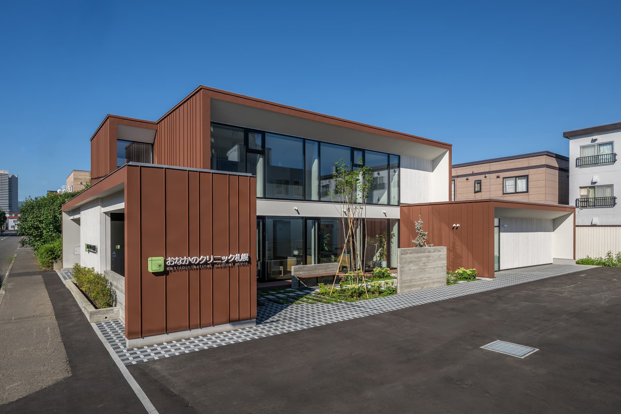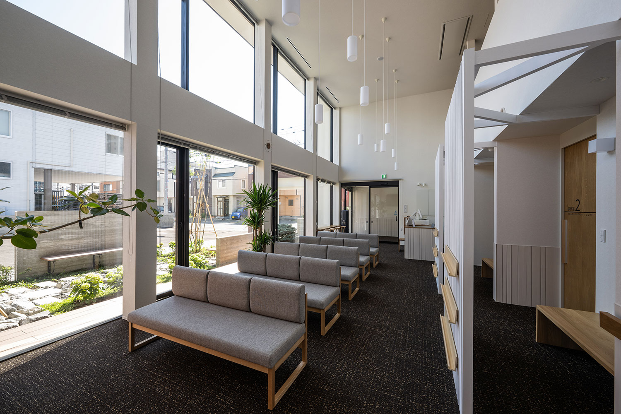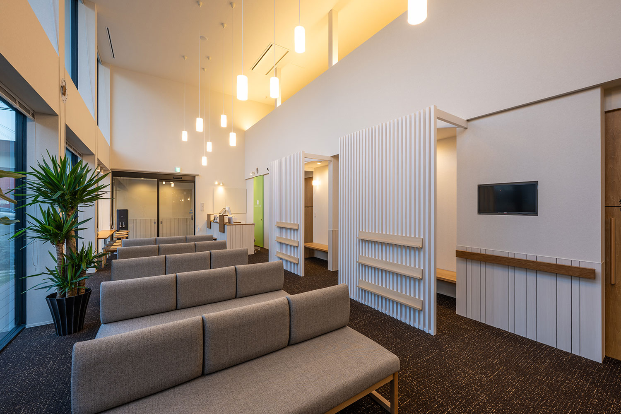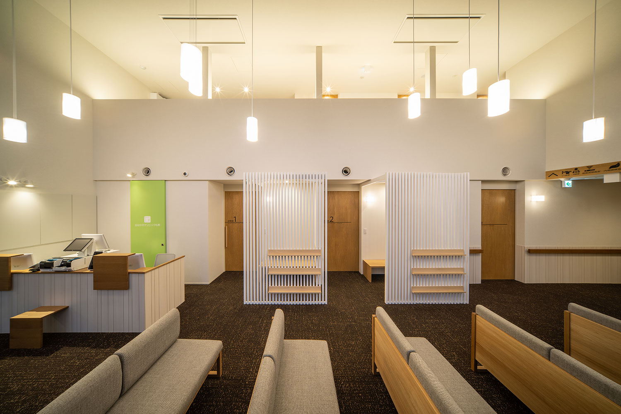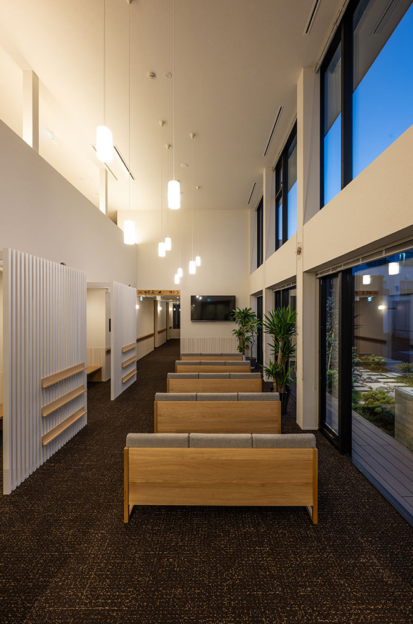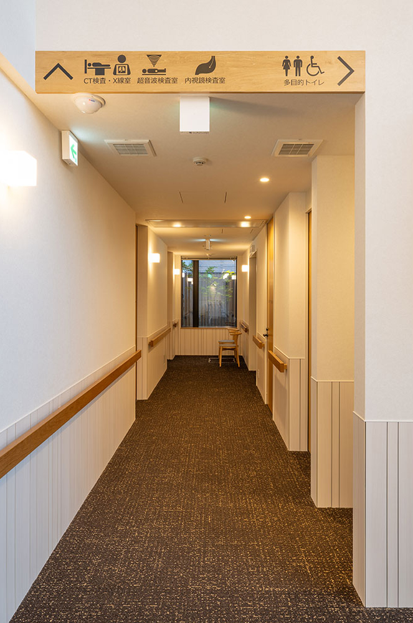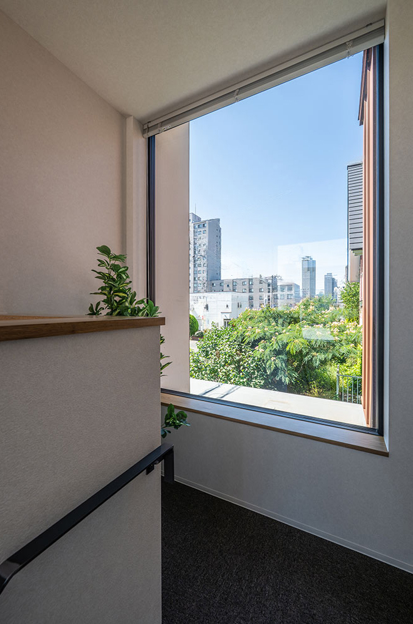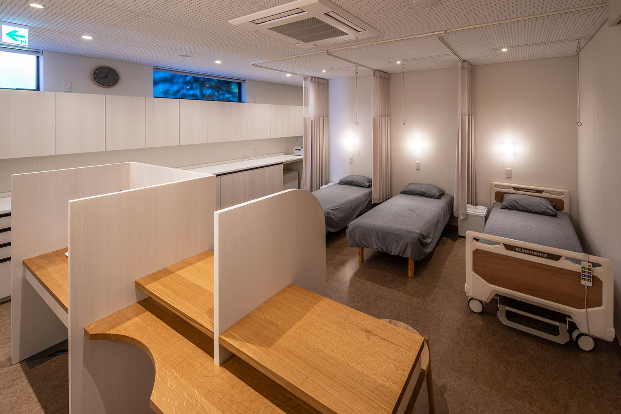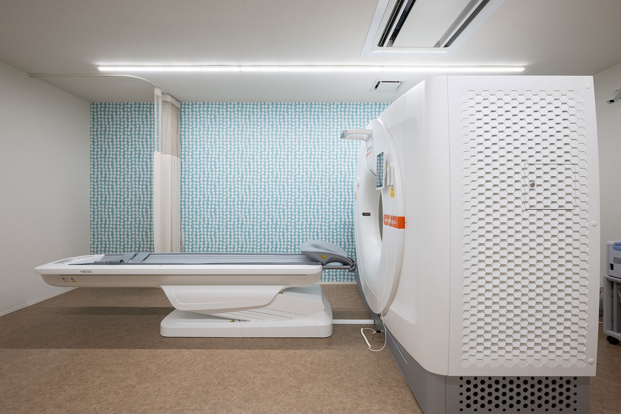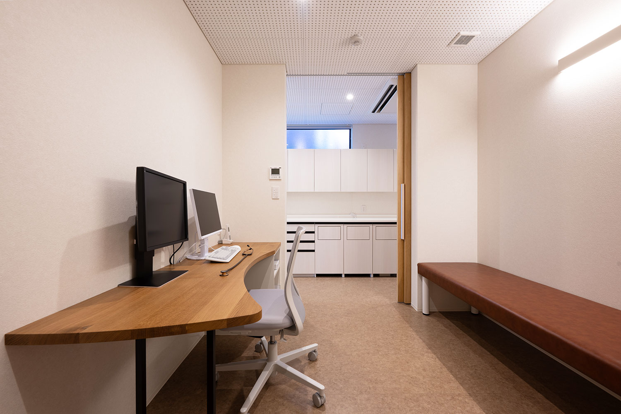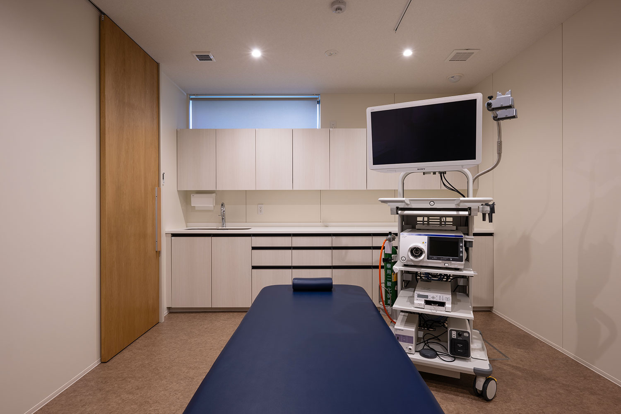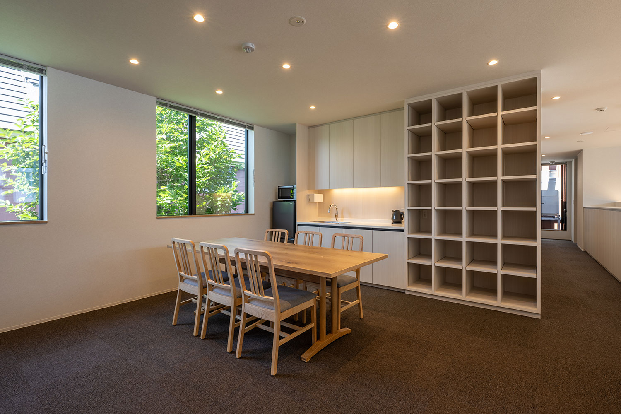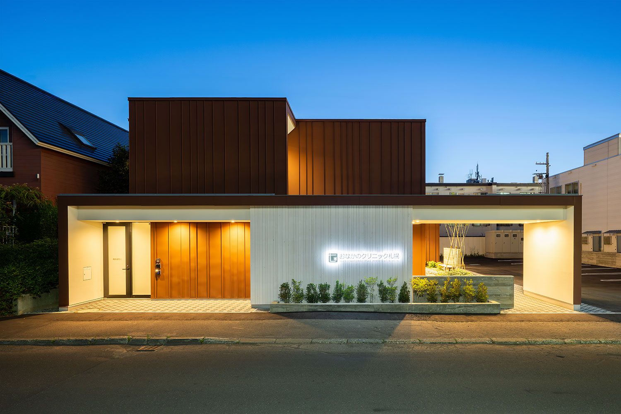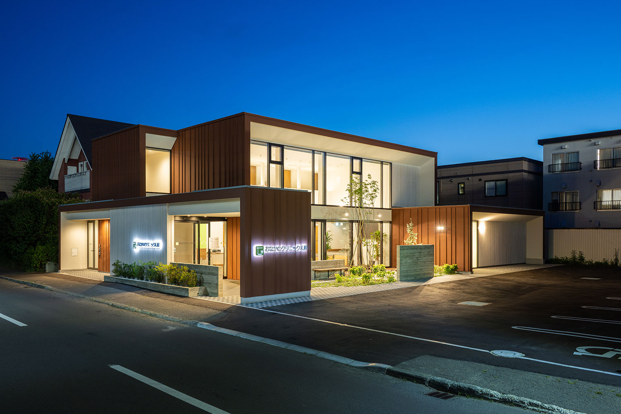
2013年に岩見沢で竣工したおなかのクリニックの、札幌分院である。「病院らしくない、ほっとできる消化器内科クリニック」の考えを継承し、地域に開いたGardenを通して、街並みからもクリニック内からもほっとできる風景を作りました。
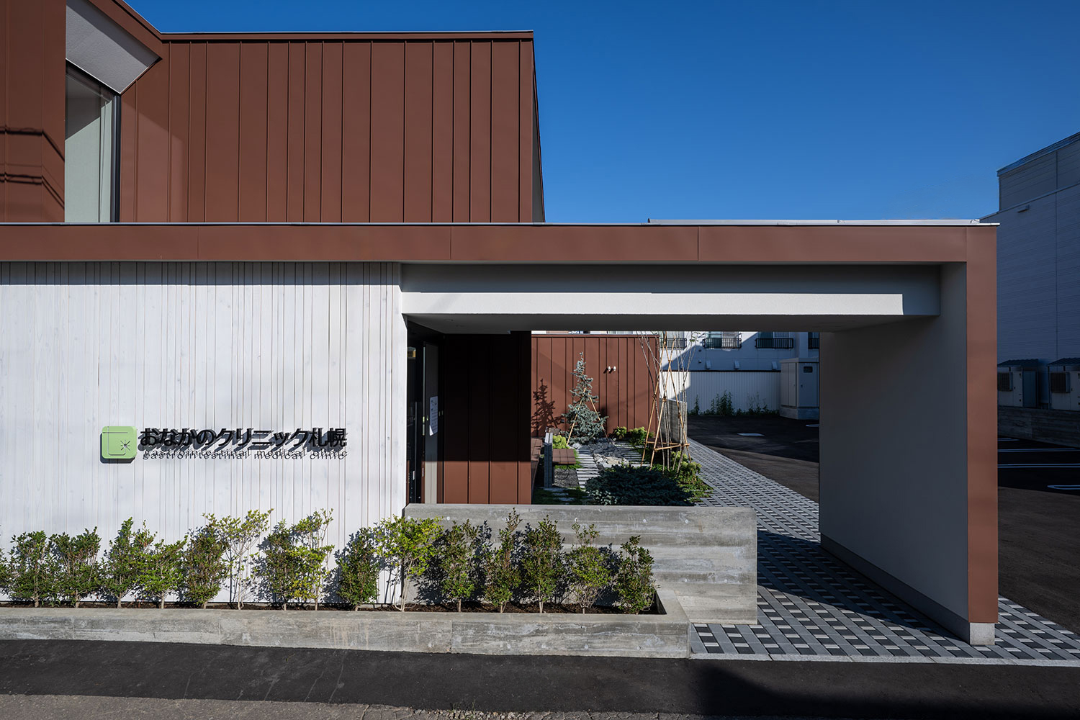
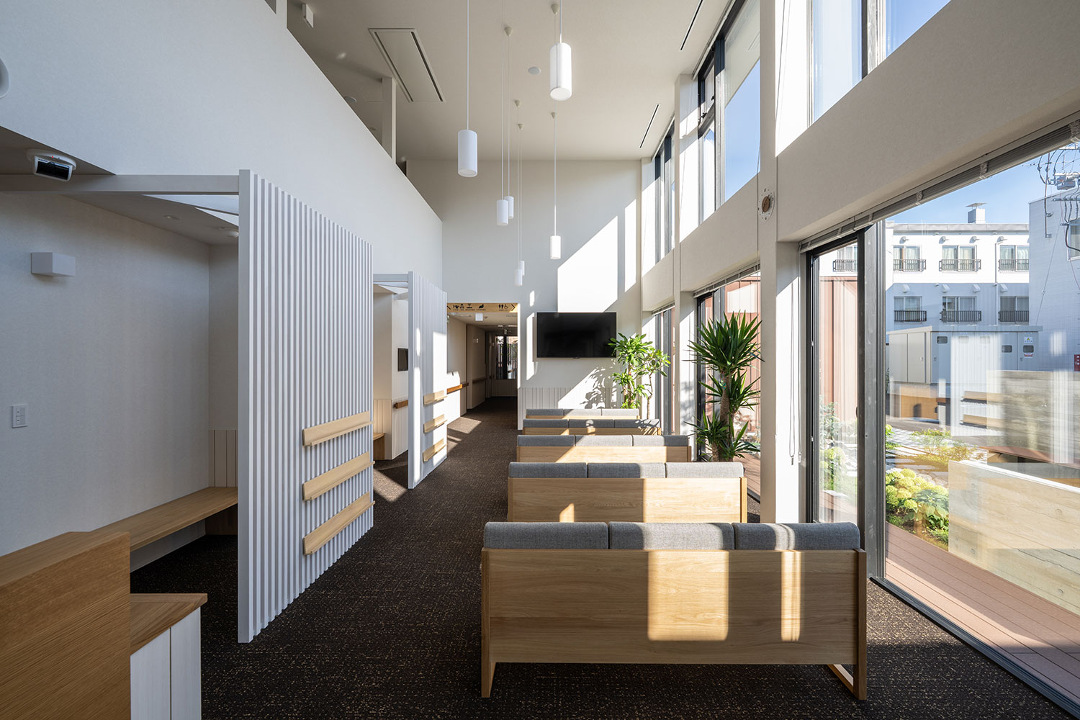
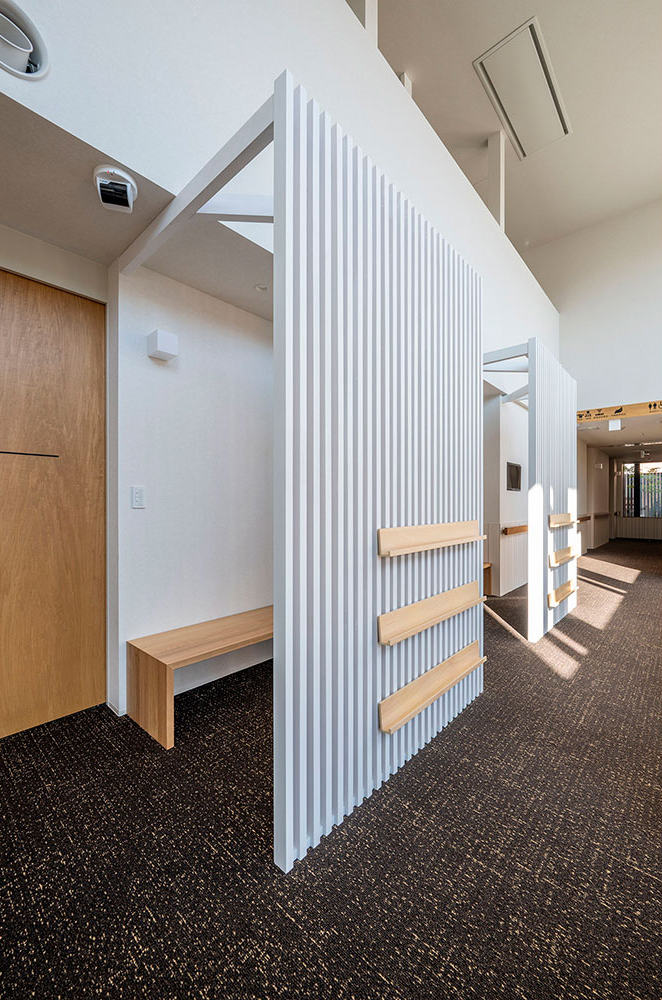
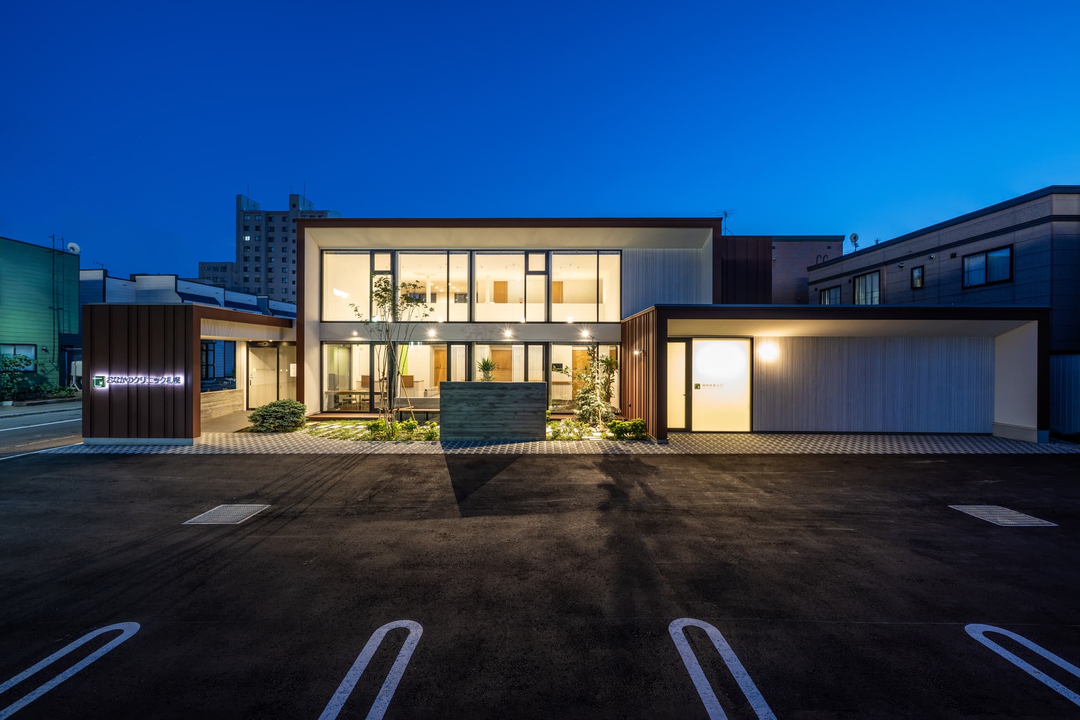
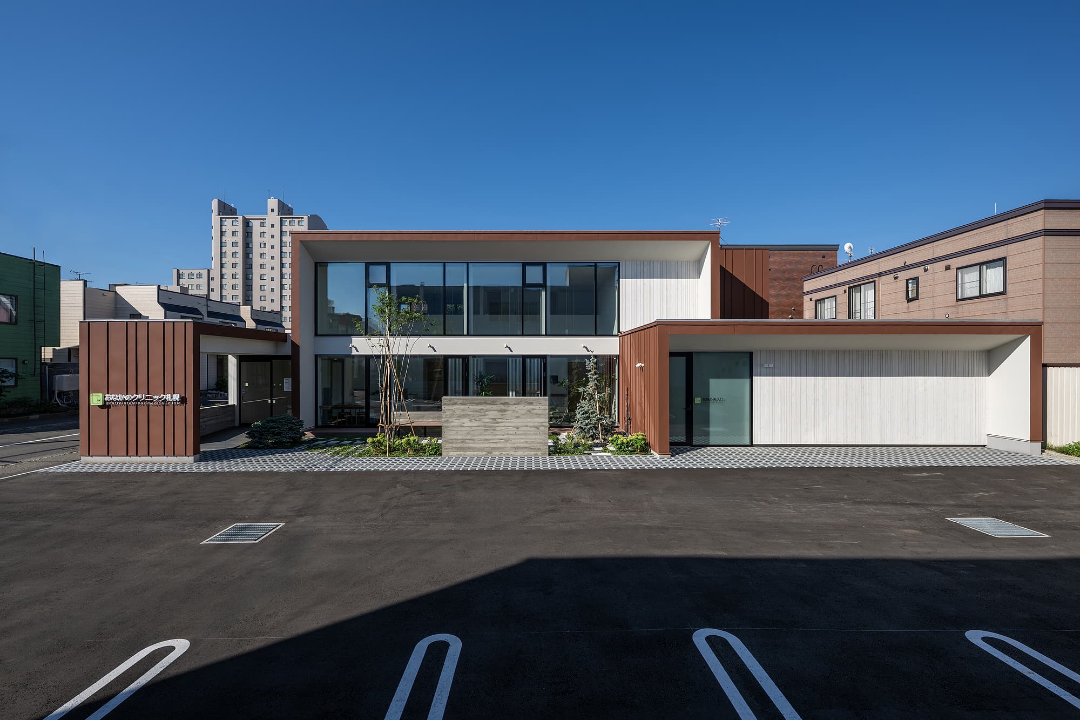
外装は本院の赤レンガからのイメージを継承して、赤錆色の板金と爽やかな白い木板を対比させて暖かさと清潔感を演出しています。道路側からのゲート状の架構は、平屋でスケール感を抑えながら人々を招き入れ、庭に開いた2層分の大きなゲートはGARDENの緑と風をクリニック内に導き入れます。コロナ禍以降必須となってきている発熱外来の診察室も高さを抑えたゲートで優しく人を迎え入れます。
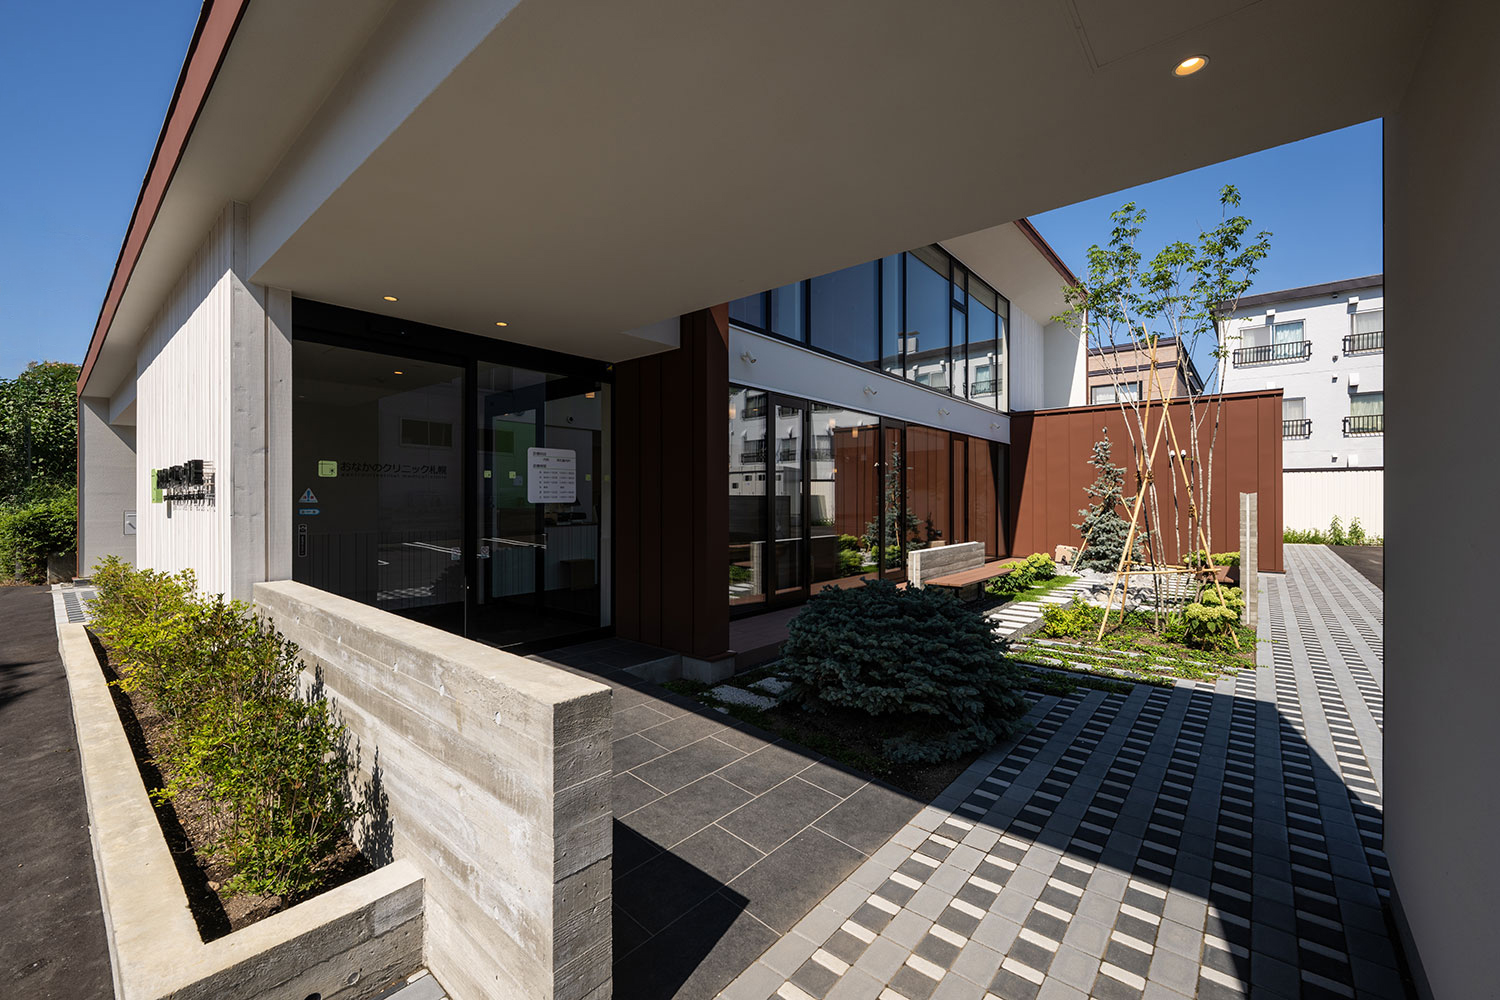
Gardenは多様な植樹とベンチによる構成で、ポケットパークのように地域の人々に開放されています。この地でも、地域に繋がり貢献できるクリニックとなっていくことを目指しています。
This is the Sapporo branch of Onaka Clinic, which was completed in Iwamizawa in 2013. Carrying forward the philosophy of “a gastroenterology clinic that doesn’t feel like a hospital, where patients can feel at ease,” we created a soothing atmosphere—visible both from the street and inside the clinic—through a garden open to the community.
The exterior design draws inspiration from the red brick of the main clinic, contrasting rust-red sheet metal with crisp white wooden planks to evoke a sense of warmth and cleanliness. The gate-like structure facing the street, designed as a single-story structure to maintain a modest scale, invites people inside, while the large, two-story-high gate opening onto the garden brings the greenery and breeze of the “Garden” into the clinic. The fever clinic examination room—which has become essential since the COVID-19 pandemic—also gently welcomes visitors with a low-profile entrance.
The “Garden” features a variety of trees and benches and is open to local residents like a pocket park. Here, too, we aim to become a clinic that connects with and contributes to the local community.