

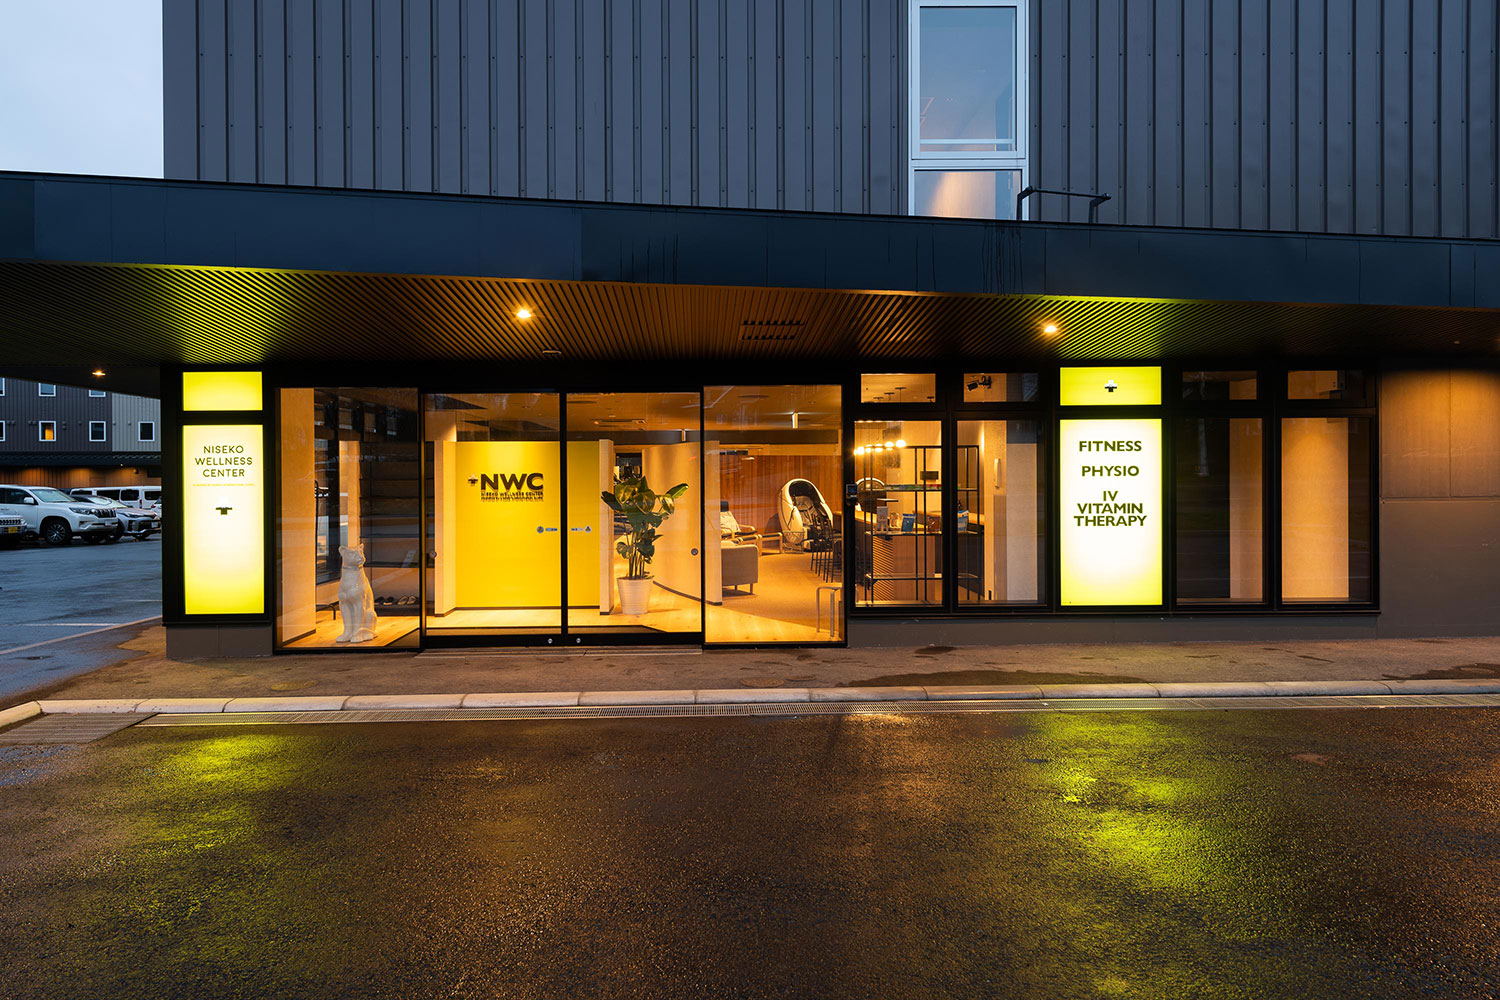
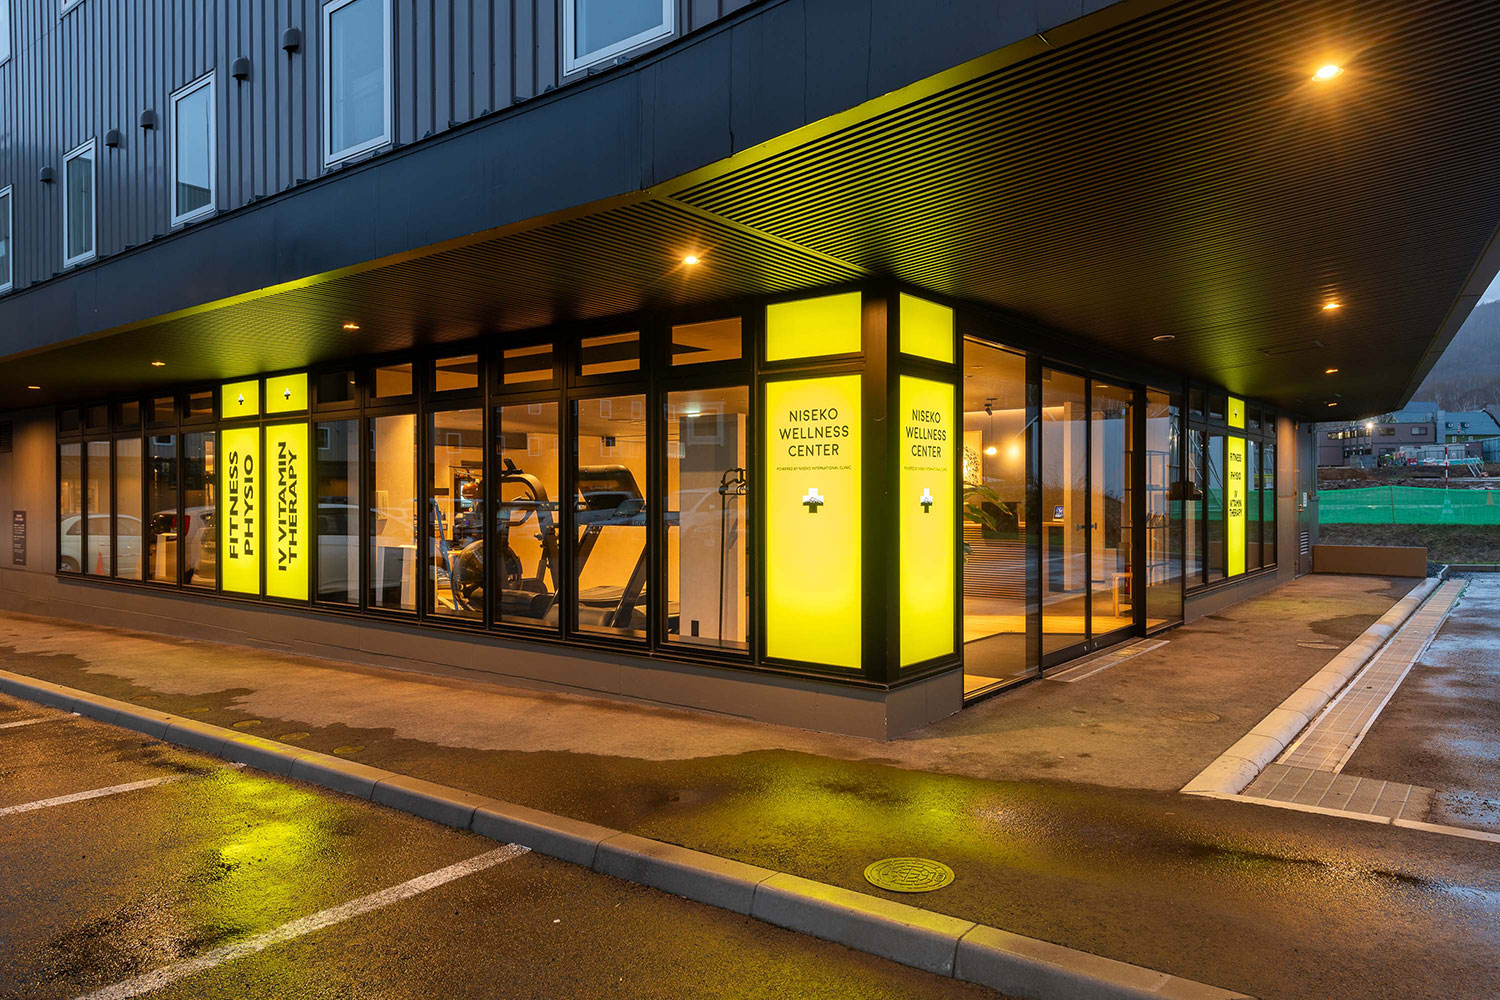
2017年に倶知安町で計画したnicの分院である。生活習慣病や怪我の予防の改善のために、運動が必要な方を対象に、医師による診断に基づいて運動やトレーニングが提供されます。
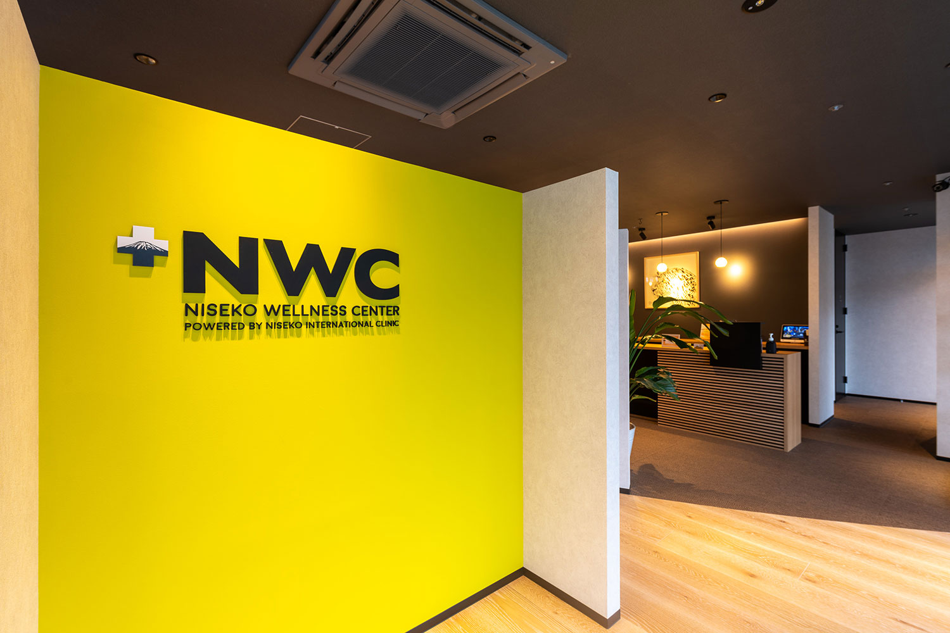
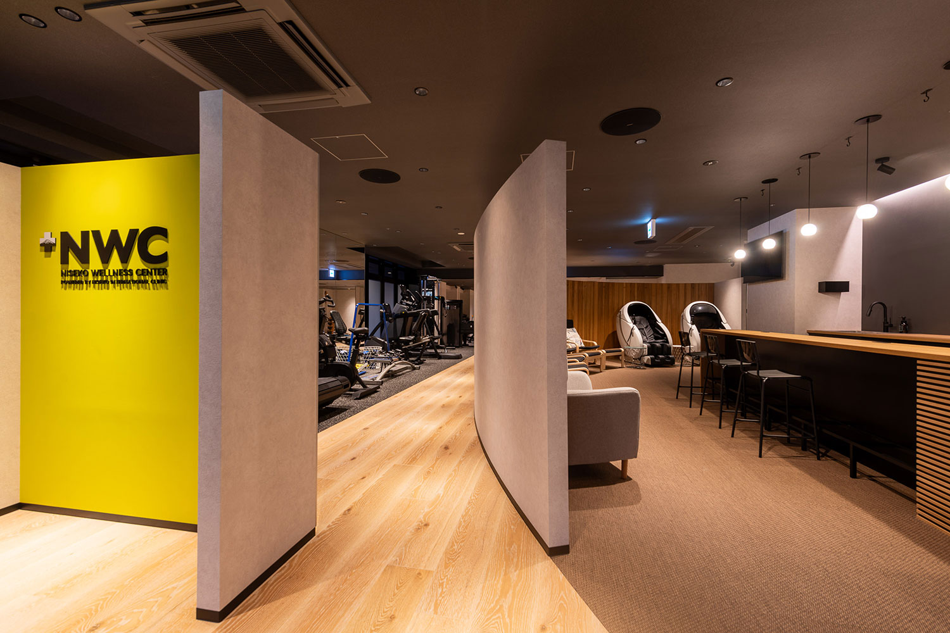
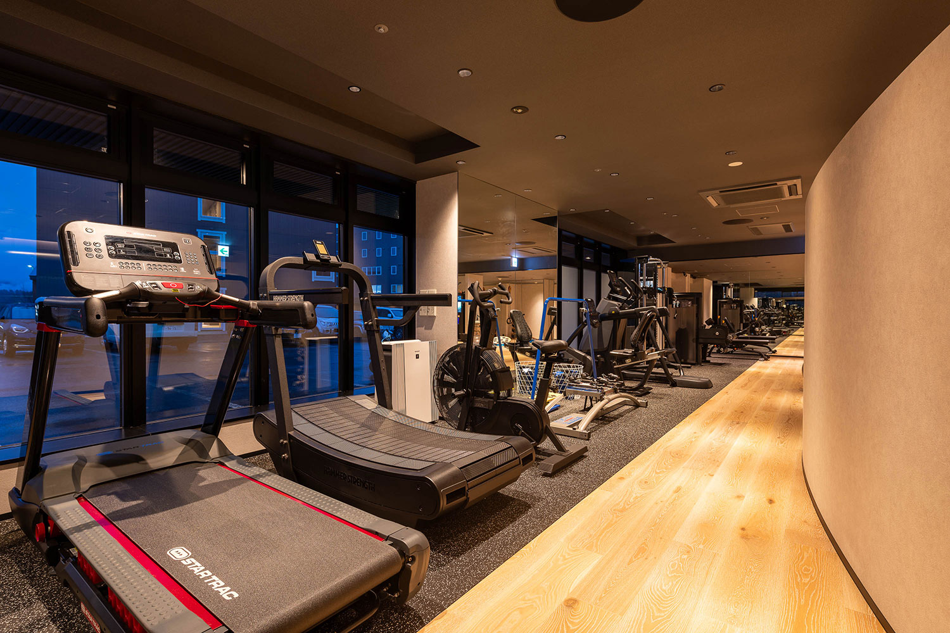
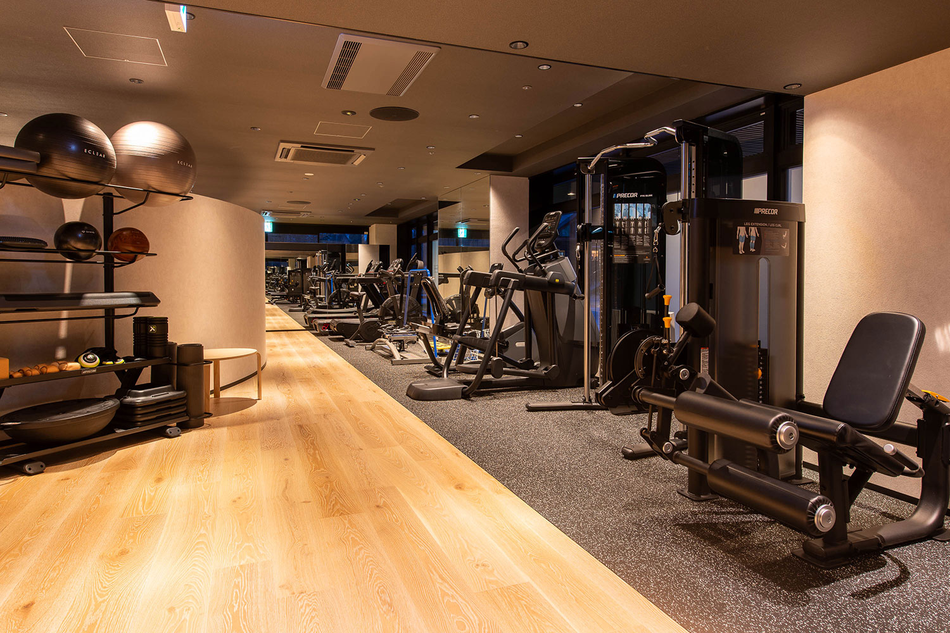
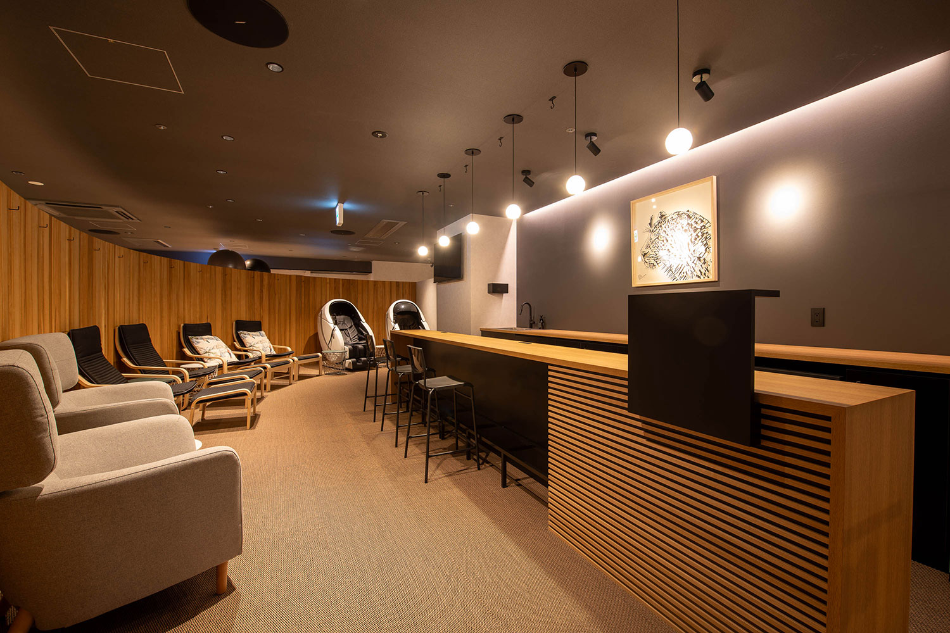
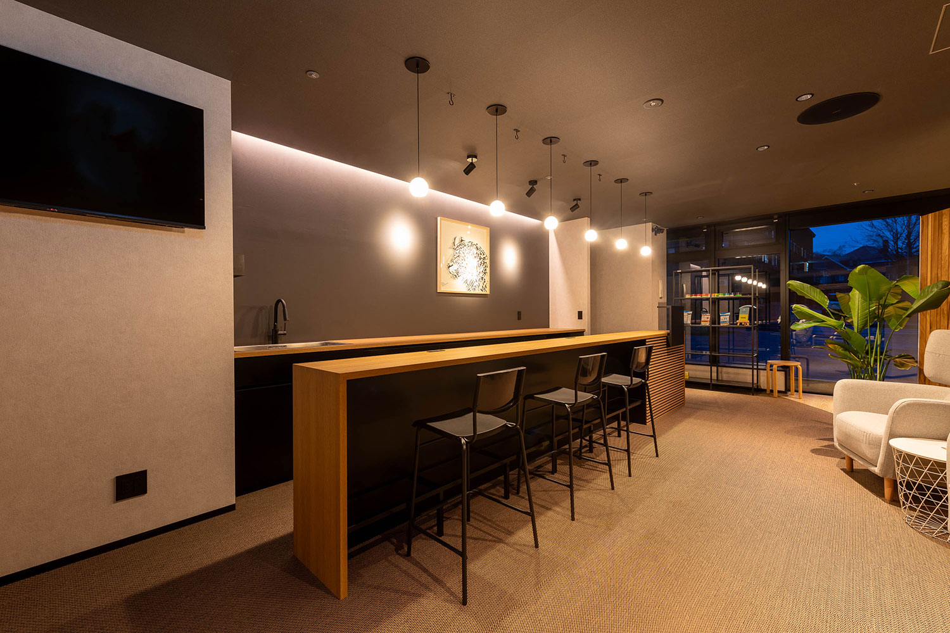
その機能に対応して、室内にはメディカルフィットネスのDYNAMIC(動)のエリアと理学療法の診療やラウンジ等のSTATIC(静)の相反するエリアが必要になりますが、性質の異なる二つの要素を緩やかな卵型の曲線で分節し、全体の空気感を共有しながら、それぞれのエリアで機能が発揮されることを考慮しました。使用する素材も、温かみのある木材や、歩行感を感じる床素材を選択し、落ち着いた色調の照明の計画を行いました。ゆったりとしたこの場所で、病気の予防や生活習慣の改善が行われていくことを願っています。
This is a branch of nic, planned in Kutchan Town in 2017. It provides exercise and training programs—based on a physician’s diagnosis—for individuals who need physical activity to prevent or improve lifestyle-related diseases and injuries.
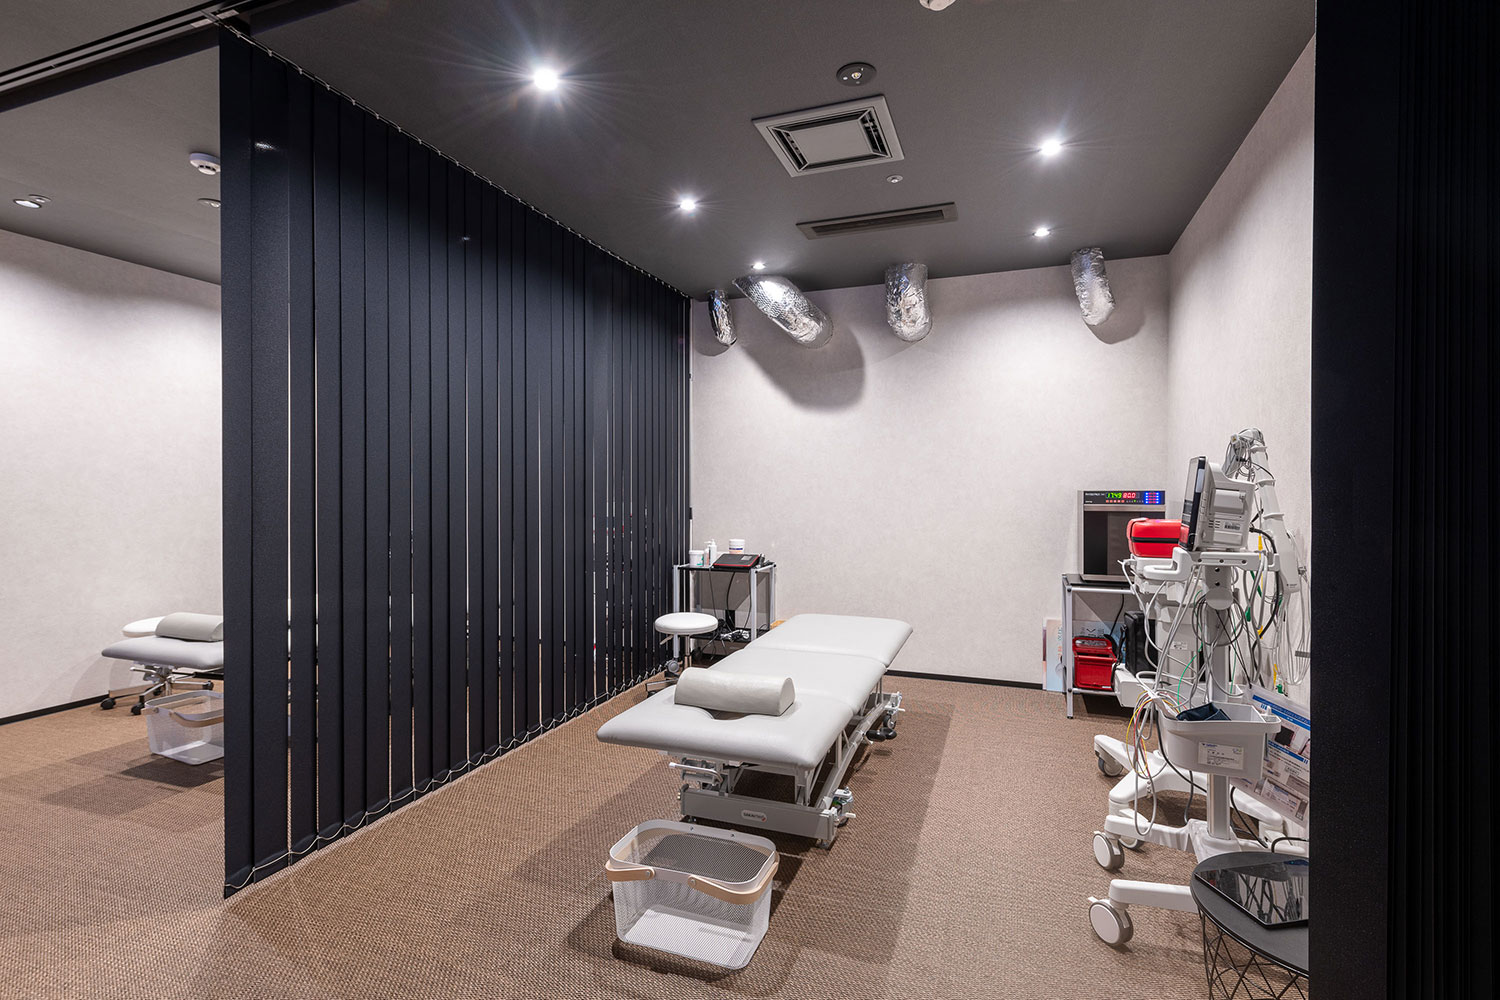
To accommodate these functions, the interior required two contrasting areas: the “DYNAMIC” (active) zone for medical fitness, and the “STATIC” (quiet) zone for physical therapy consultations and the lounge.
We divided these two distinct elements using gentle, oval-shaped curves, ensuring that each area functions effectively while maintaining a shared sense of atmosphere throughout the space. We selected warm-toned wood and flooring that provides a natural walking sensation, and planned the lighting to feature subdued color tones. We hope that this relaxing space will serve as a place where people can work toward disease prevention and lifestyle improvements.
| 竣工年月 | 2024年1月 |
|---|---|
| 建設地 Construction Site |
倶知安町 Kutchan Town |
| 工事種別 | 内装工事 |
| 延床面積 | 200.00 m2 |
| 施工 | SVD建築工房 |
| 撮影 Photo | Glen Claydon |