

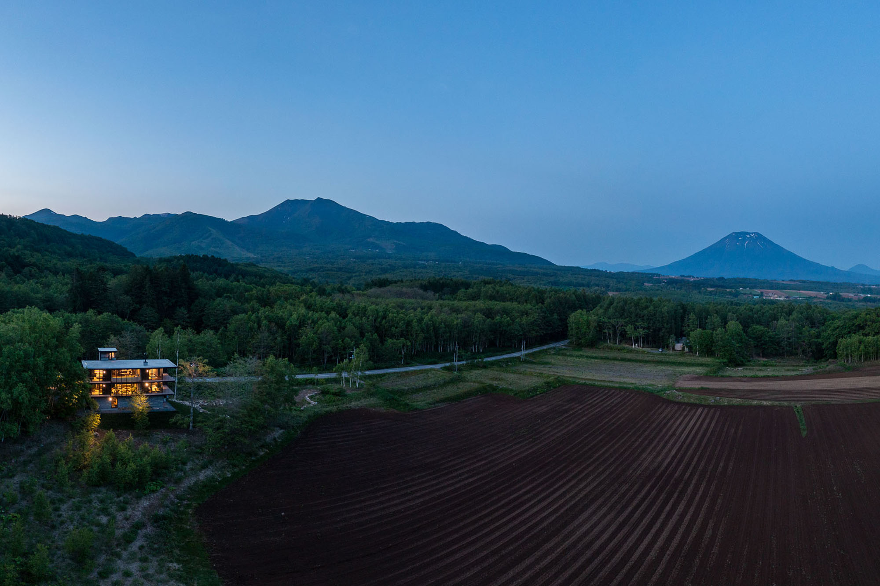


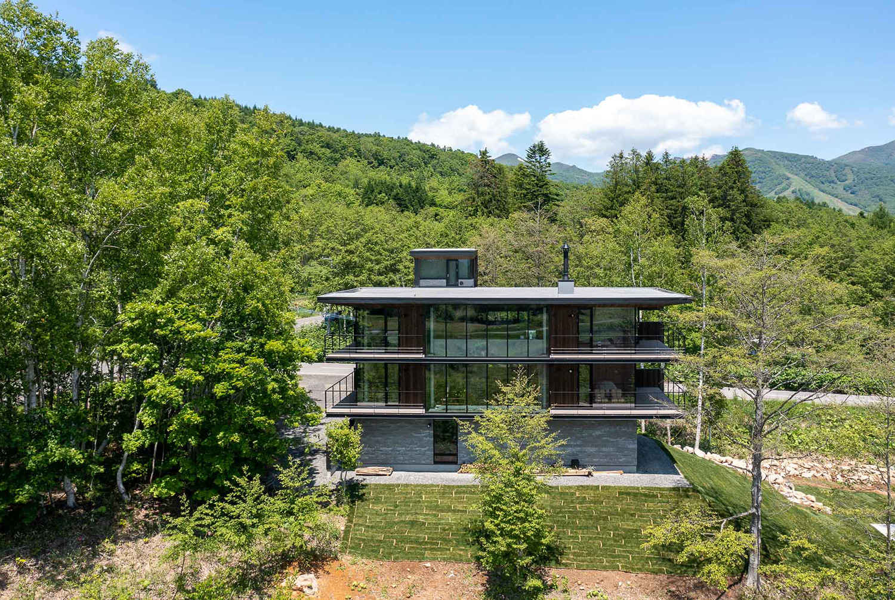
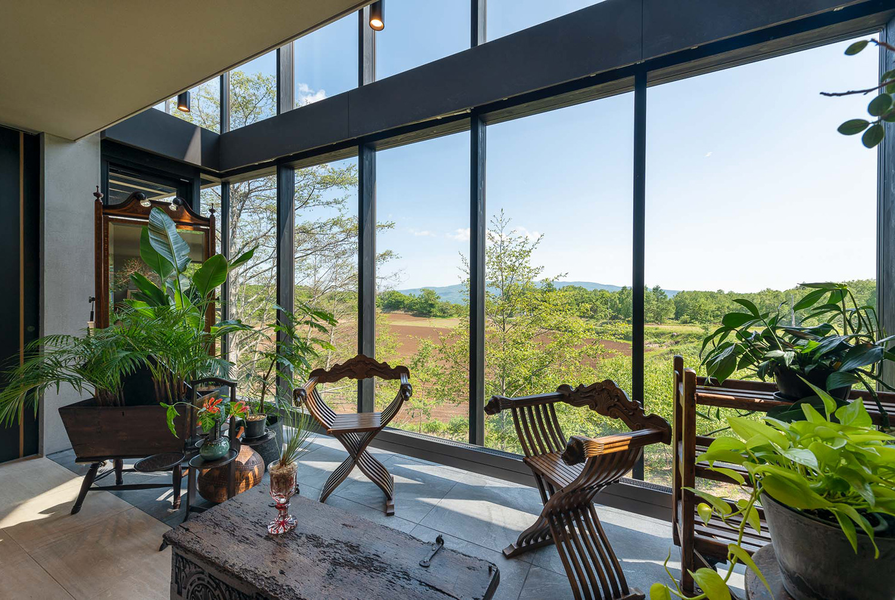
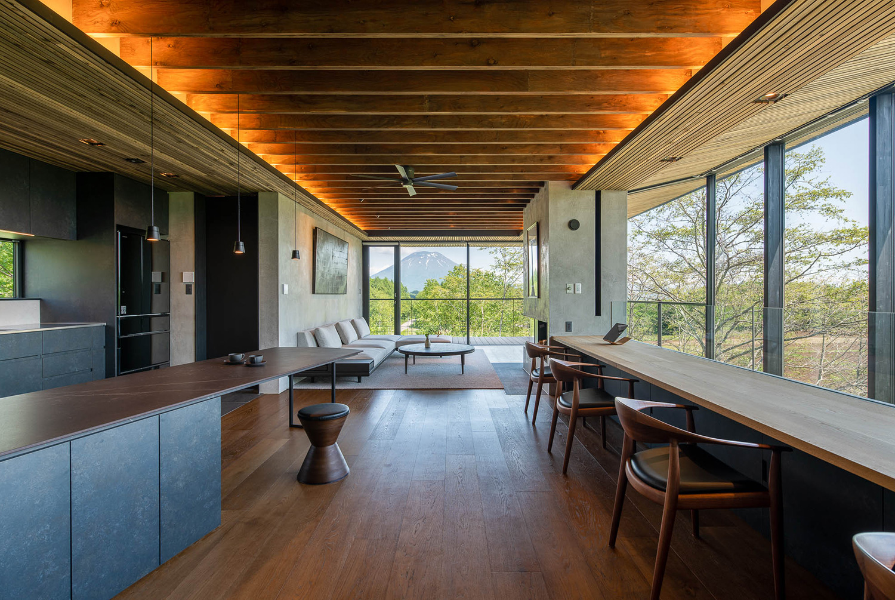
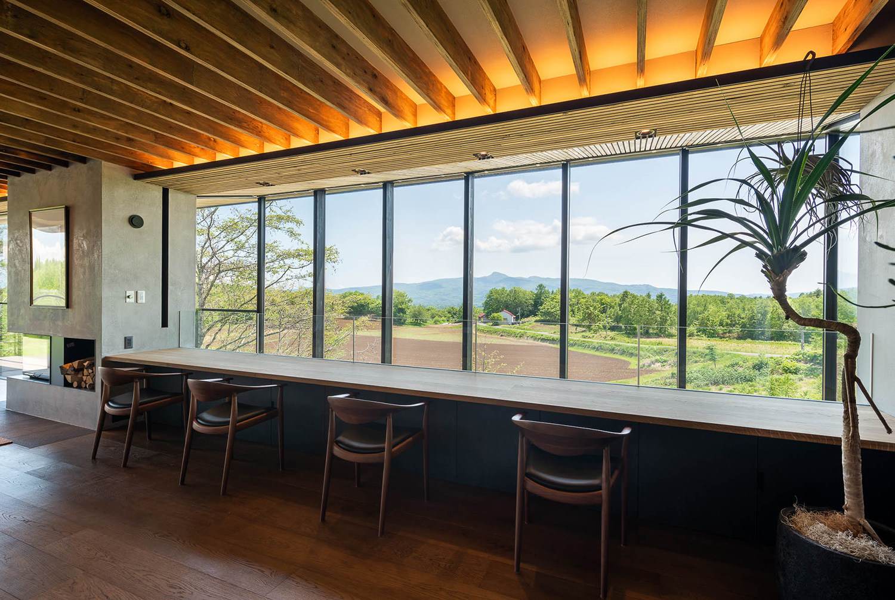
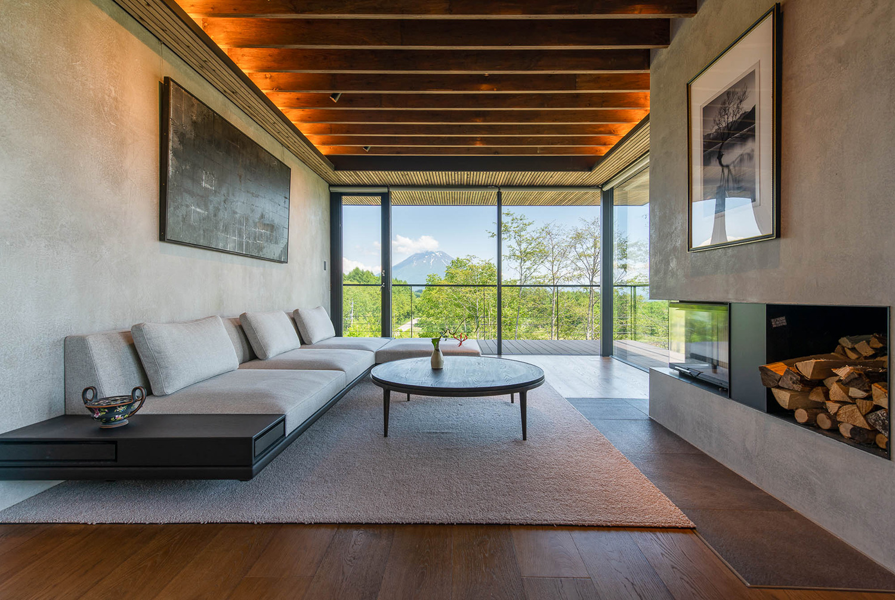
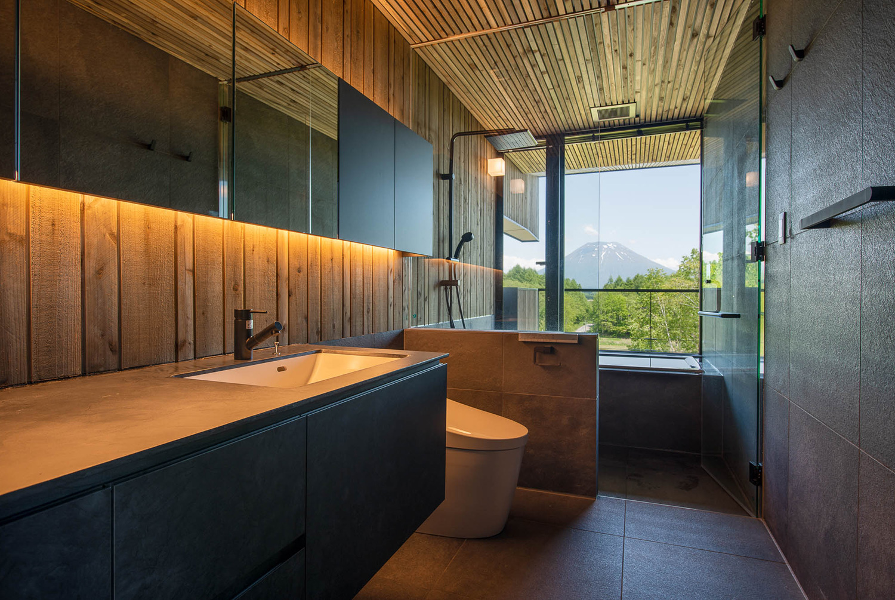
計画地は蘭越町の東端でニセコ町に隣接し、東には羊蹄山と尻別岳、南には昆布岳、西にはアンヌプリを眺めることができる緑豊かな場所です。
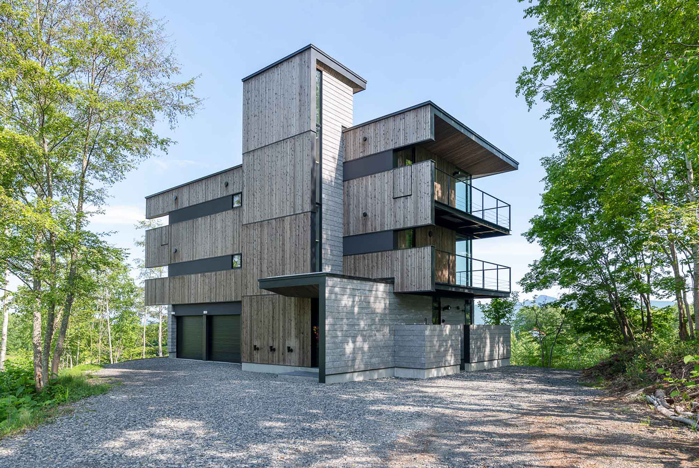
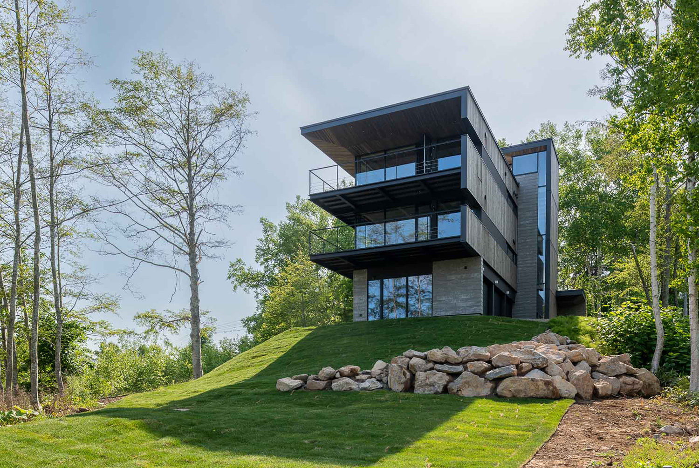
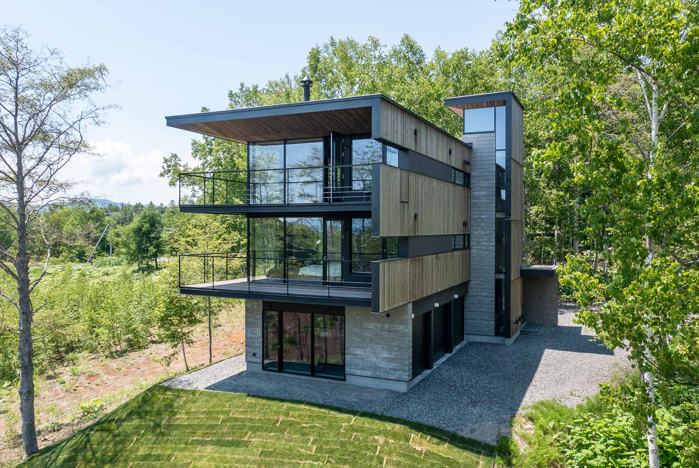
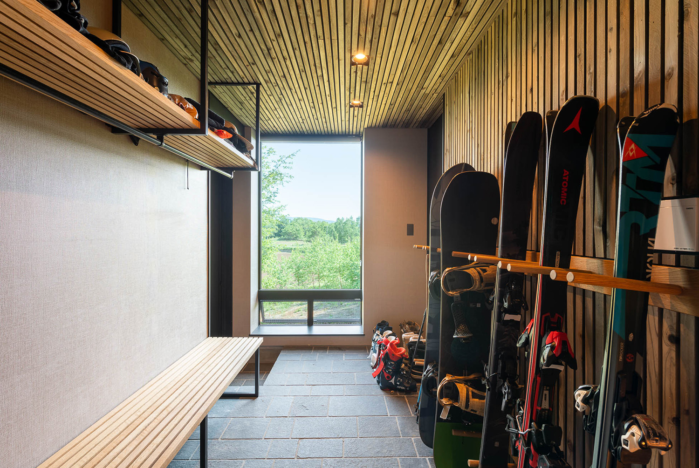
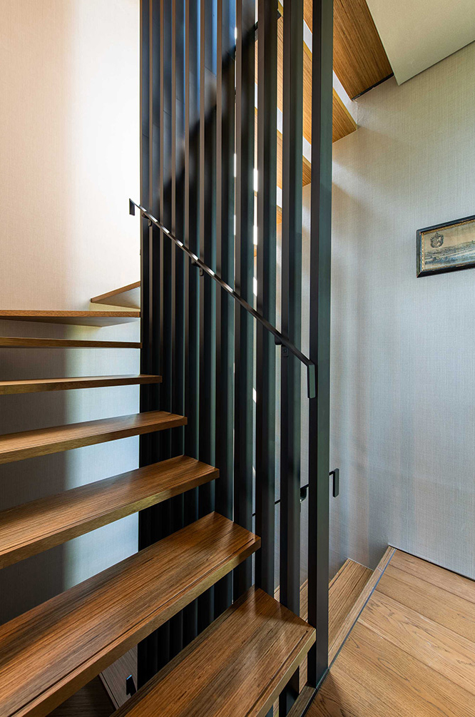
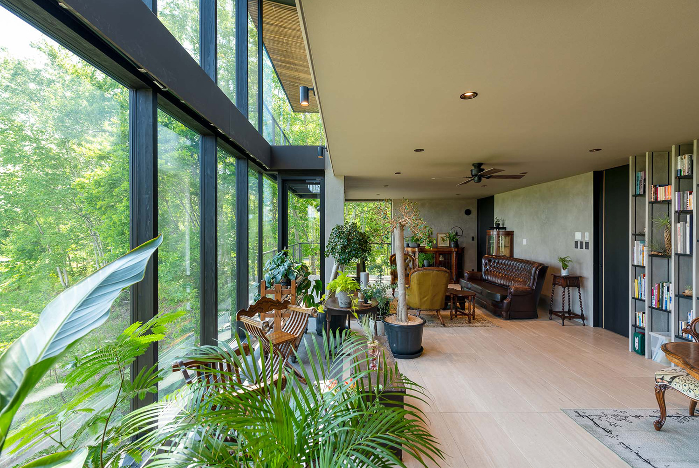
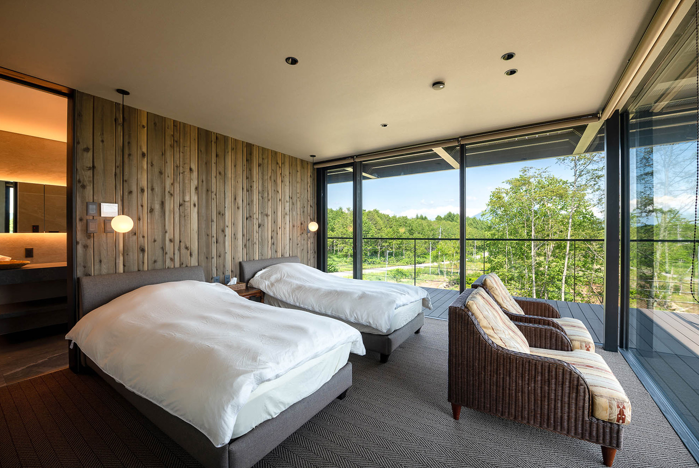
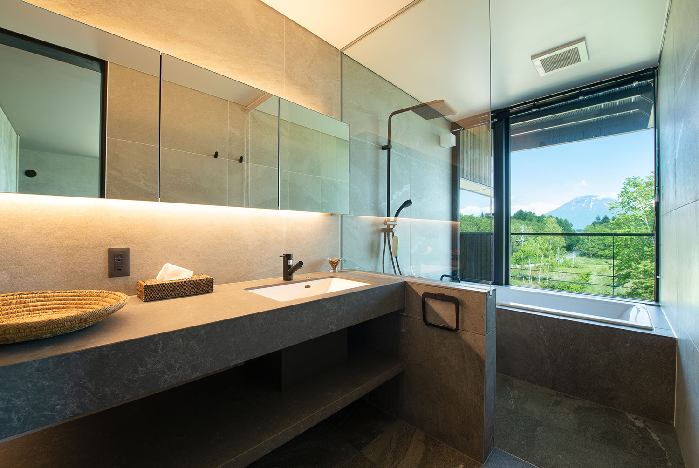
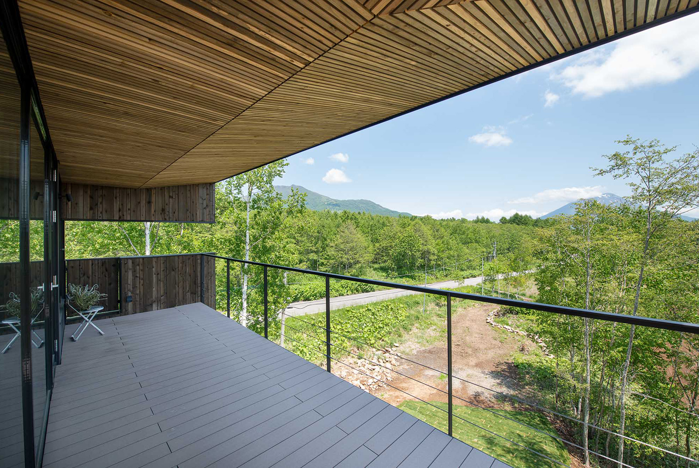
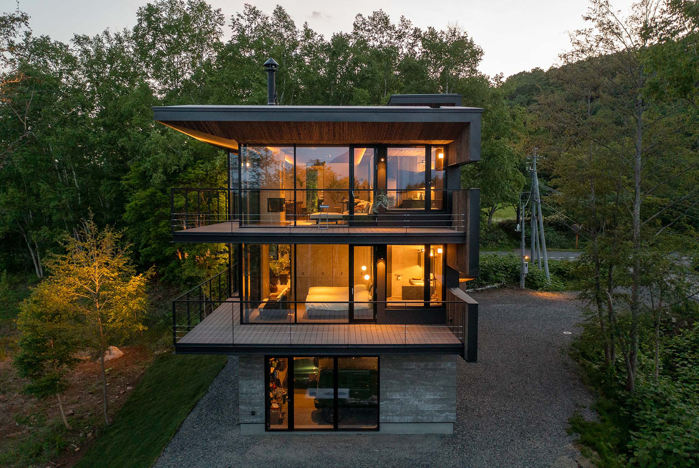
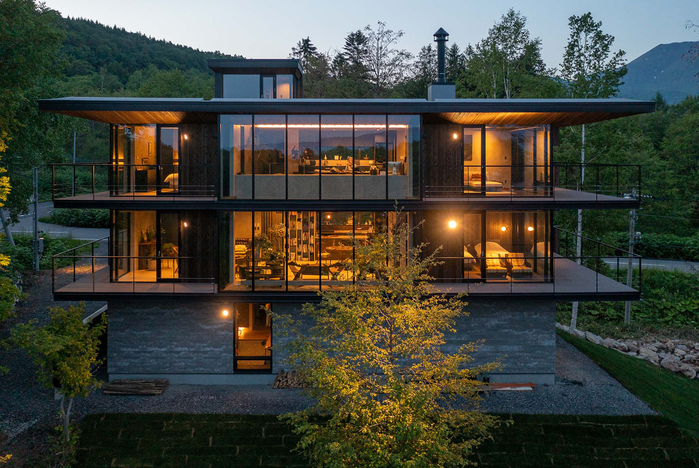
この住まいは、ウィンタースポーツと植物を愛するクライアントが関東圏からの移住のために計画されました。1階はガレージやスキールーム、2階はゲストのためのフロア、3階がLDKと寝室、浴室からなる住まいとなっています。建物の北側以外の三方向には、庇やデッキを伸ばして日照を制御し、冬は暖かく夏は涼しい環境を提供しています。建物中心部分の2階から3階の吹き抜けにかけてサンルームを設け、屋外の風景とともに植物が住まいに潤いを与えてくれます。またこの吹き抜けを介して、階段室から塔屋まで重力換気により風を通し、ここちよい環境を作り出しています。
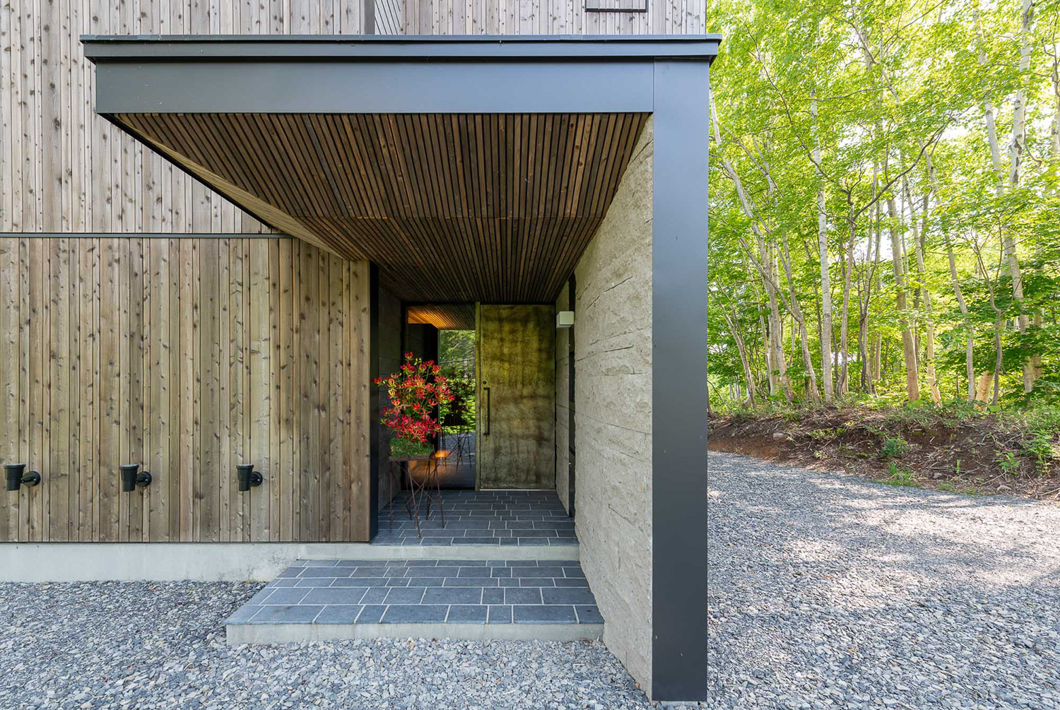
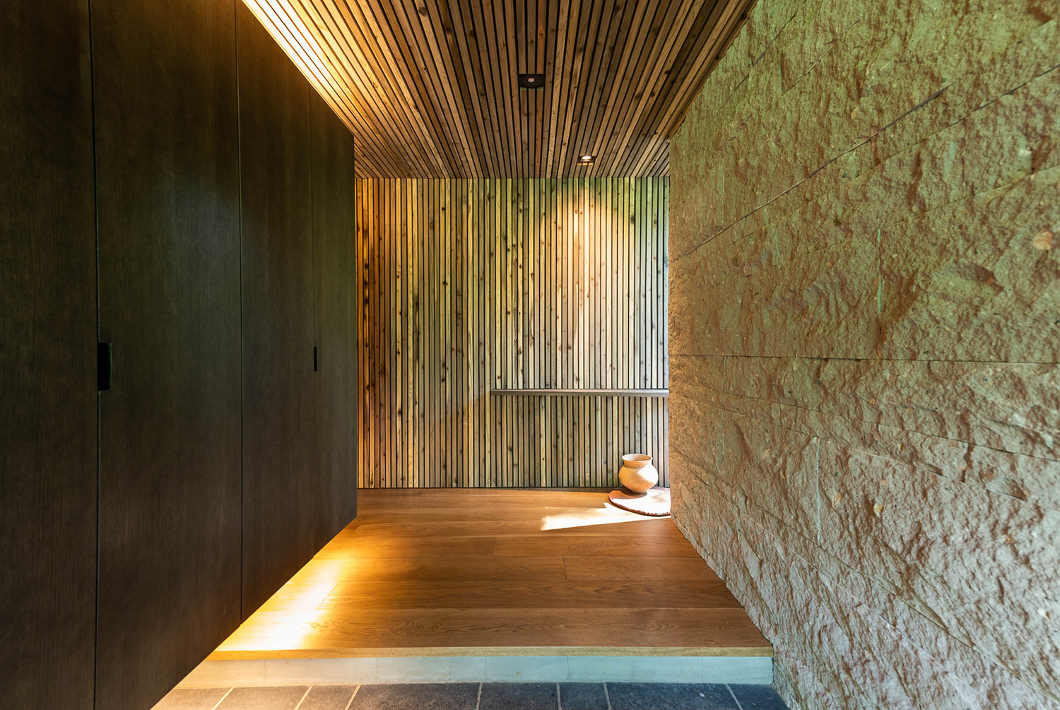
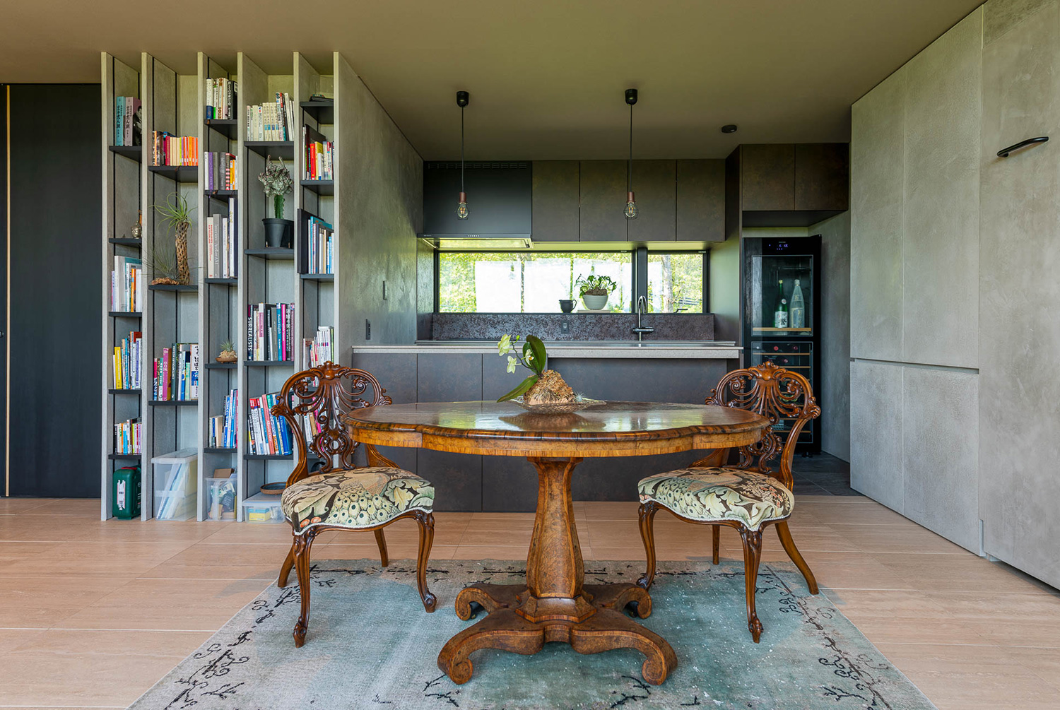
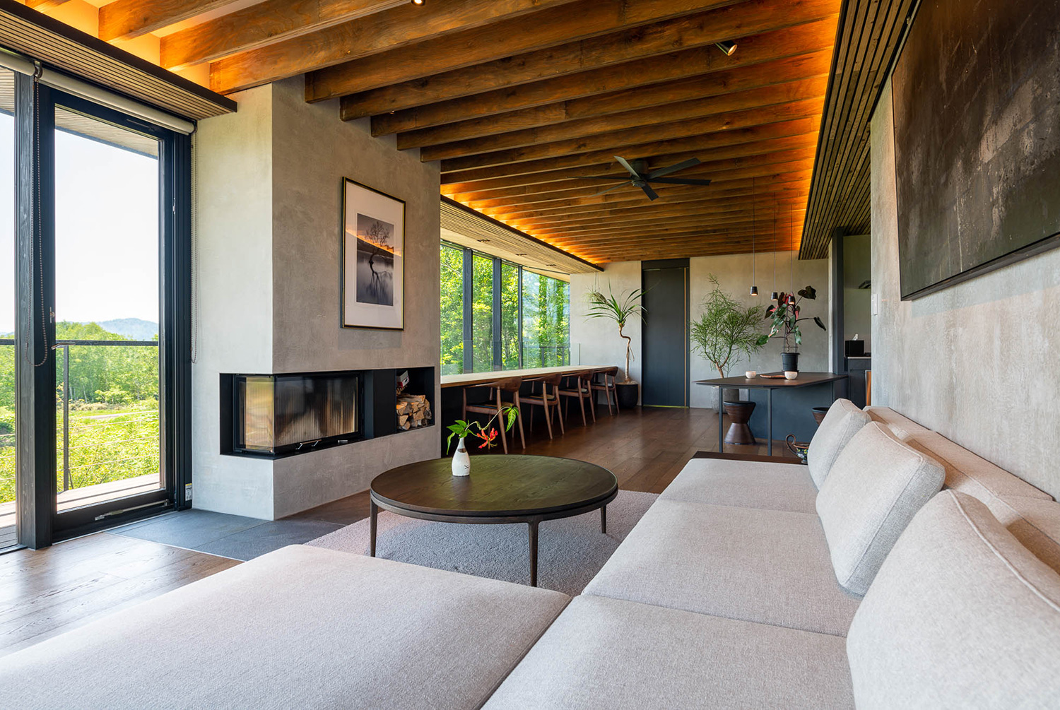
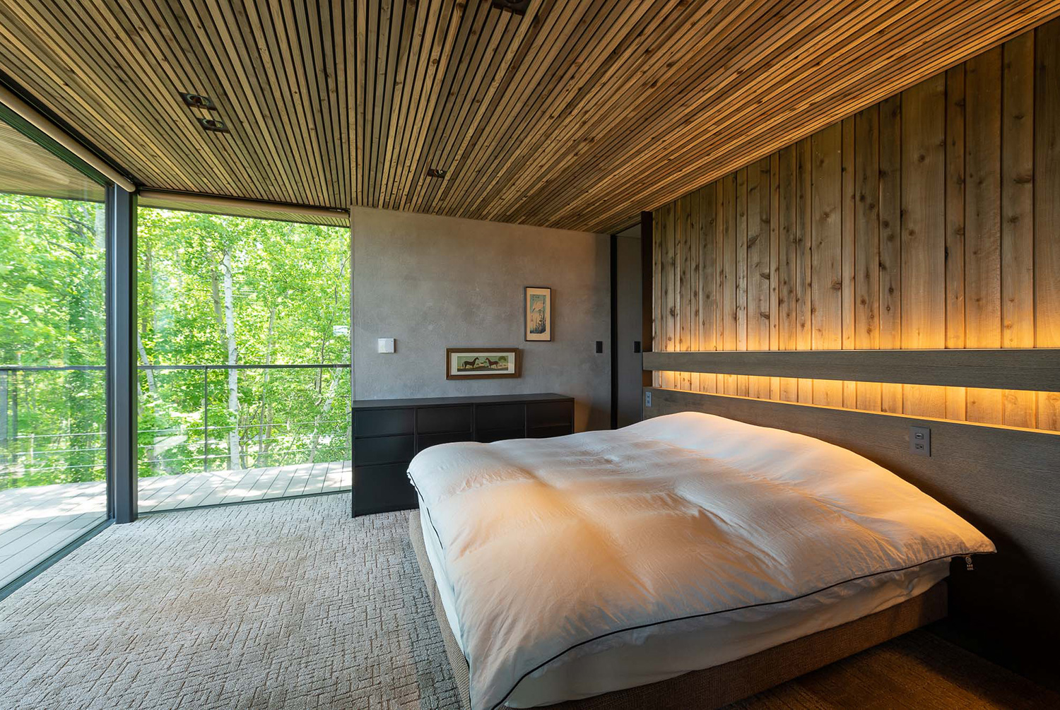
構造は、鉄骨造特有のヒートロスを抑えるために主要なフレームのみを鉄骨とし、それ以外の屋根や壁を木造として、充填断熱と外側をくるむ附加断熱で高断熱な環境も実現しています。内外装には道南杉や素朴な表情のセメント系の材料を用い、風景に映えながらも環境に馴染んでいく姿を意図しました。
The site is located at the eastern edge of Rankoshi0 Town, adjacent to Niseko Town. It is a lush, green area offering views of Mount Yotei and Mount Shiribetsu to the east, Mount Konbu to the south, and Mount Annupuri to the west. This home was designed for a client who loves winter sports and plants and who relocated here from the Kanto region. The first floor houses a garage and ski room; the second floor is dedicated to guests; and the third floor comprises the living-dining-kitchen area, a bedroom, and a bathroom. On three sides of the building—excluding the north—eaves and decks extend to control sunlight,
providing a warm environment in winter and a cool one in summer. A sunroom spans the atrium from the second to the third floor in the center of the building, where plants, together with the outdoor scenery, bring a sense of vitality to the home. Furthermore, through this atrium, gravity ventilation draws air from the stairwell to the turret, creating a comfortable living environment.
To minimize the heat loss typical of steel-frame construction, only the main frame is made of steel, while the roof and walls are constructed of wood. Combined with cavity insulation and additional exterior insulation, this achieves a highly insulated environment. For the interior and exterior finishes, we used southern Hokkaido cedar and rustic cement-based materials, aiming for a design that complements the landscape while blending naturally into its surroundings.
| 竣工年月 | 2022年12月 |
|---|---|
| 建設地 Construction Site |
蘭越町 Rankoshi Town |
| 構造 | 鉄骨造 |
| 規模 | 地上3階 |
| 延床面積 | 294.30 m2 |
| 構造設計 | 株式会社ANDO Imagineering Group |
| 設備設計 | 共同設備企画事務所 |
| 施工 | 板谷土建株式会社 |
| 撮影 Photo | Glen Claydon |
蘭越の高楼が下記アワードで受賞しました。