

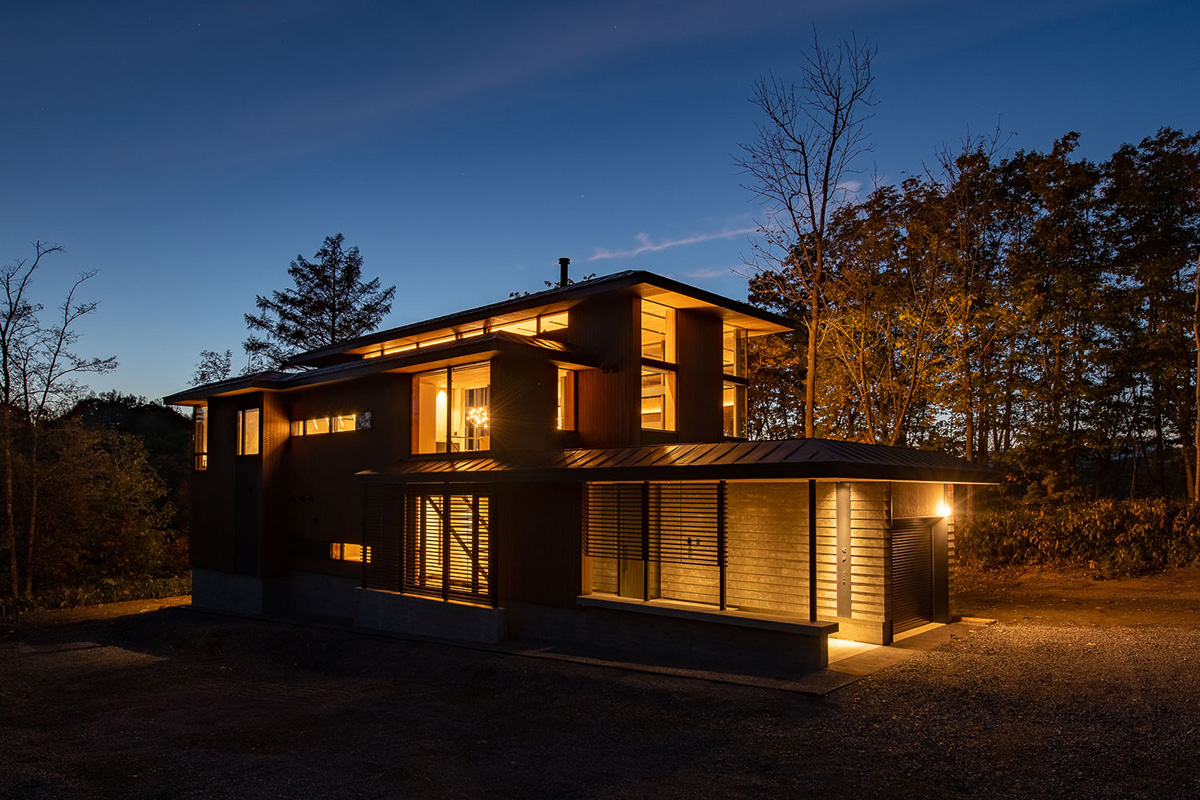
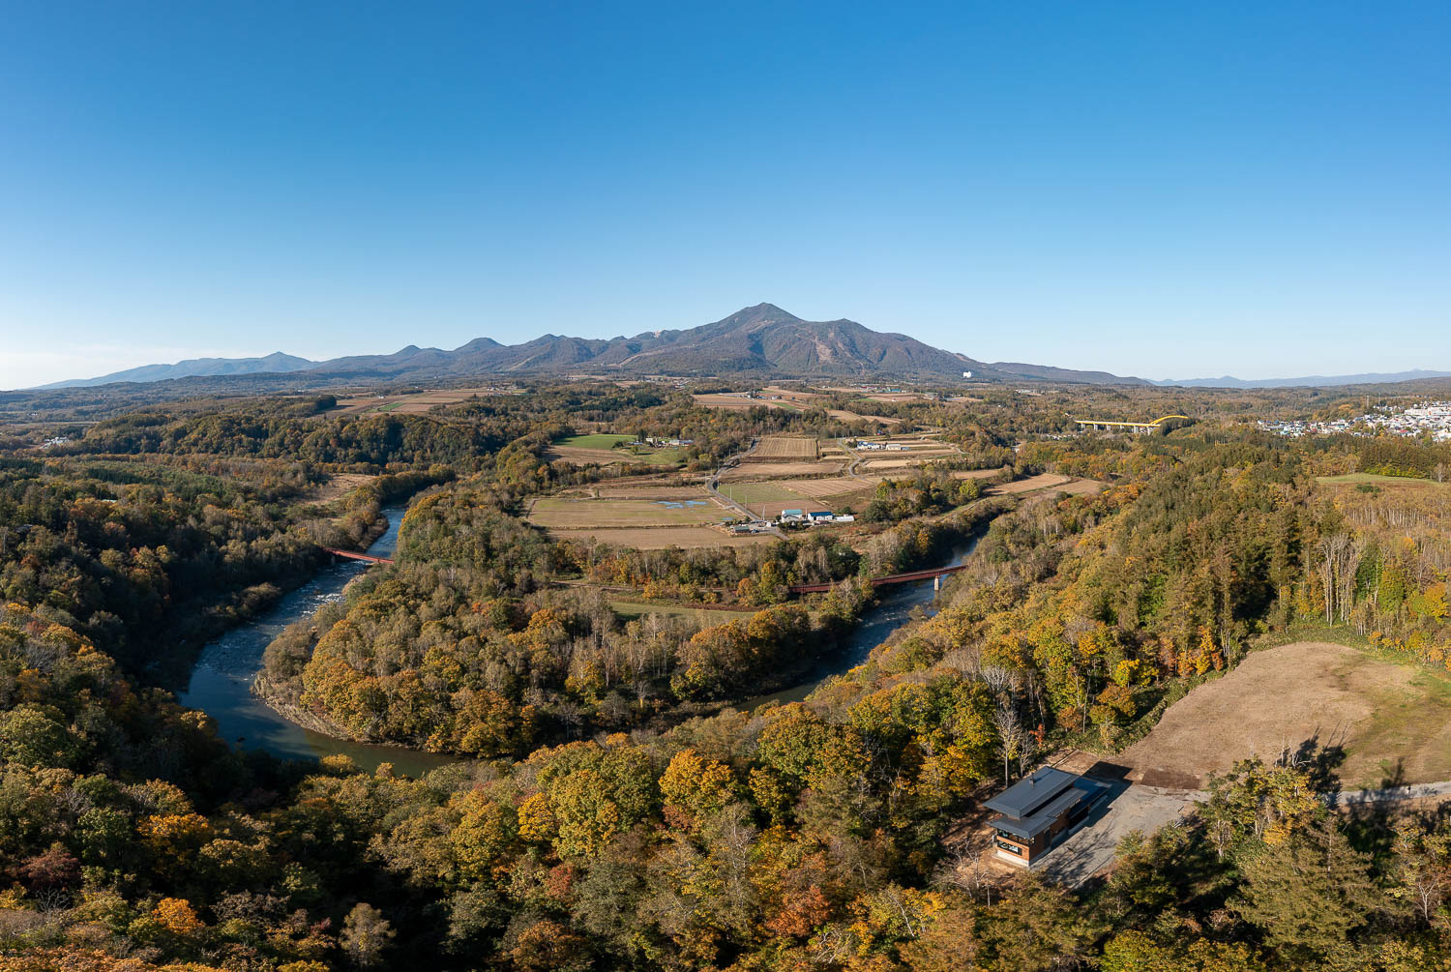
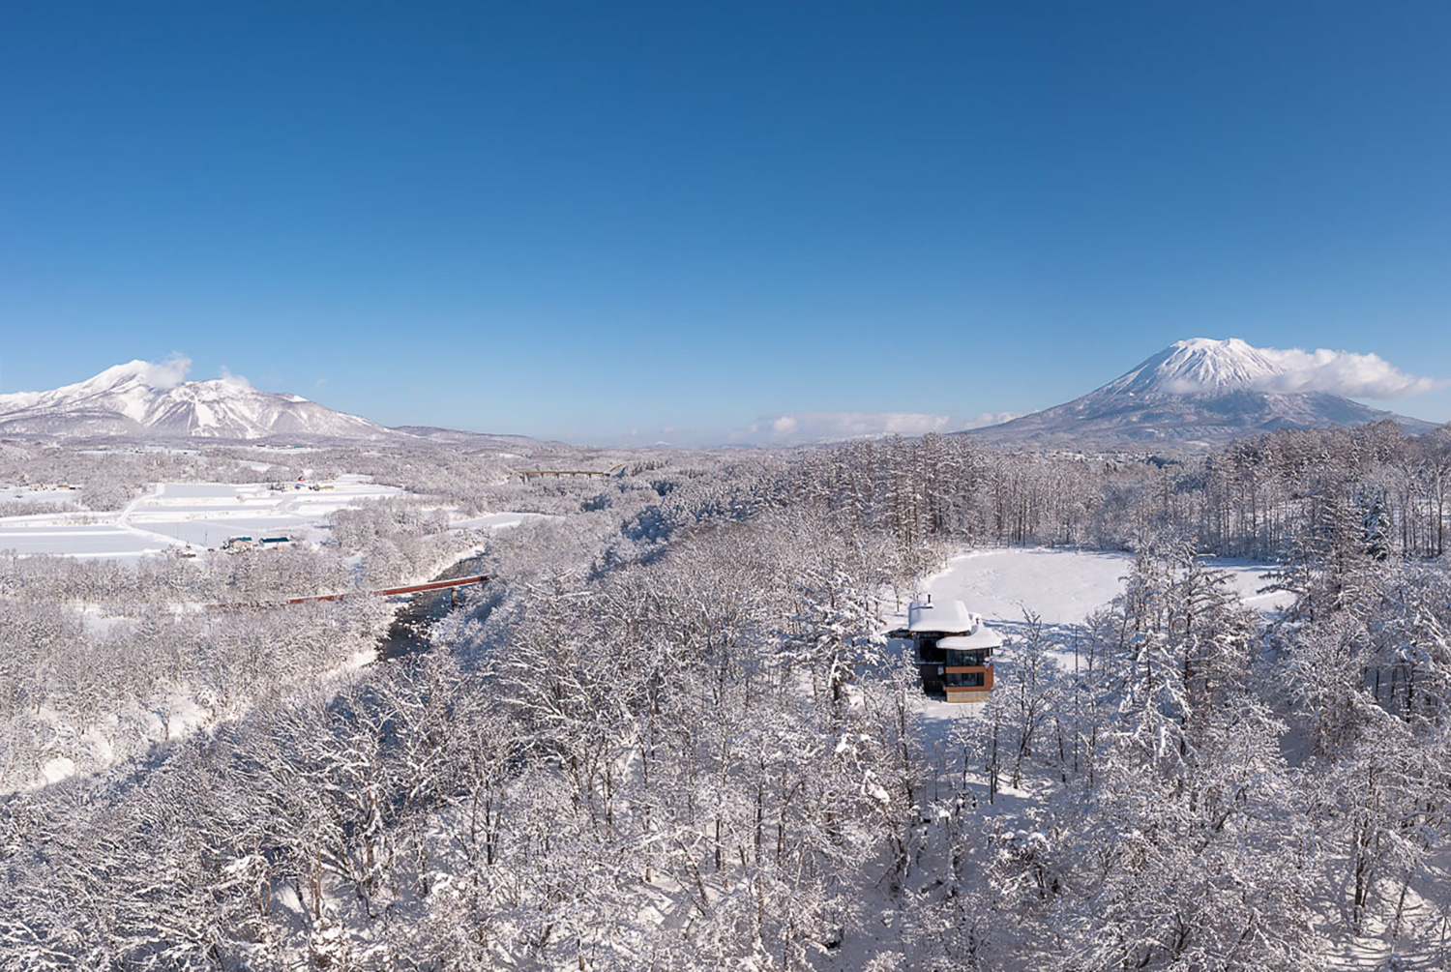
計画地はニセコ町の中心部から西側に2kmほど離れた場所で、ニセコアンヌプリ、羊蹄山、眼下には尻別川を眺めることができる場所です。周辺には視界に入る建物がほとんどなく、とても静かな場所です。
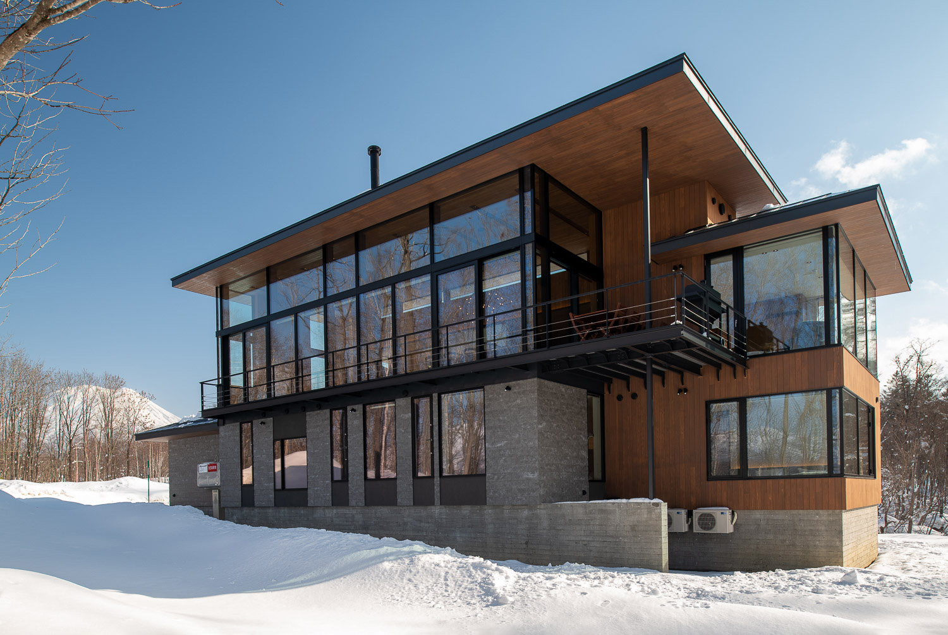
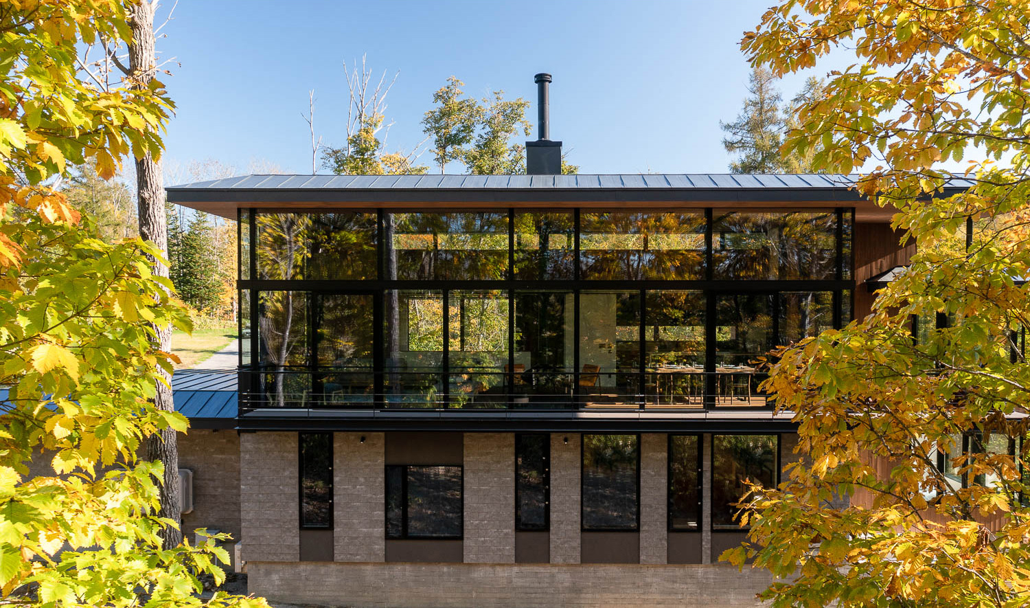
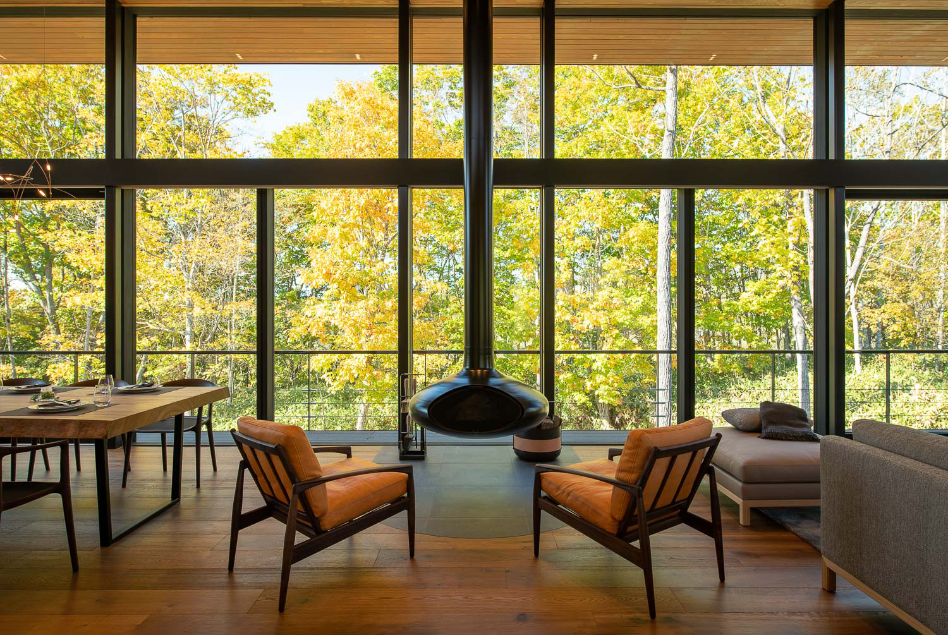
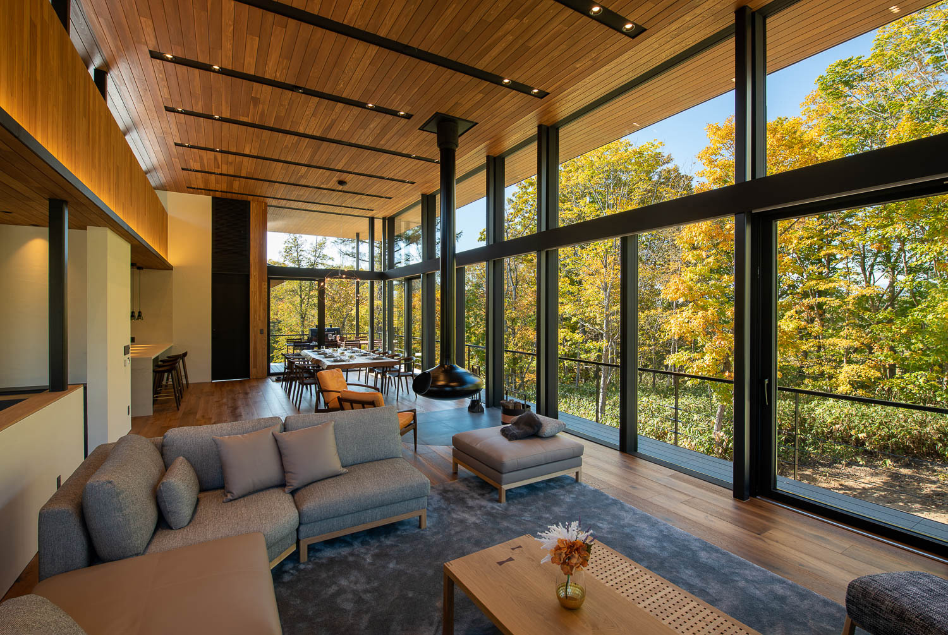
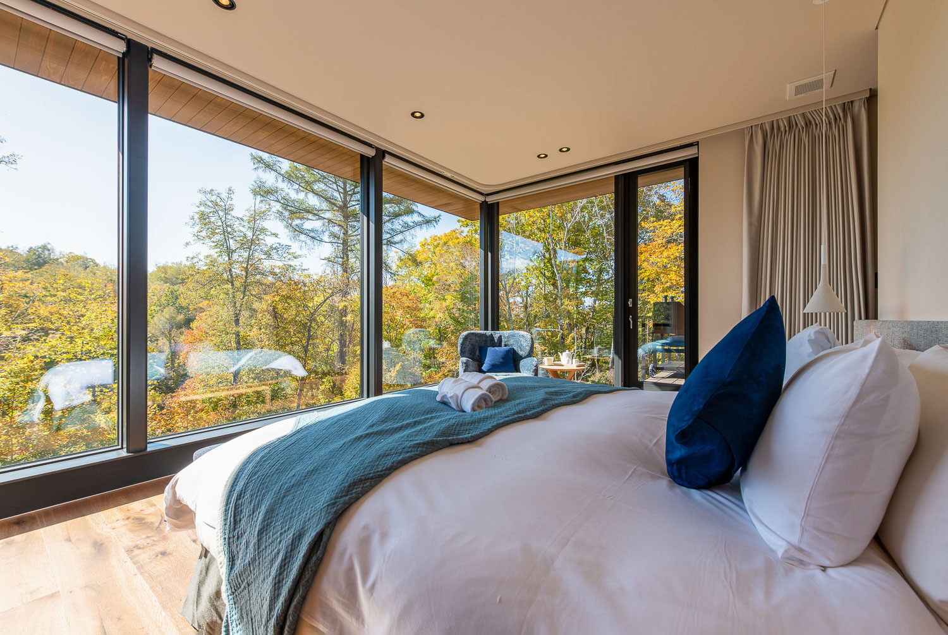
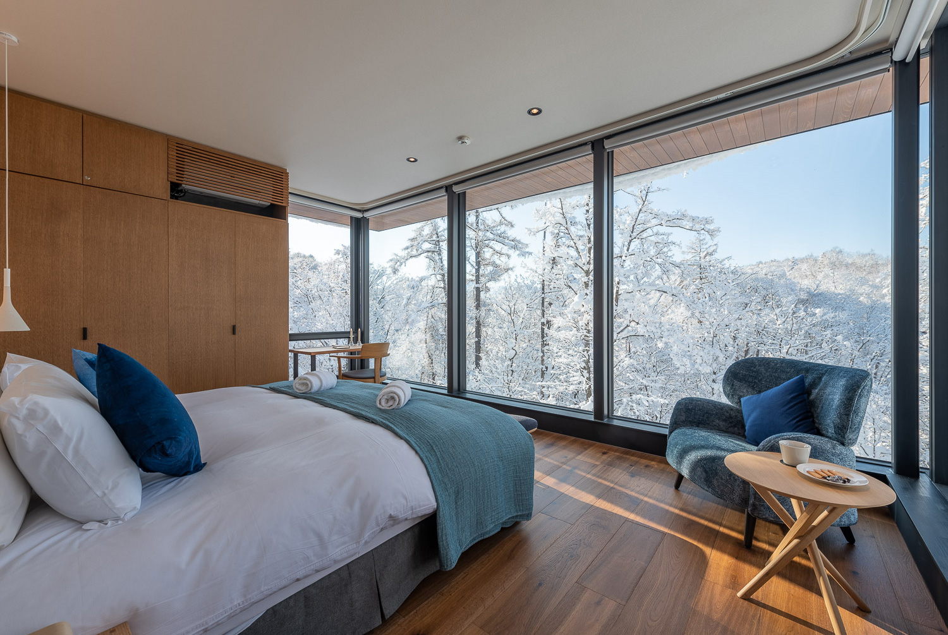
ここに、海外の建主夫妻と子供達の別荘(兼貸別荘)として計画されました。建主との話し合いの中で、広大な敷地の中でより川に近い場所を選び、北側に広がる尻別川とアンヌプリの雄大な景色を取り込むことにしました。リビング北側は景色をふんだんに取り込むため、大きな開口としています。通常は非常に熱損失が大きいのですが、トリプルLow-eガラスををはじめ壁と天井の断熱強化により、陽光に照らされた北側の景色を楽しむことができています。
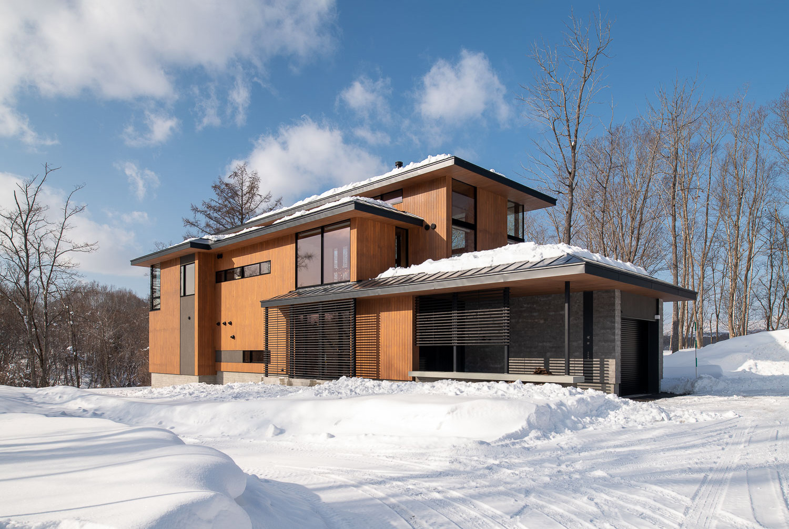
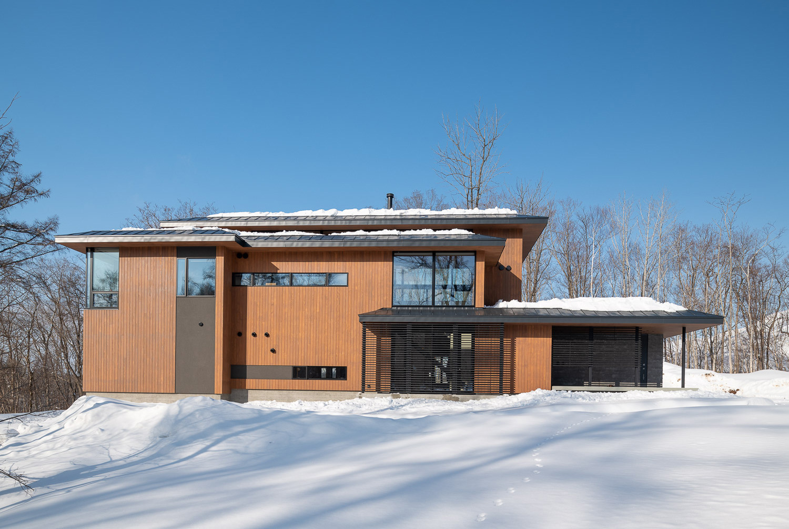
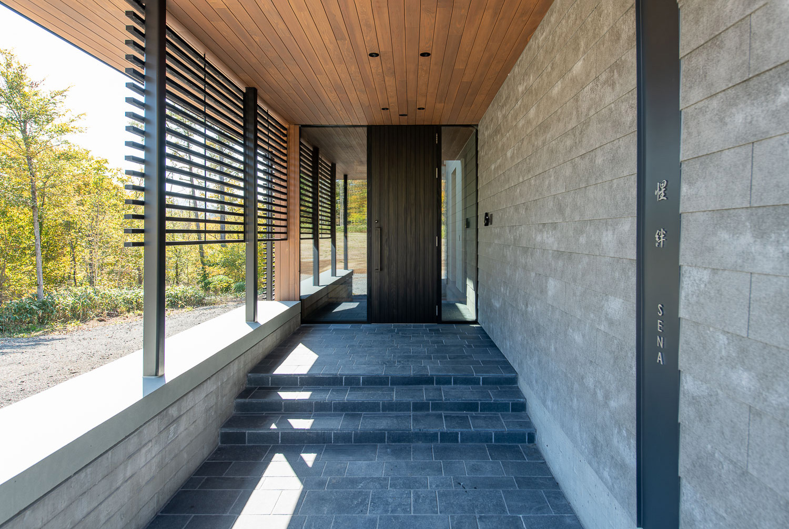
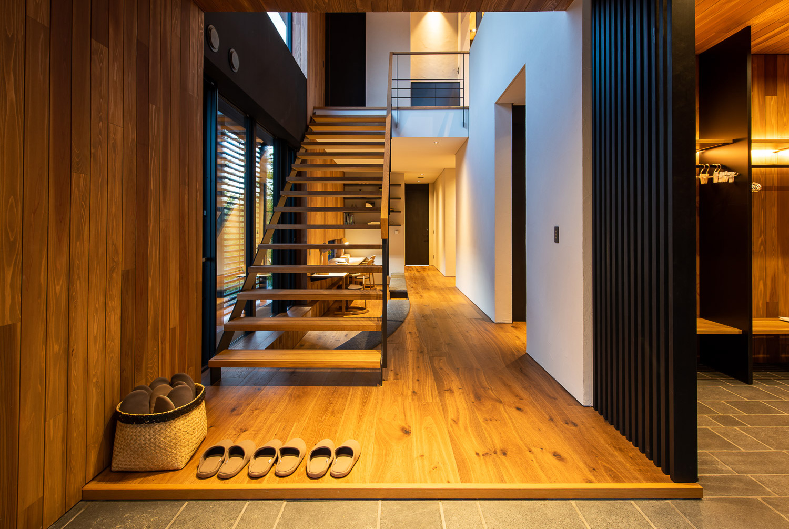
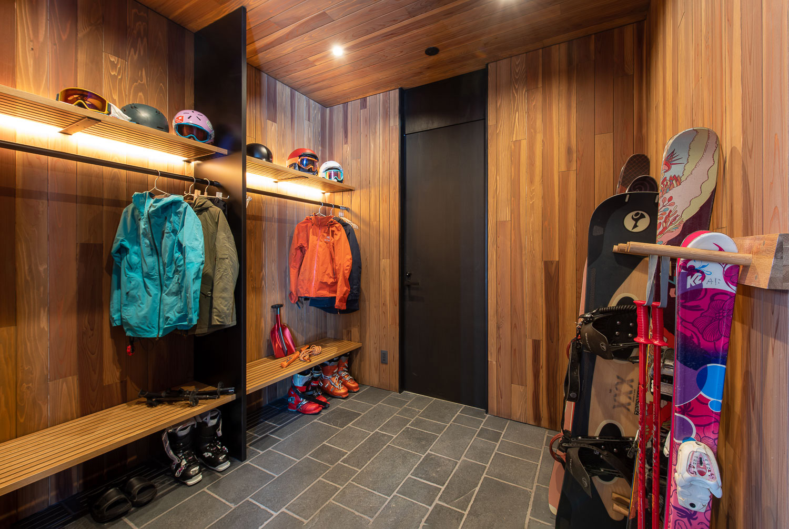
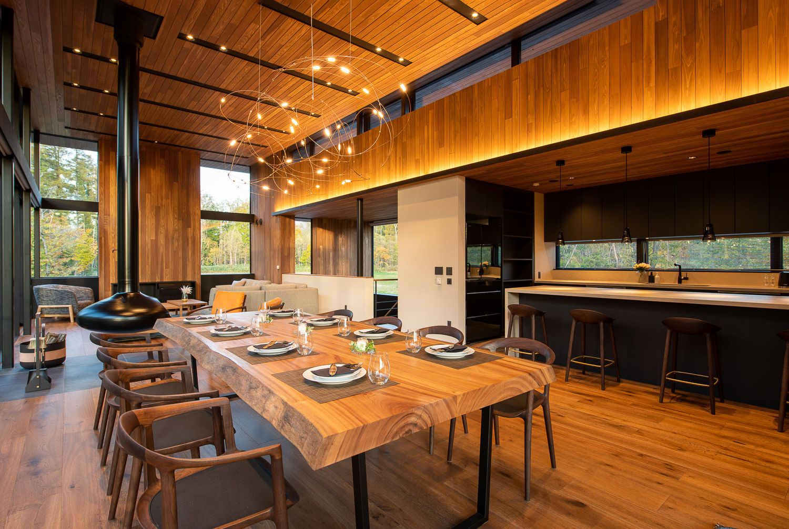
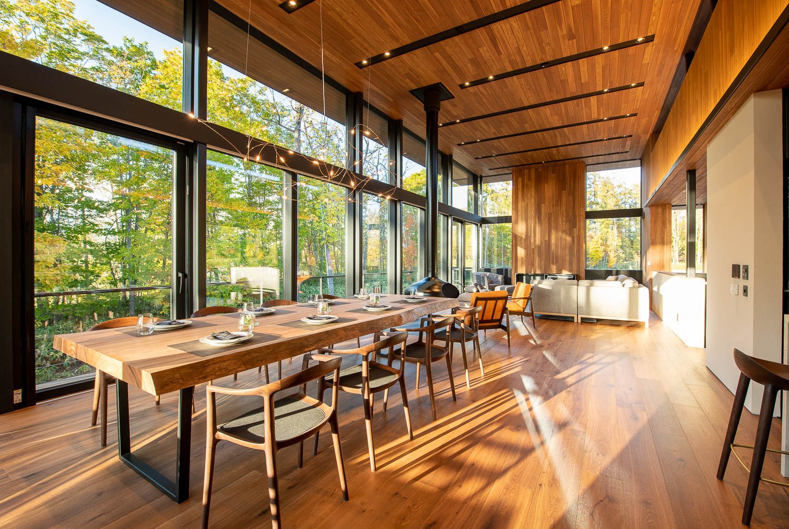
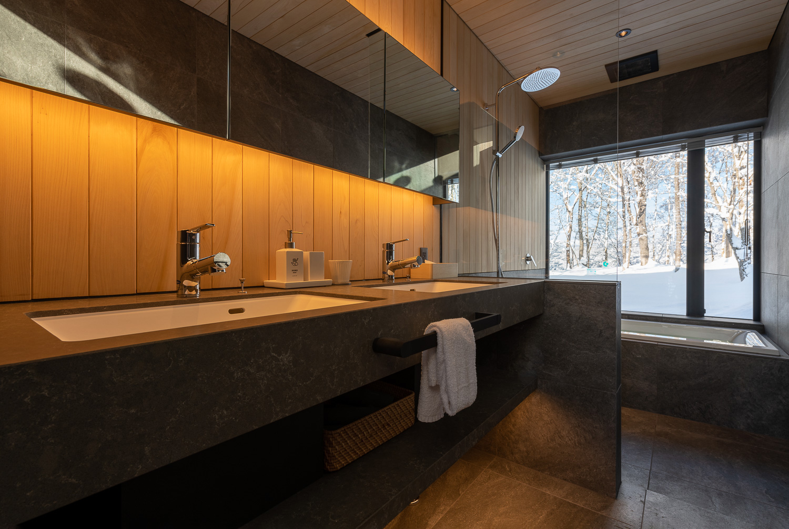
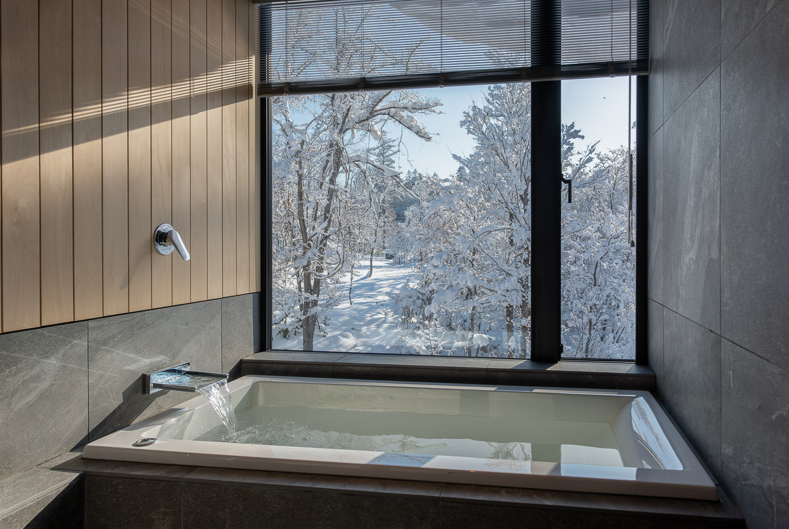
屋根は水平に伸びる屋根を建物のボリュームに合わせて、アプローチから順に高くなるように設定しました。内部空間で要求されるボリュームで大きな構えとなることが多いタイプの建物ですが、この操作により、よりヒューマンなスケールとなり景色を優しく繋いでいます。内外装の仕上げ材には木材を多く使用し、暖かく包まれるような空間となっています。建物の形態や素材や色彩の扱い等、景観と人に寄り添って建つ建築を目指しました。
The site is located about 2 km west of the center of Niseko Town, offering views of Mount Niseko Annupuri, Mount Yotei, and the Shiribetsu River below. With almost no buildings visible in the surrounding area, it is a very quiet location.
The project was planned as a vacation home (and rental property) for a couple from overseas and their children. During discussions with the clients, we selected a spot closer to the river within the expansive site to capture the magnificent views of the Shiribetsu River stretching to the north and Mount Annupuri. The north side of the living room features large openings to take in the scenery. While this typically results in significant heat loss, the use of triple Low-E glass, combined with enhanced insulation in the walls and ceiling, allows the occupants to enjoy the sunlit northern views.
The roof was designed to extend horizontally, rising gradually from the approach to match the building’s volume. While buildings of this type often take on a large, imposing presence due to the spatial requirements of the interior, this design approach creates a more human scale and gently connects the structure to the surrounding landscape. Wood was extensively used for both interior and exterior finishes, creating a warm and enveloping space. Through the building’s form, materials, and use of color, we aimed to create architecture that harmonizes with both the landscape and its inhabitants.

| 竣工年月 | 2022年11月 |
|---|---|
| 建設地 Construction Site |
ニセコ町 Niseko Town |
| 構造 | 鉄骨造 |
| 規模 | 地上2階 |
| 延床面積 | 269.15 m2 |
| 構造設計 | 株式会社ANDO Imagineering Group |
| 設備設計 | 共同設備企画事務所 |
| 施工 | 近藤工業株式会社 |
| 撮影 Photo | Glen Claydon |