

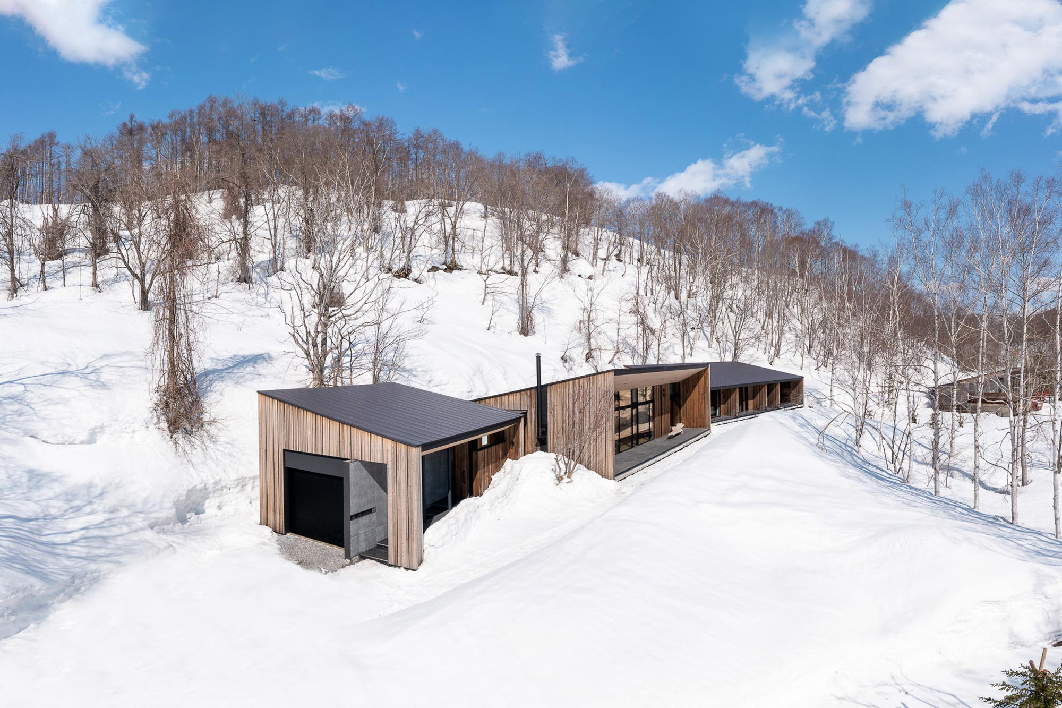




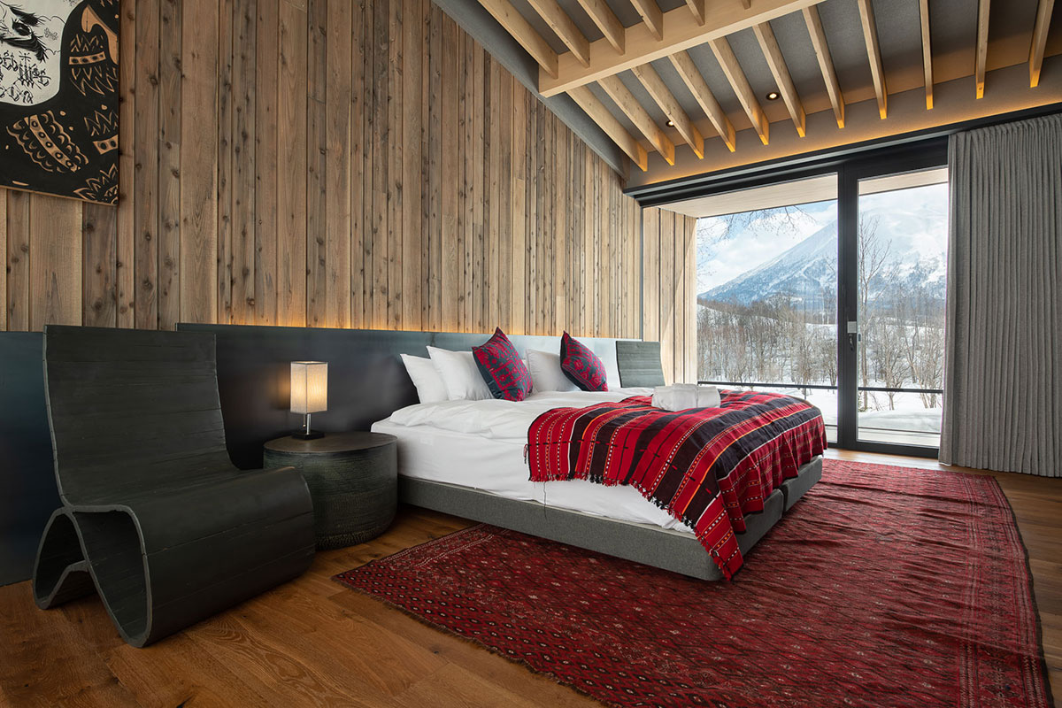
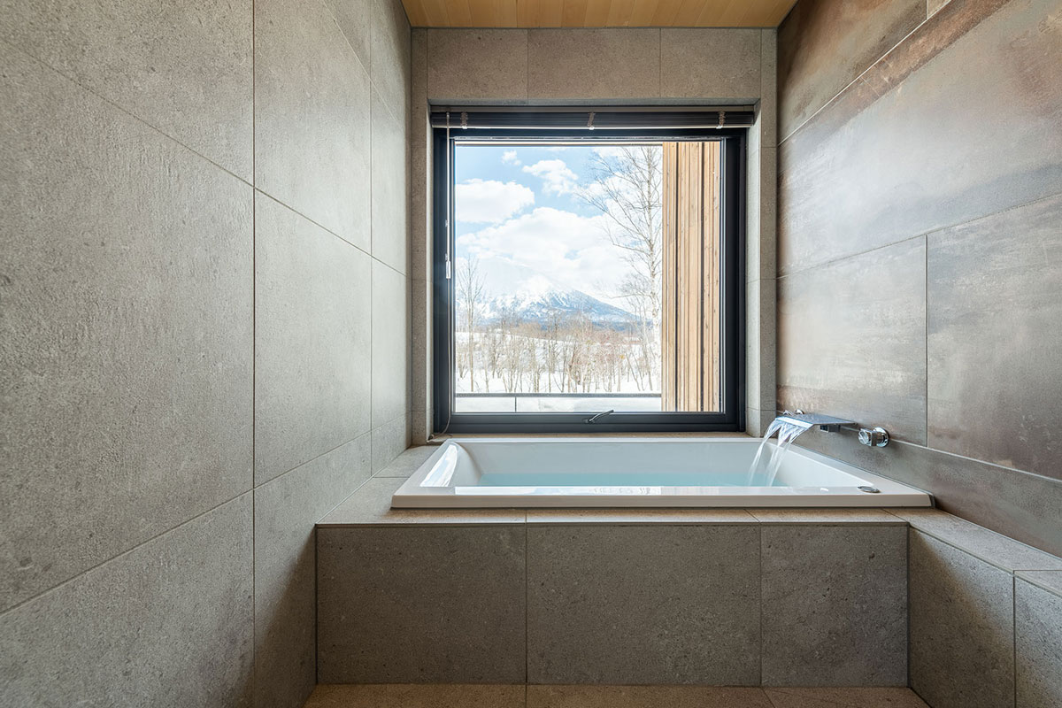
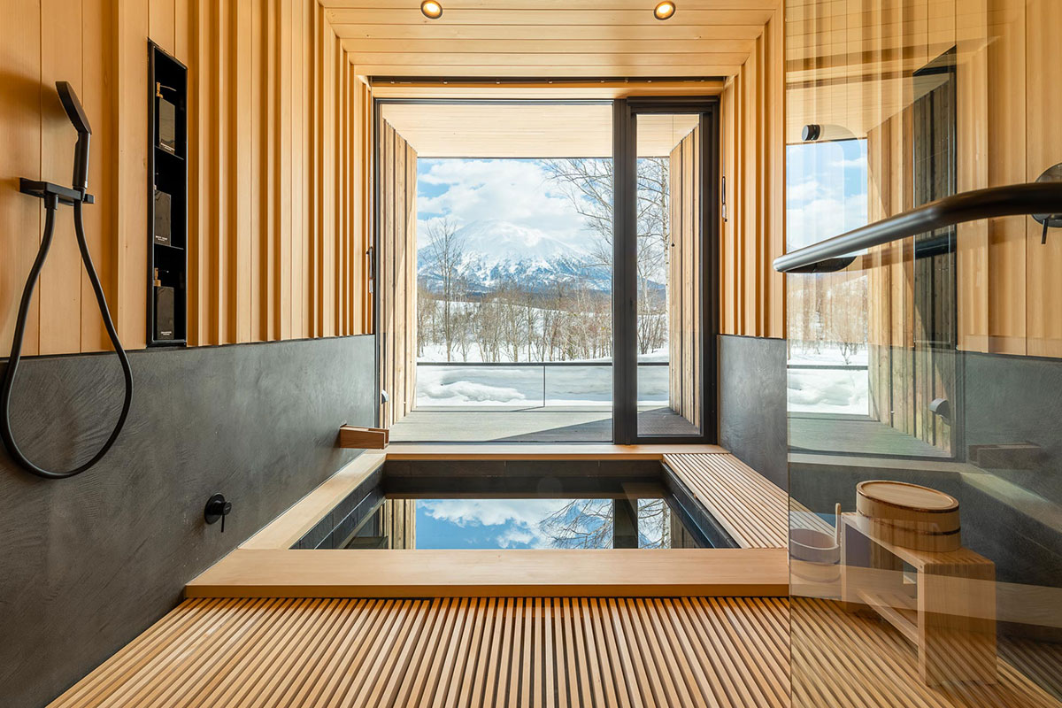
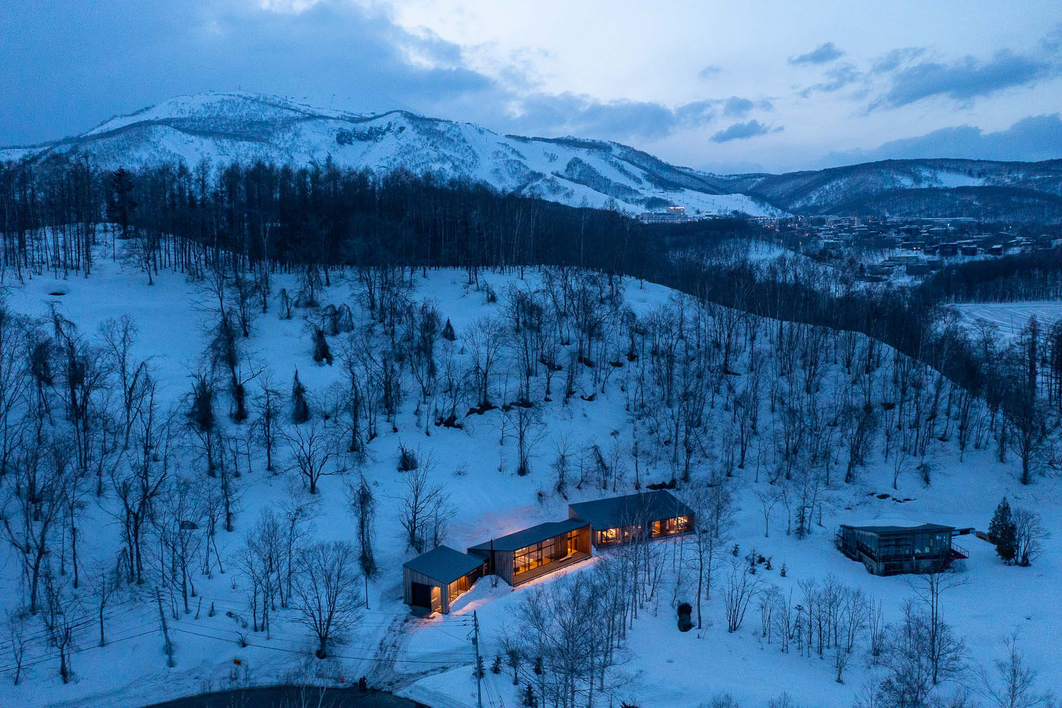
計画地はニセコのスキーリゾートから3kmほど南に離れ、静寂さと豊かな自然に囲まれている場所にある。東側には羊蹄山を眺める事ができ、なだらかな斜面の途中にあるため、より一層大きく開けている。
計画にあたりこの素晴らしい景色を多様に取り入れる事にした。
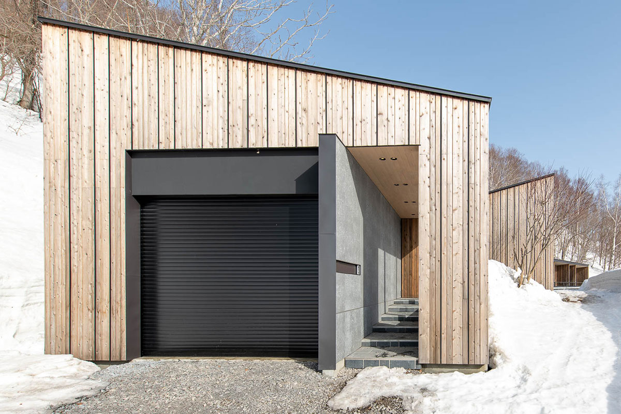
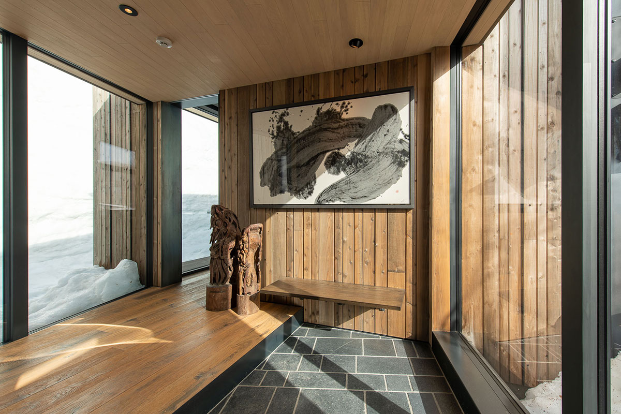
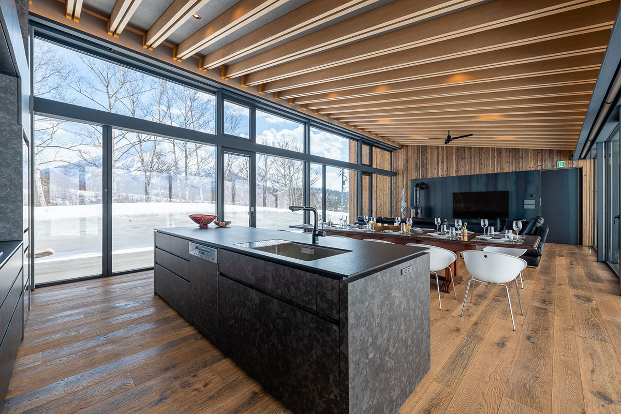
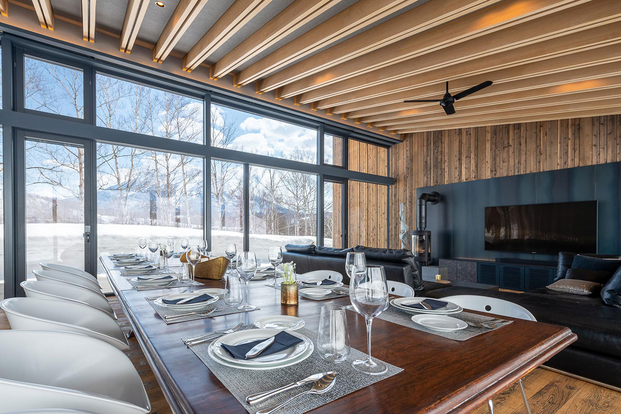
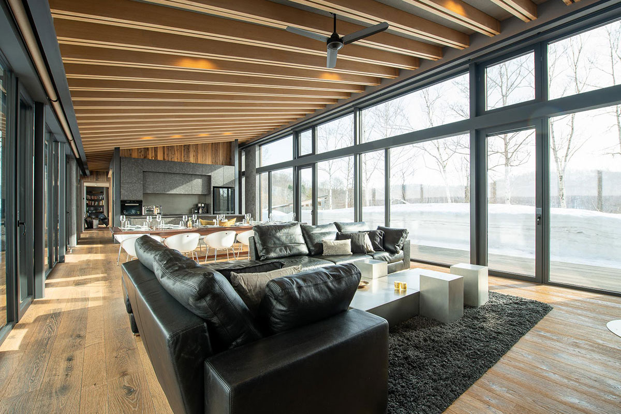
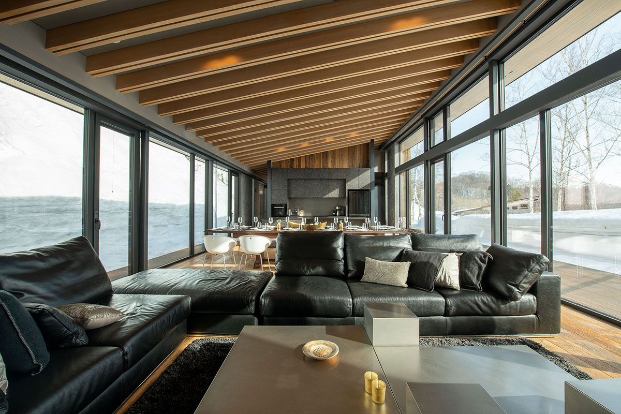
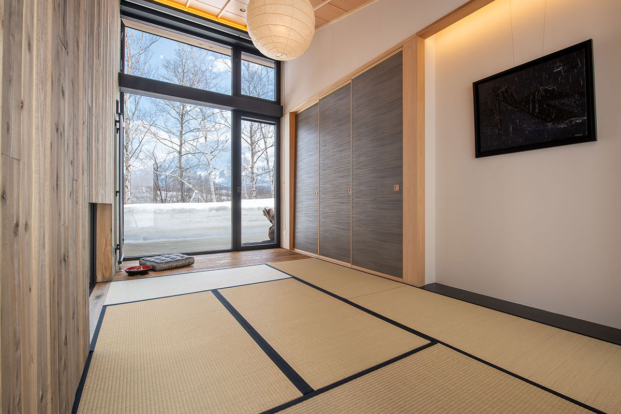
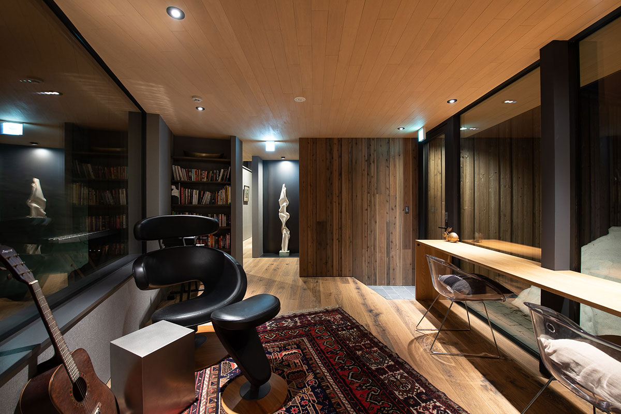
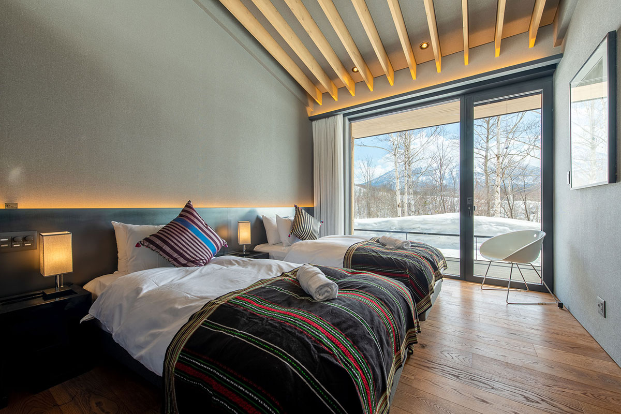
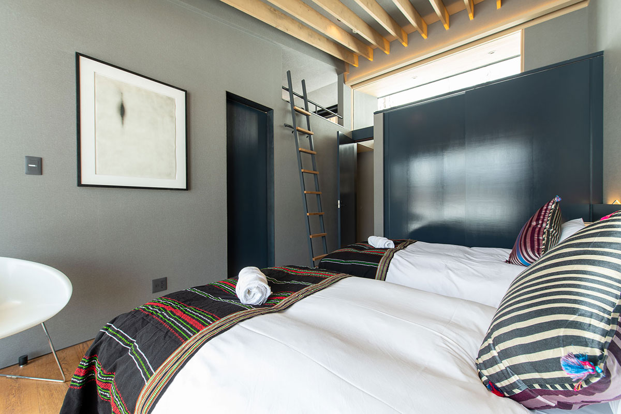
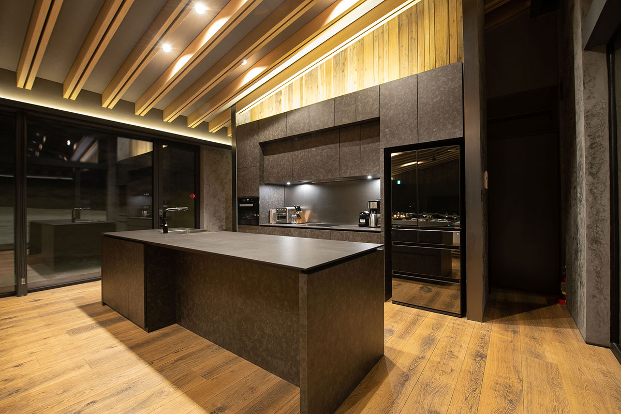
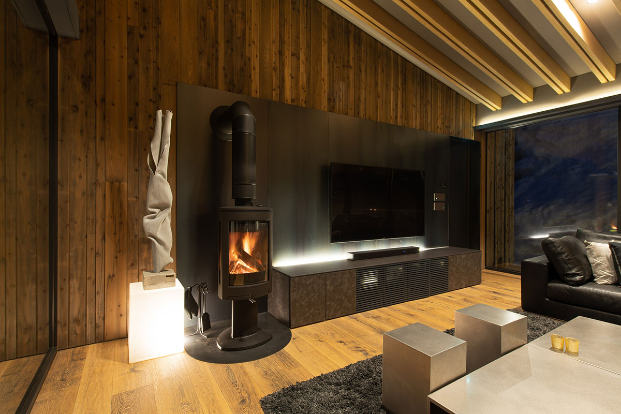
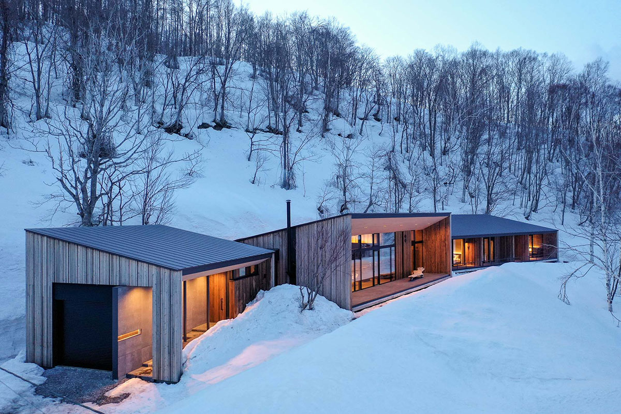
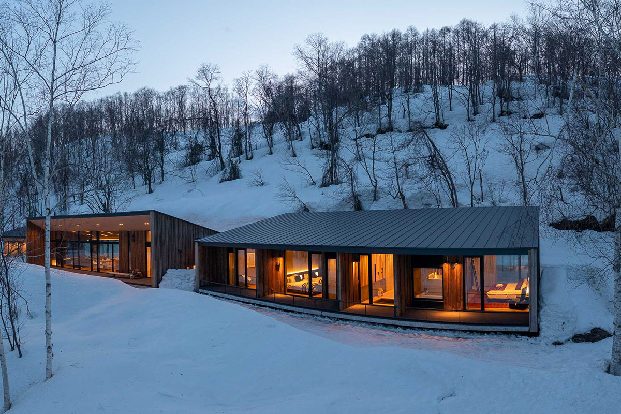
建築は、ウェルカムブロック、リビングブロック、スリーピングブロックの3つのブロックに分割し、それぞれが大きな景色を抱くように角度を付けて配置、各ブロックの接続点には小さな空間を設けてそれぞれのブロックに移動する際のバッファーゾーンとしている。向きの異なる片流れの屋根を交互に配置し、リビングは大きなパノラマ、寝室は高さを抑えた景色を切り取る開口等、それぞれの部屋からの眺めを多様なものにしている。景色は羊蹄山と反対方向の、木々が生い茂る斜面にも抜けており、森の中に浮遊する気持ちの良い空間となっている。
The site is located about 3 km south of the Niseko ski resort, in a setting surrounded by tranquility and abundant nature. To the east, one can see Mount Yotei, and because the site is situated midway up a gentle slope, the view is even more expansive.
In designing the project, we decided to incorporate this magnificent scenery in a variety of ways.
The building is divided into three blocks—the Welcome Block, the Living Block, and the Sleeping Block—each angled to embrace the expansive views. Small spaces are created at the junctions between the blocks, serving as buffer zones when moving between them. Single-sloped roofs facing different directions are arranged alternately, creating diverse views from each room: the living area offers a grand panorama, while the bedrooms feature openings that frame the scenery at a lower height. The view extends beyond Mount Yotei to a densely wooded slope in the opposite direction, creating a pleasant space that feels as though it is floating within the forest.
| 竣工年月 | 2020年4月 |
|---|---|
| 建設地 Construction Site |
倶知安町 Kutchan Town |
| 構造 | 木造 |
| 規模 | 地上1階 |
| 延床面積 | 288.18 m2 |
| 構造設計 | 安藤耕作構造計画事務所 |
| 施工 | 株式会社リ・ファインアクト |
| 撮影 Photo | Glen Claydon |
Architizer A+ Awards 2022年 特別賞
Architecture MasterPrize - 2021年 特別賞
International Design Awards (IDA) - 2021年 特別賞
Architizer.com - Project of the Day, 2021年5月