

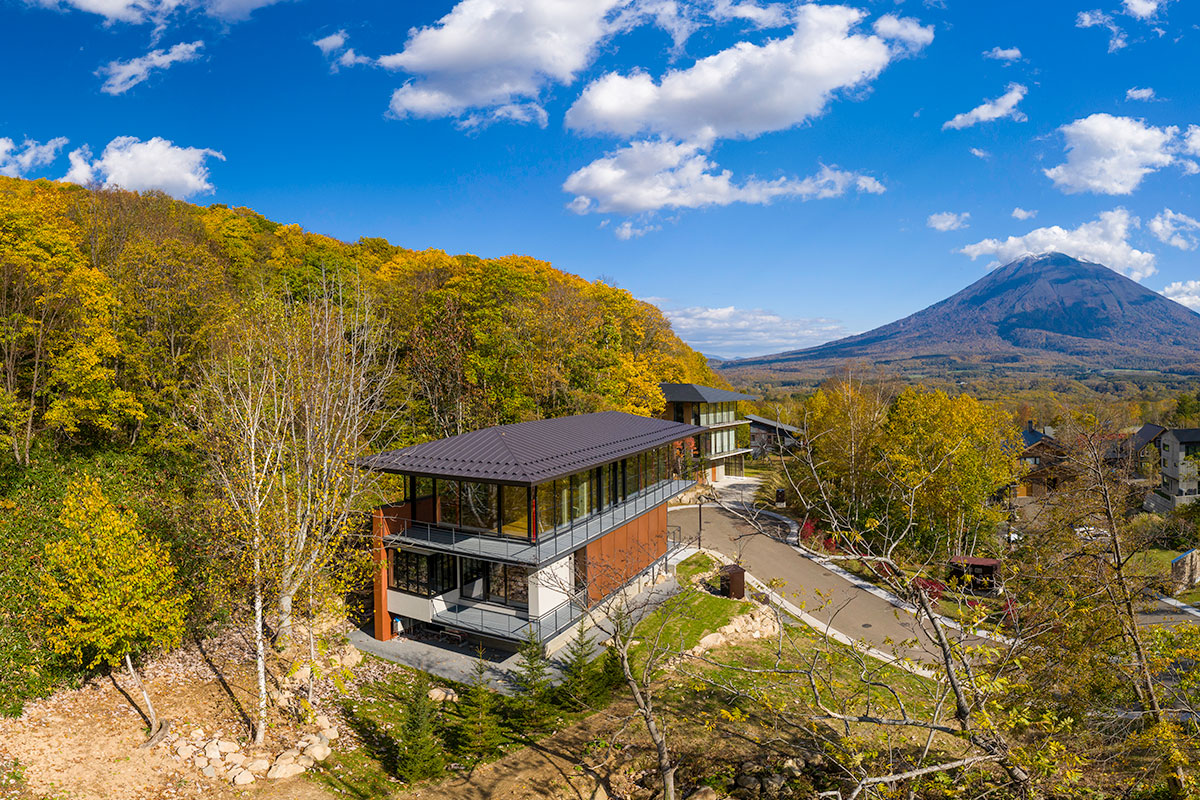
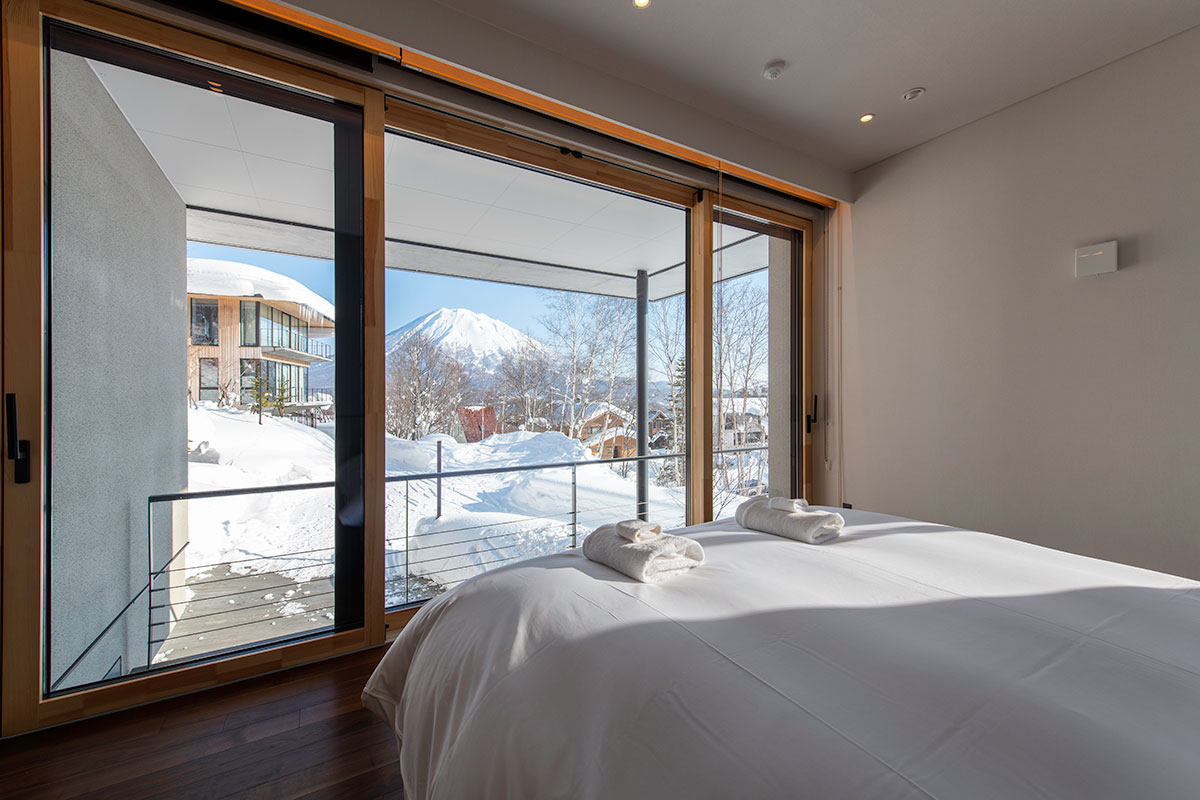
Elevation Hirafuは建築デザインのルール等のマスタープランが敷かれた別荘地である。スキー場のアクセスの容易さや豊かな自然環境、静寂さに恵まれ、特に羊蹄山に向かってなだらかに下る傾斜地であるため、全区画から羊蹄ビューを楽しむことができ、その一画に計画したコンドミニアムである。
クライアントは自国の建築家を携え、当事務所は海外建築家との初コラボレーションとなり、互いの意見を尊重しながら進めていくことができた。
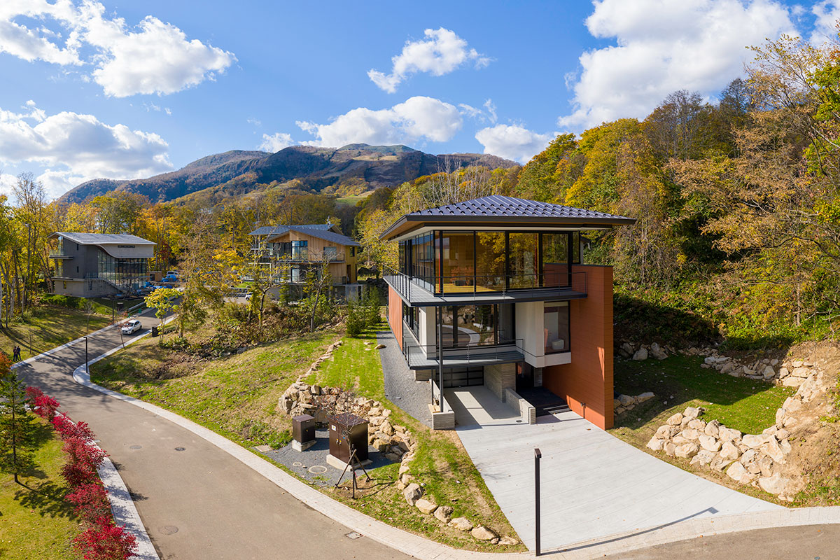
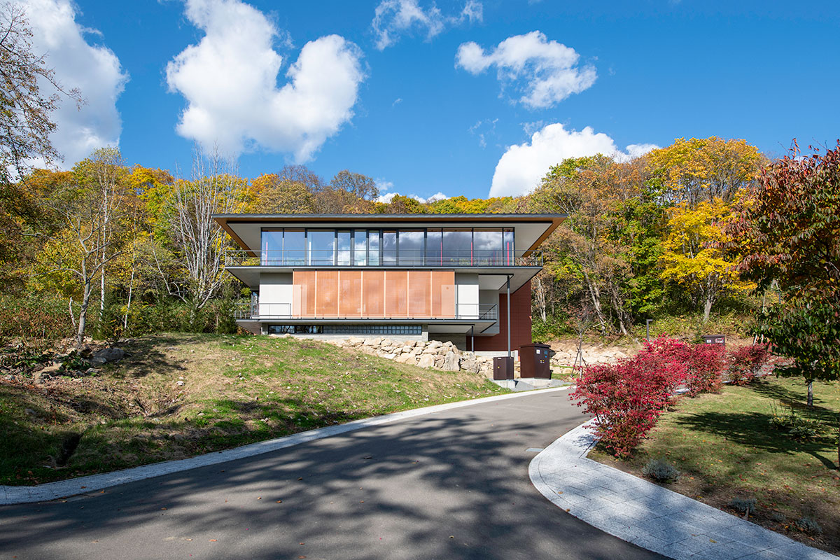
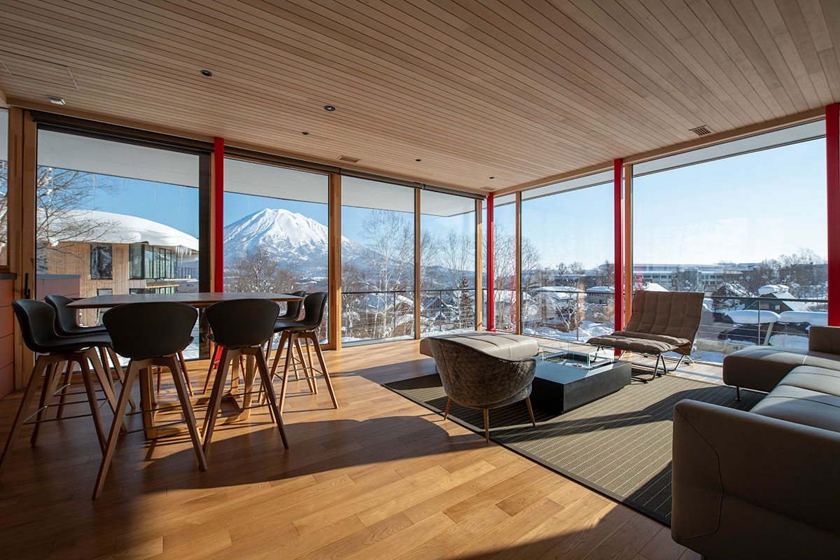
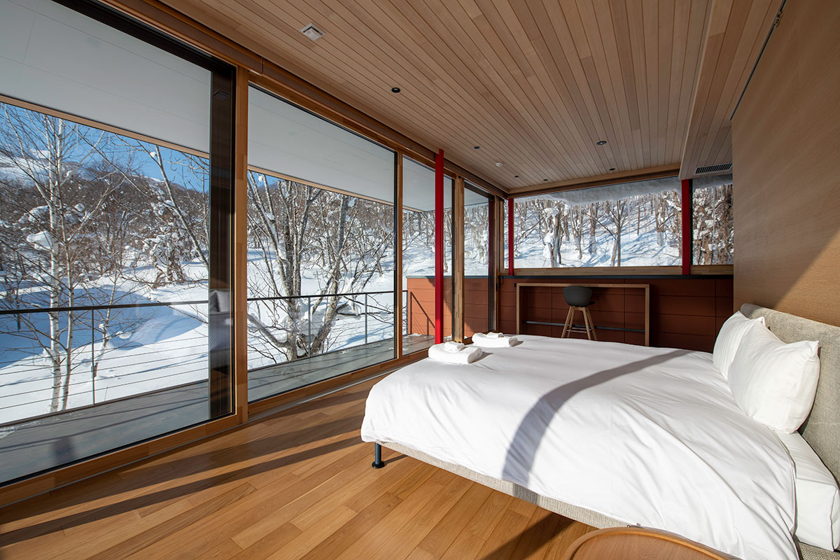
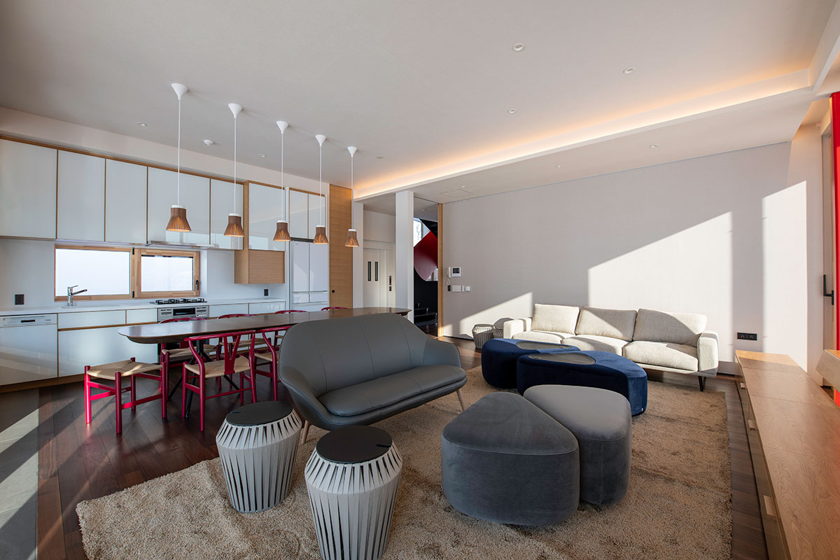
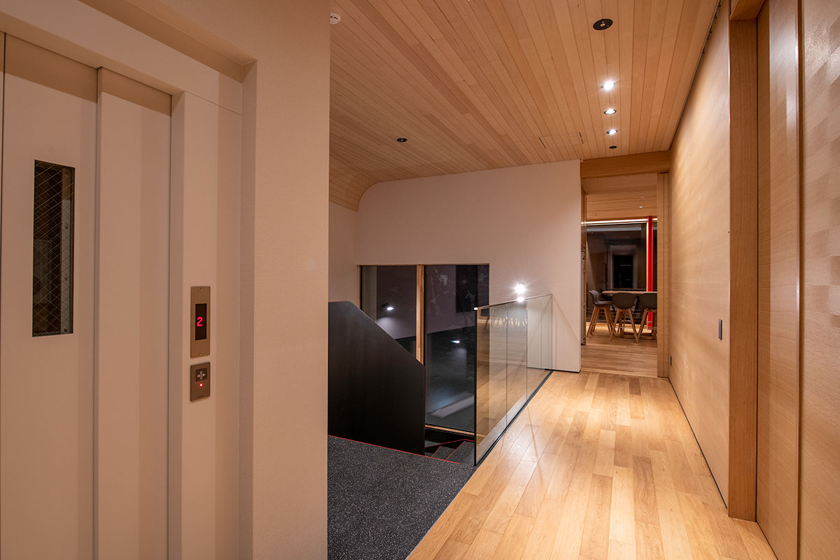
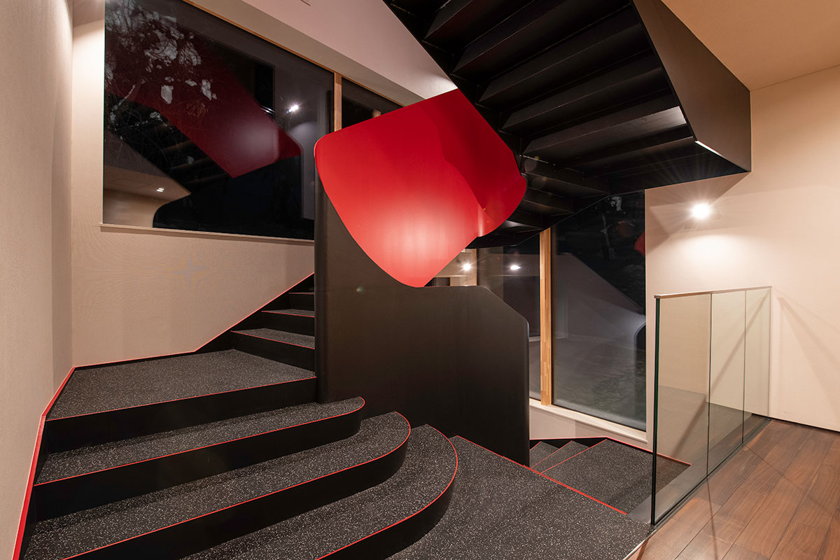
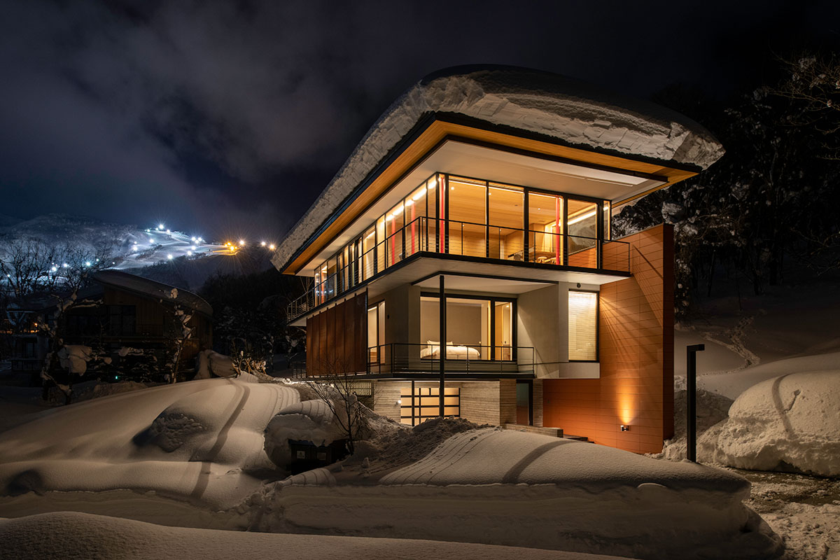
計画地はメインストリートから唯一分岐したクルドサックに面しており、より、プライベート感や静寂さを感じる区画であるため、全方向に向かって開くことにした。2つの階それぞれにリビングがあり、別な景色が楽しめるように配置を変えている。壁面の材料は、国内で使われることが少ない大型のテラコッタパネル(輸入)を使用し、建物背部に広がるグリーンと美しい対比を見せている。ガラス張りのエクステリアは、夕方になると光を灯す行灯となり、宿泊者を暖かく迎え入れてくれる。
Elevation Hirafu is a resort community governed by a master plan that sets forth architectural design guidelines and other regulations. Blessed with easy access to the ski resort, a rich natural environment, and tranquility, the site features a gentle slope descending toward Mount Yōtei, allowing every lot to enjoy views of the mountain. This condominium was planned for a section of that site.
The client brought in an architect from their home country, marking our firm’s first collaboration with an overseas architect; we were able to proceed while respecting each other’s perspectives.
The site faces a cul-de-sac—the only one branching off from the main street—and, as it is a plot that offers a greater sense of privacy and tranquility, we decided to open it up in all directions. There is a living room on each of the two floors, and their layouts were designed to offer different views. For the wall cladding, we used large terracotta panels (imported), which are rarely used domestically, creating a beautiful contrast with the greenery spreading behind the building. The glass-clad exterior transforms into a lantern that lights up at dusk, warmly welcoming guests.
| 竣工年月 | 2020年9月 |
|---|---|
| 建設地 Construction Site |
倶知安町 Kutchan Town |
| 意匠 | DAIDA DESIGN STUDIO+Budi Lim Architects |
| 構造 | 鉄骨造 |
| 規模 | 地上2階地下1階 |
| 延床面積 | 416.57 m2 |
| 構造設計 | 安藤耕作構造計画事務所 |
| 設備設計 | 共同設備企画事務所 |
| 施工 | 株式会社高橋組 |
| 撮影 Photo | Glen Claydon |