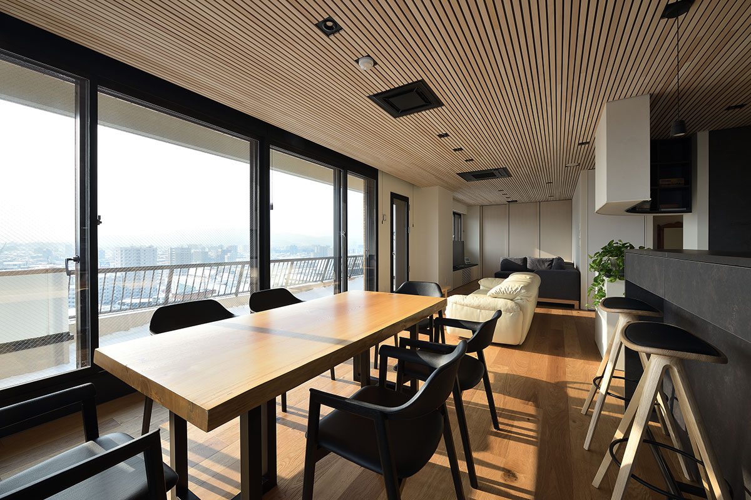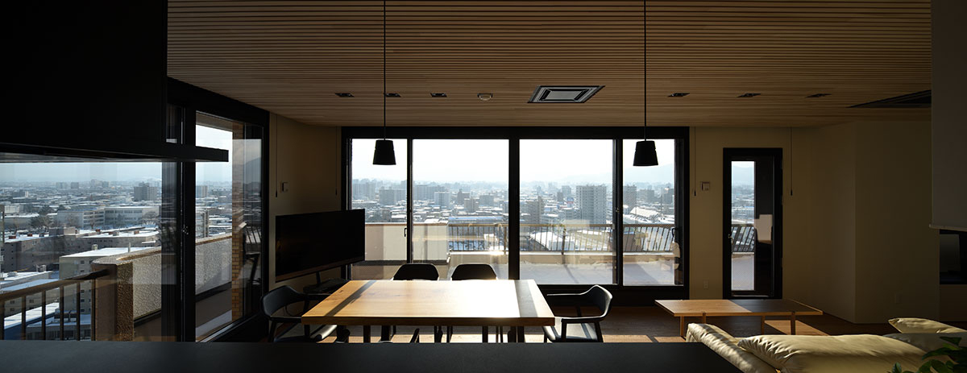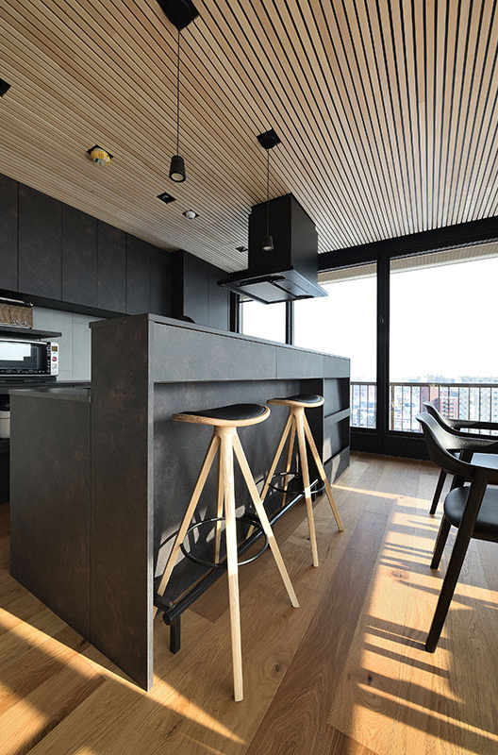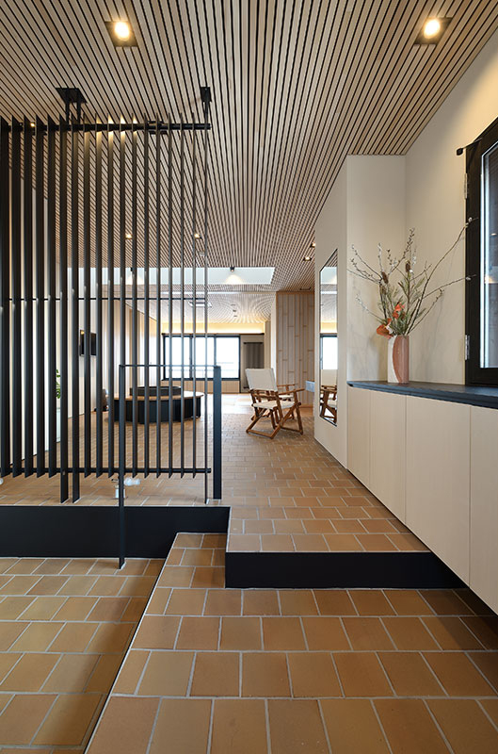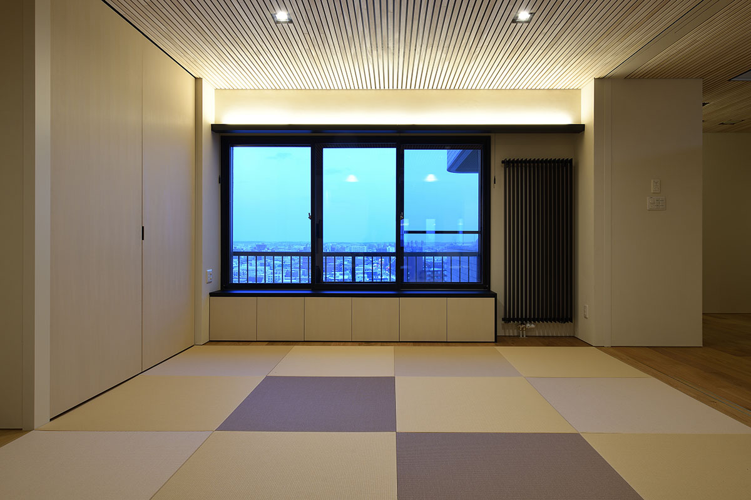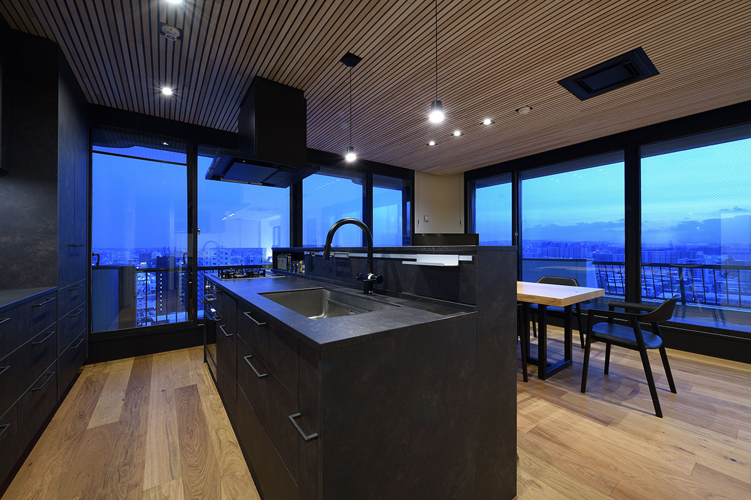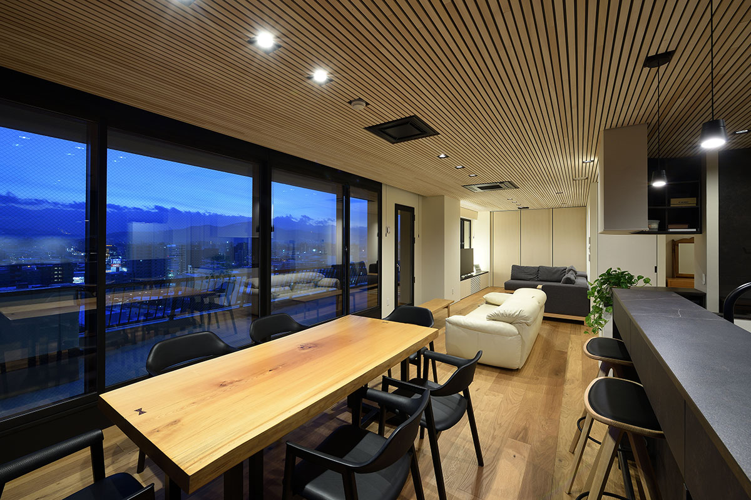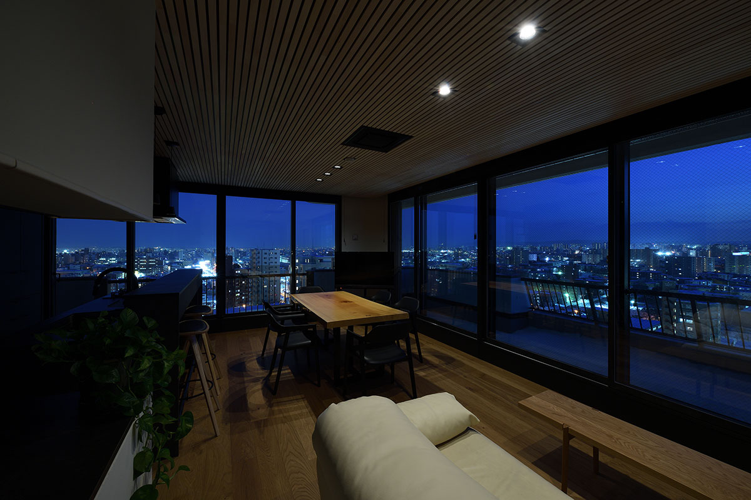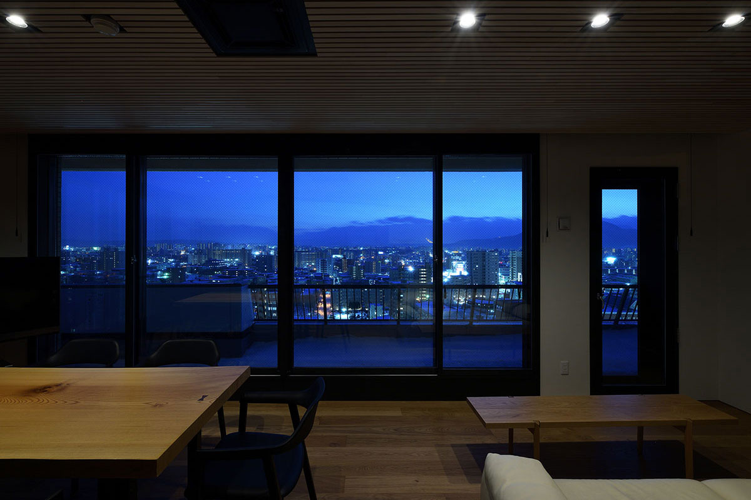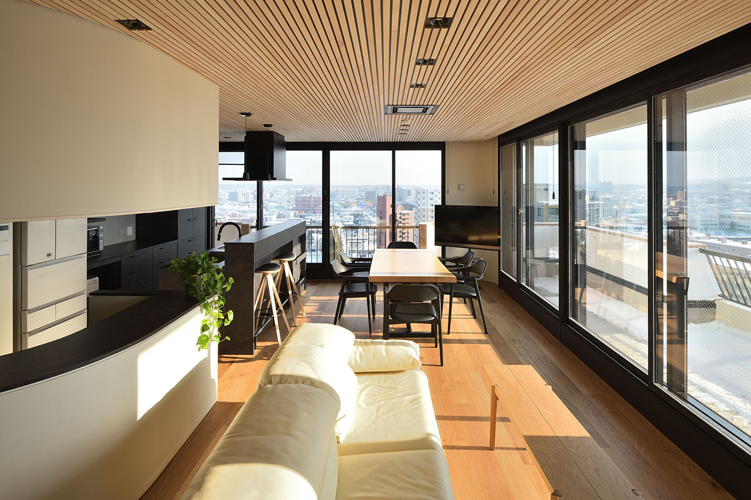
札幌市内に建つ共同住宅のリノベーションである。市内の景色が一望できる共同住宅の最上階で、クライアントの家族構成の変化に合わせて、減築している。
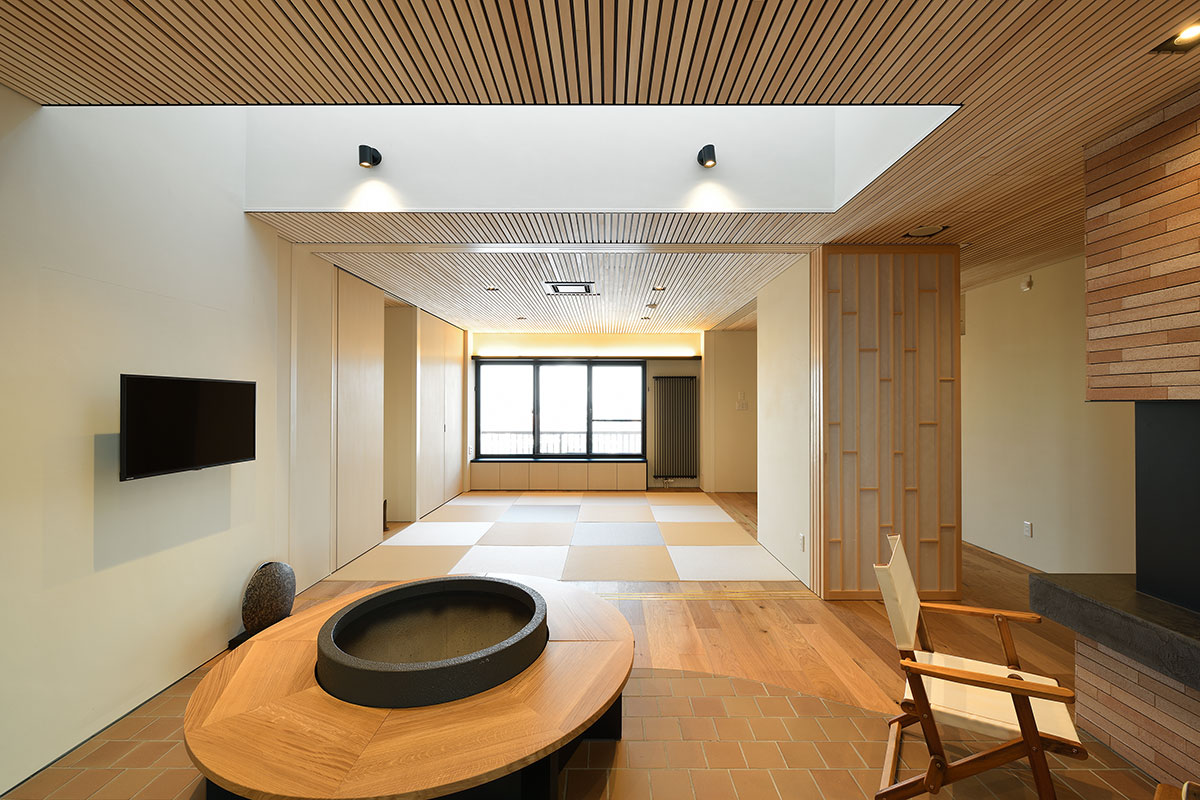
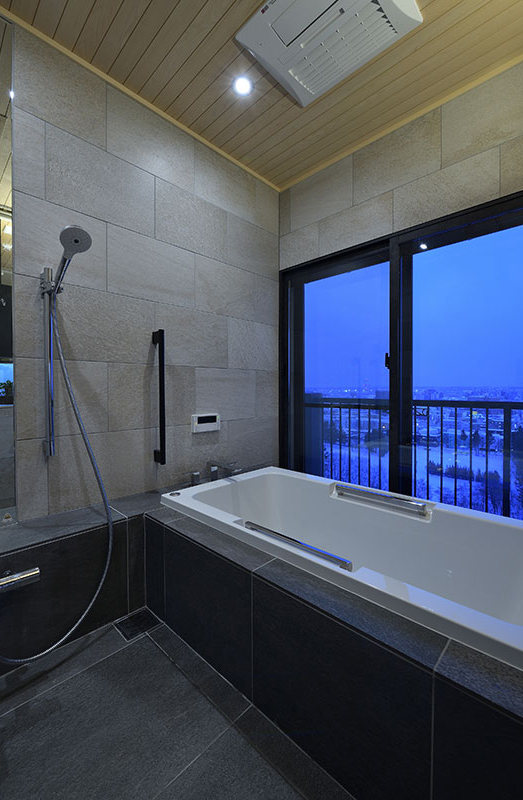
住戸内は素晴らしい景色と最上階ならではのトップライトを持っており、それらを活かす計画とした。
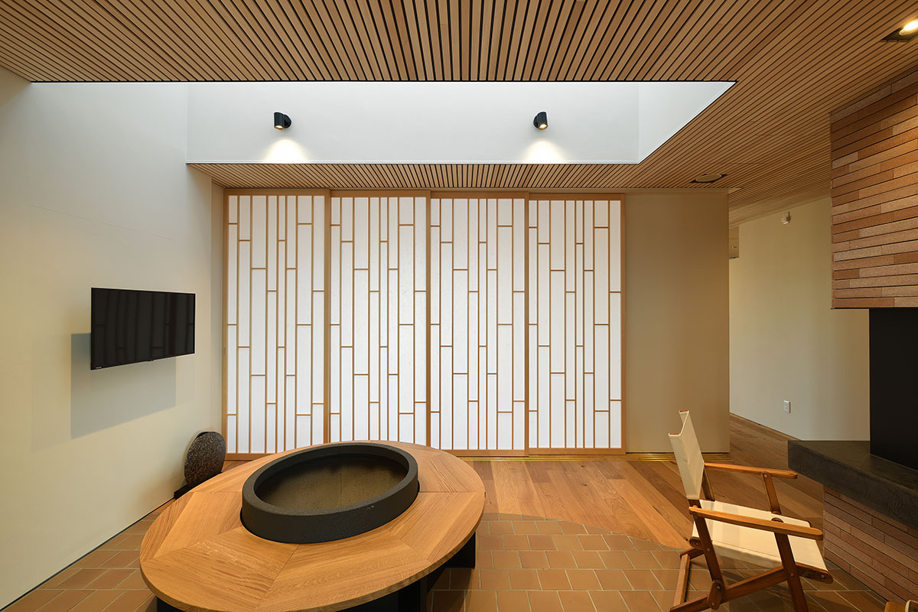
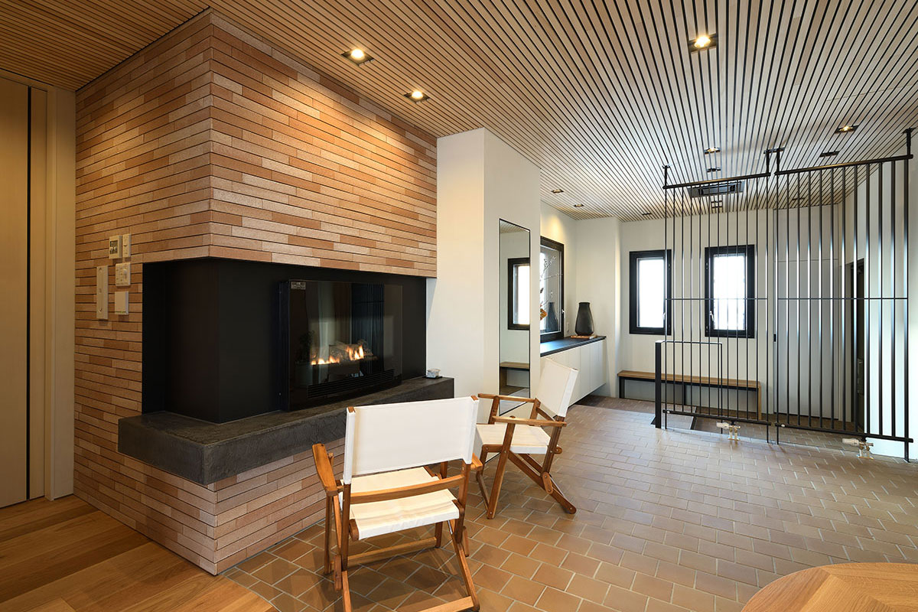
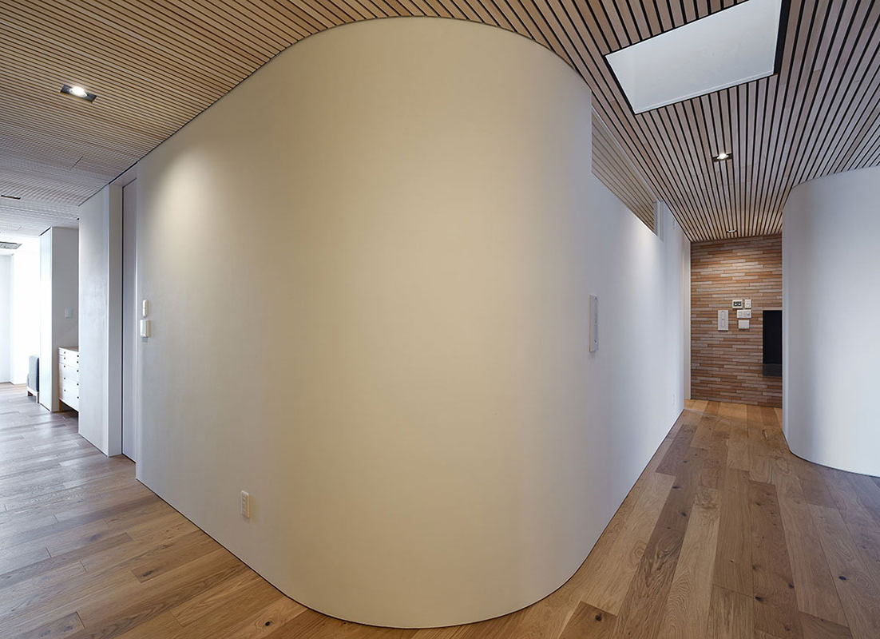
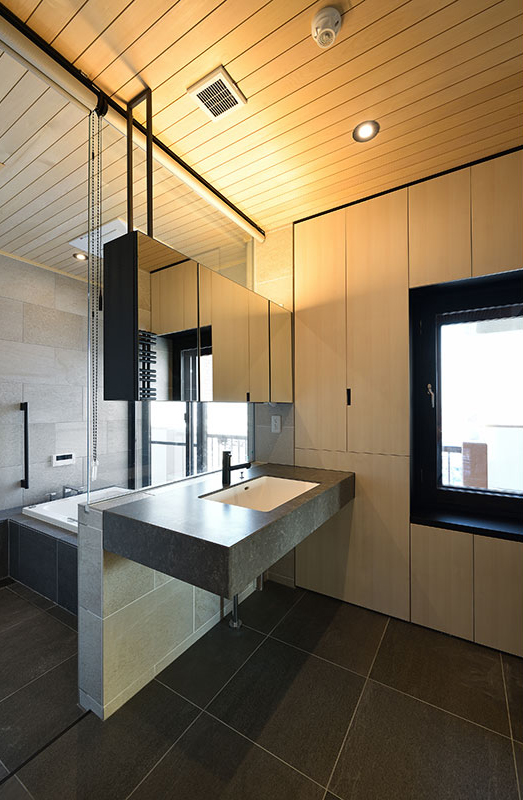
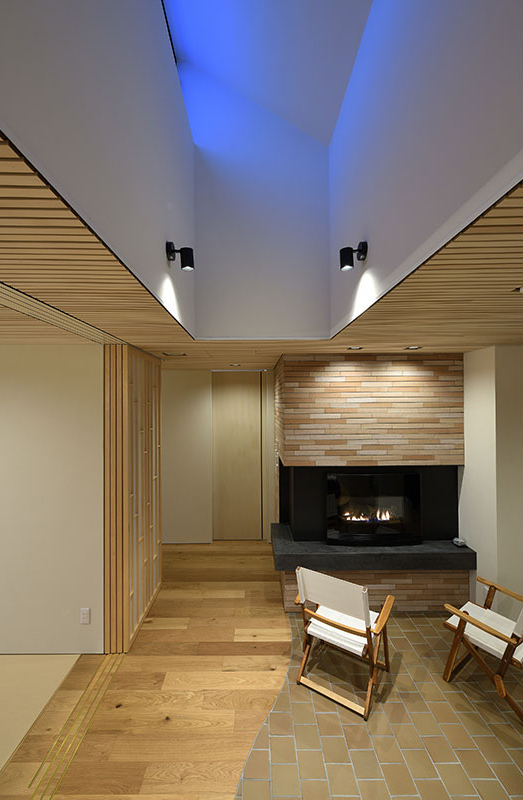
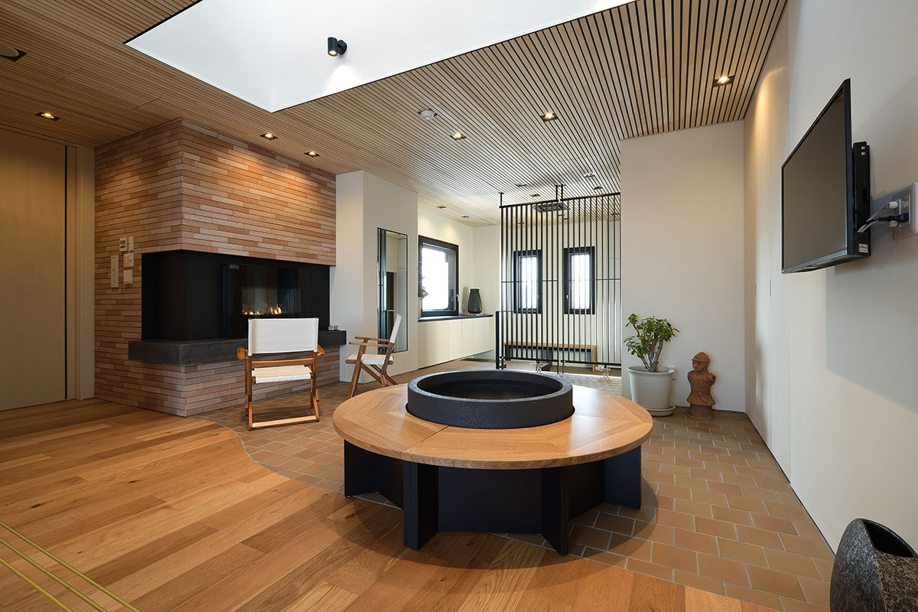
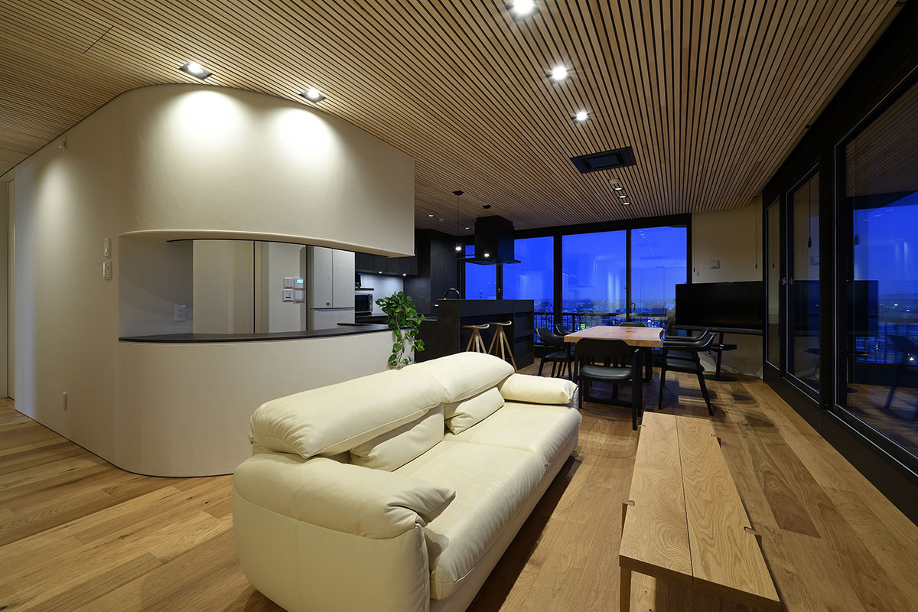
トップライトの下には共同住宅ではなかなか持てない庭として暖炉を持つパティオを設けた。今後、車椅子が必要になっても良いように、通路は幅広く、曲がり角部分は曲面壁として水廻り動線も集約した。水廻りの中間位置には、棚に囲まれたキオスクのような空間を設け、家事をやりながら家族を感じ、一息つける場所となっている。
このキオスクを起点として、家族間の様々なアクティビティが誘発されればと思う。
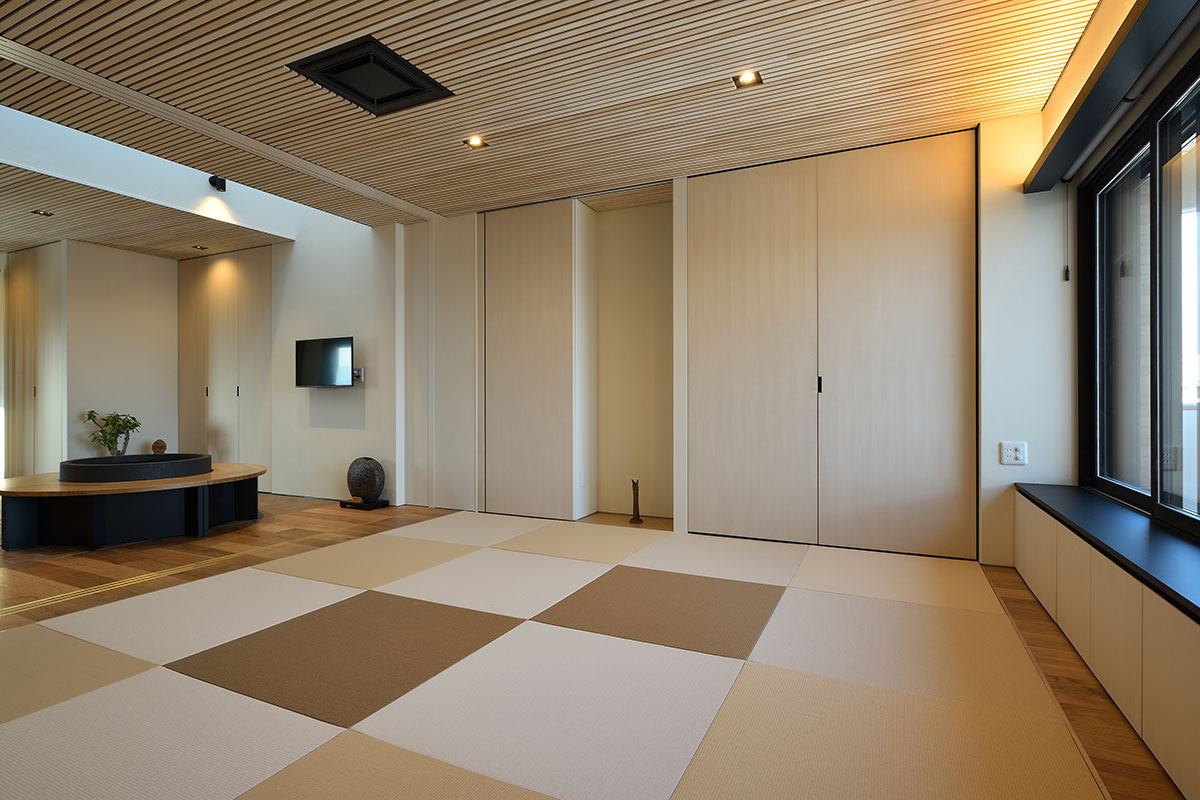
This project involves the renovation of an apartment building in Sapporo. Located on the top floor of the building, which offers panoramic views of the city, the structure was downsized to accommodate changes in the client’s family composition. The unit features stunning views and a skylight unique to a top-floor unit, and the design was planned to make the most of these elements. Beneath the skylight, a patio with a fireplace was created—a garden space rarely found in apartment buildings. To accommodate the possibility of future wheelchair use, the hallways were designed to be wide, with curved walls at the corners, and the layout of the wet areas was consolidated. In the center of the wet areas, a kiosk-like space surrounded by shelves was created, serving as a place where the resident can feel connected to the family and take a breather while doing household chores.
We hope that this kiosk will serve as a starting point for various family activities.