

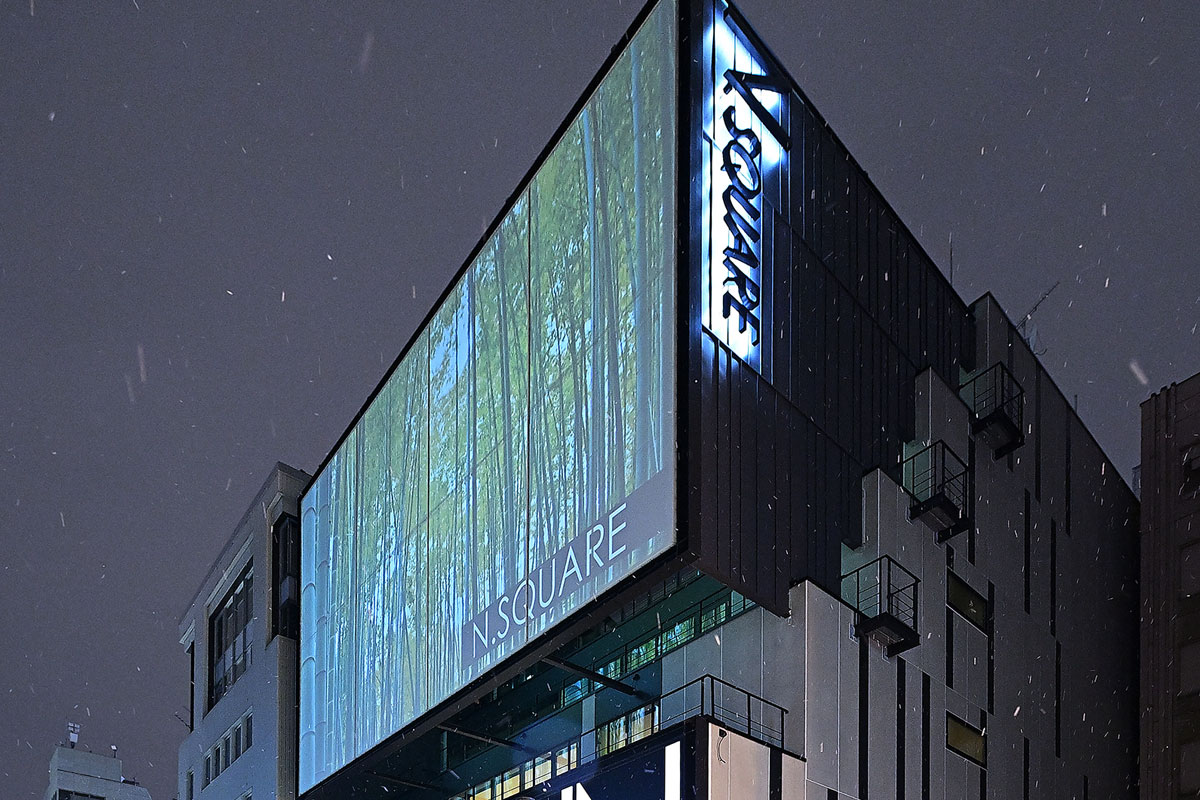
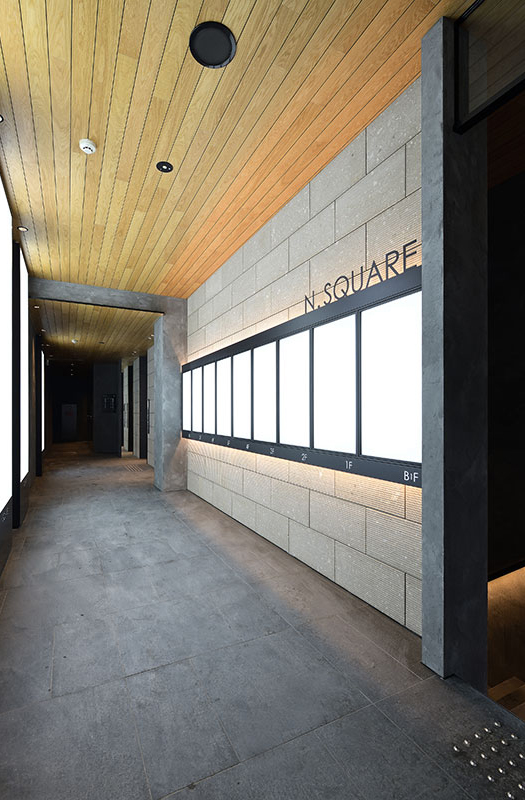
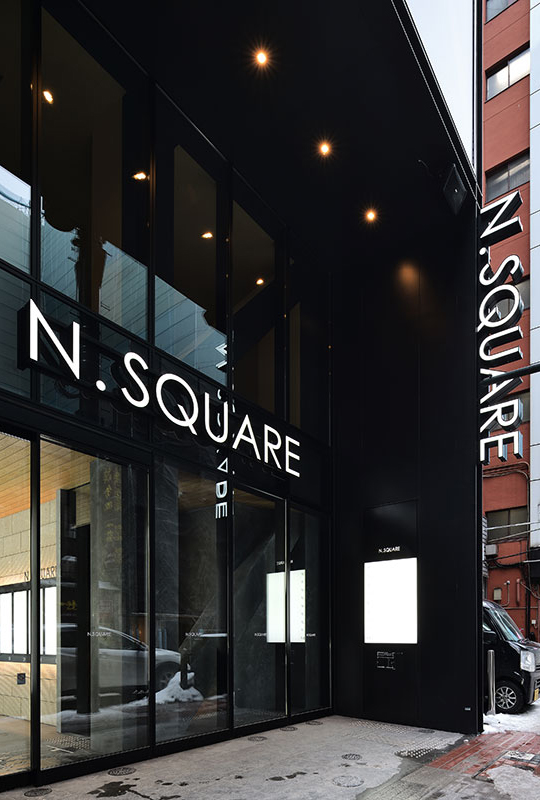
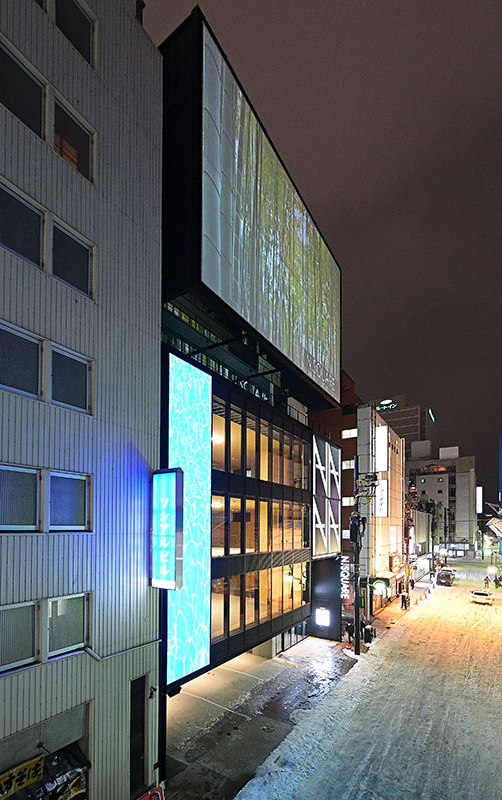
すすきの地区に建つ飲食店テナントビルである。計画地は比較的人通りの少ない中通りに面し、駅前通りから20mほど進んだ場所にある。
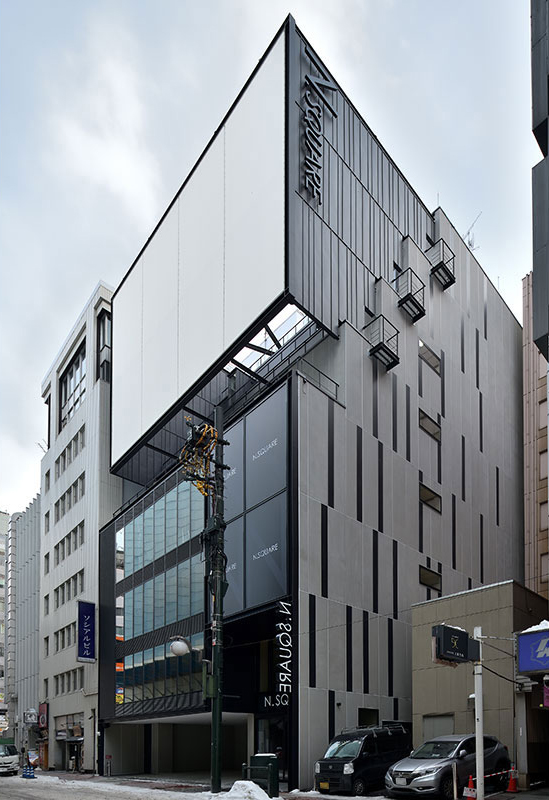
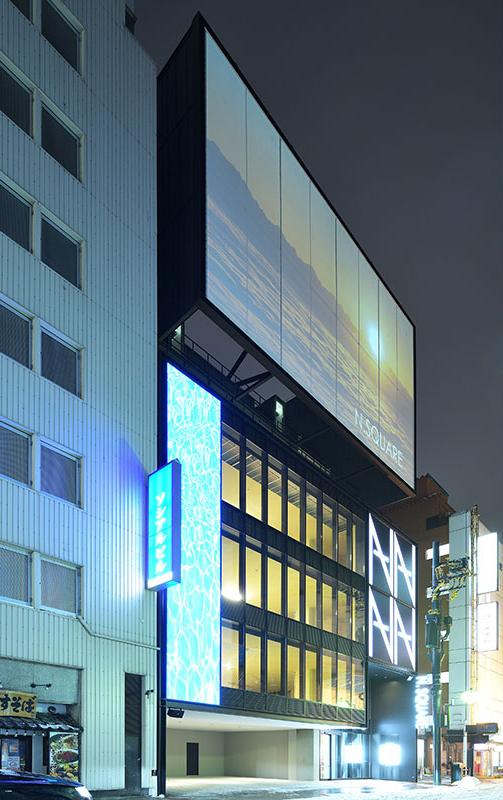
幅員の狭い道路であるため、斜線制限による壁面後退も必要で、いかにビルの存在を表出させられるかが大きなテーマとなった。天空率によるボリューム検討と通常の斜線制限下のボリュームを比較し、より賃料が高く確保できる下層階に大きな面積を確保できる後者を選択した。
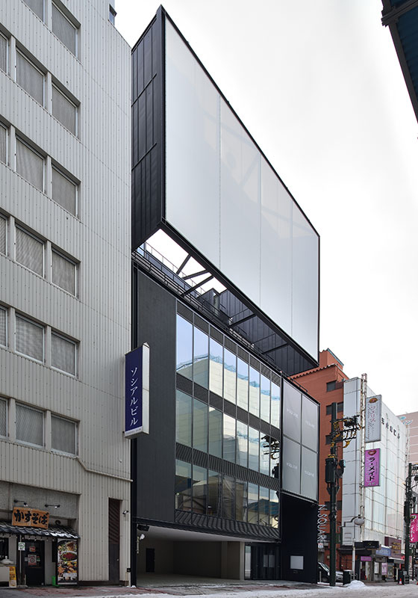
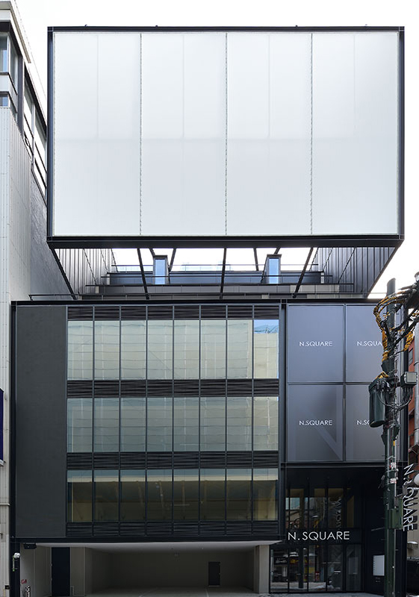
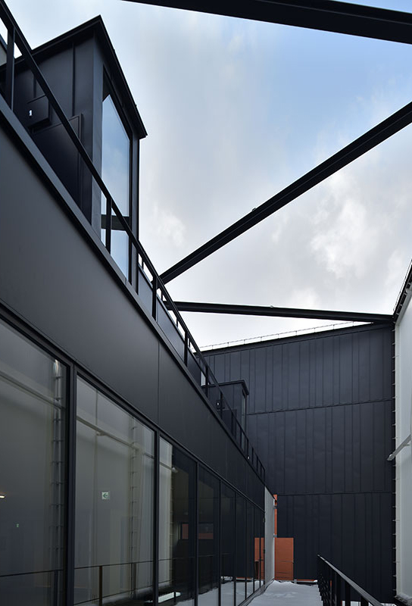
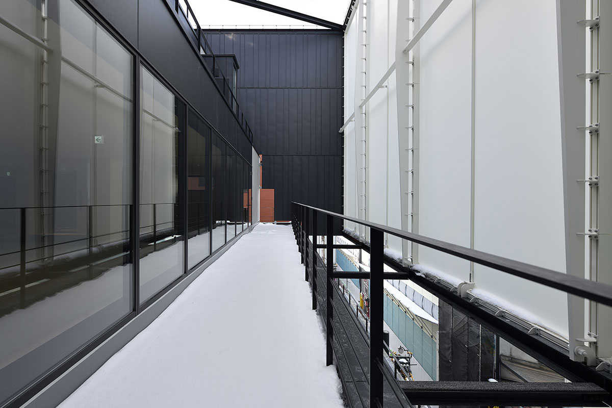
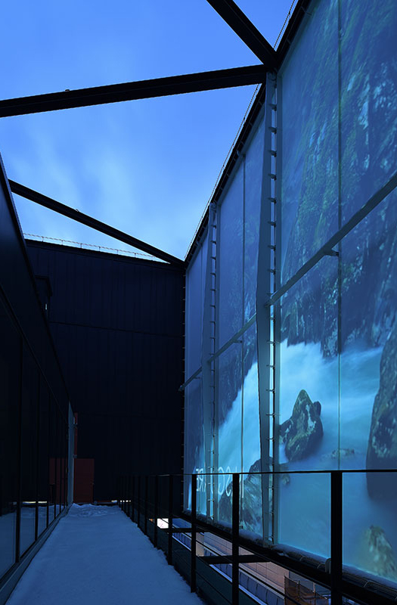
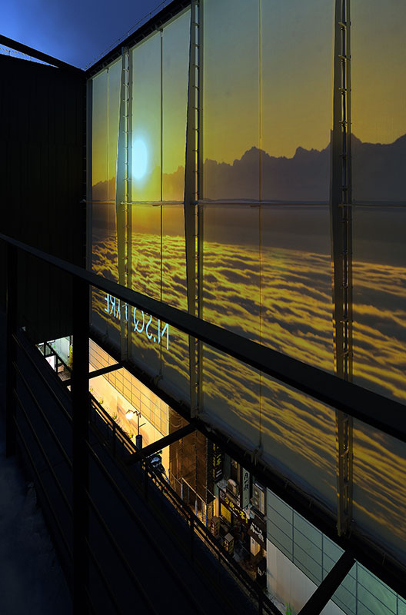
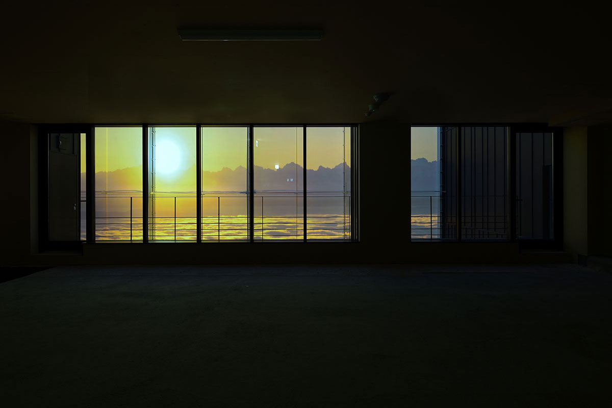
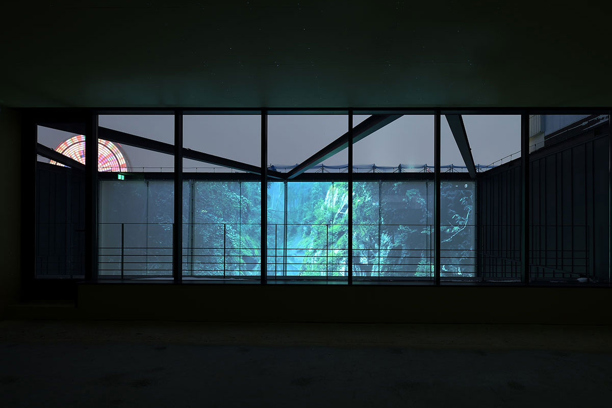
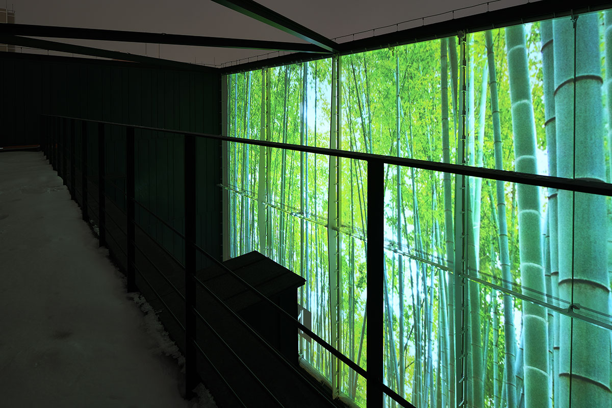
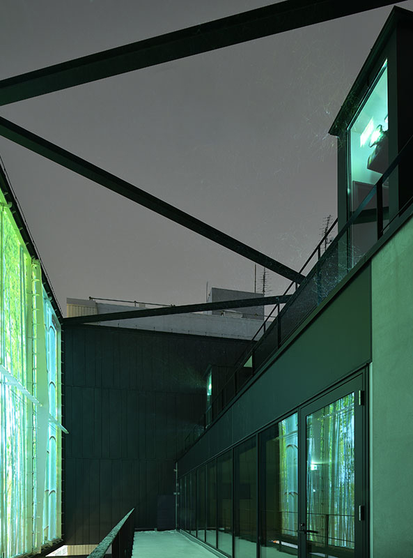
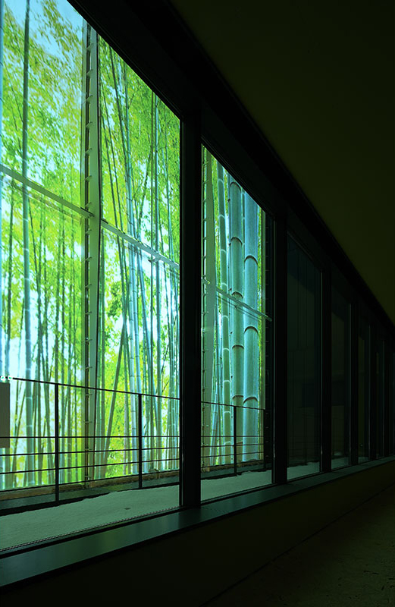
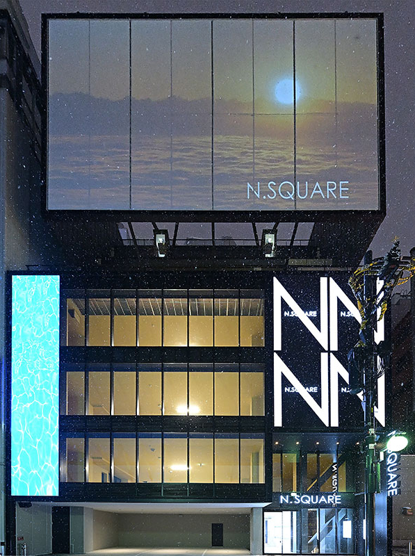
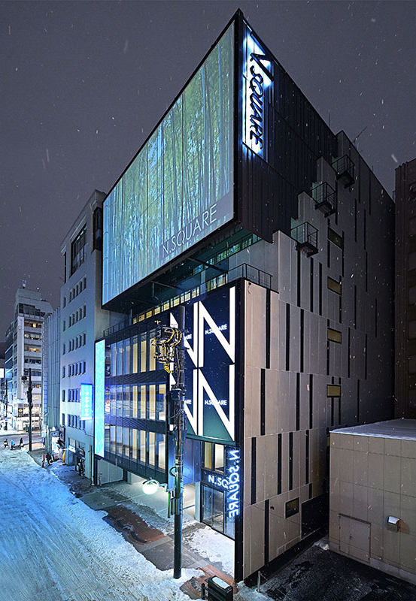
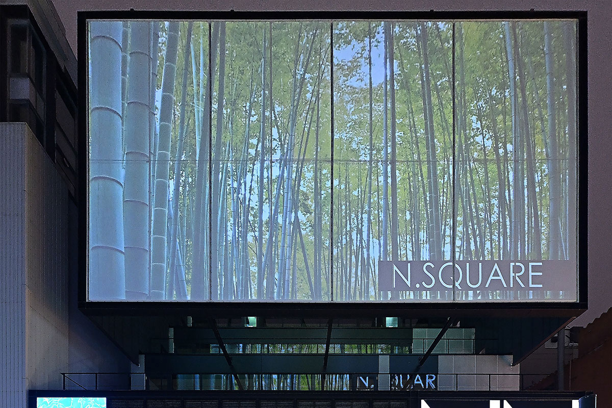
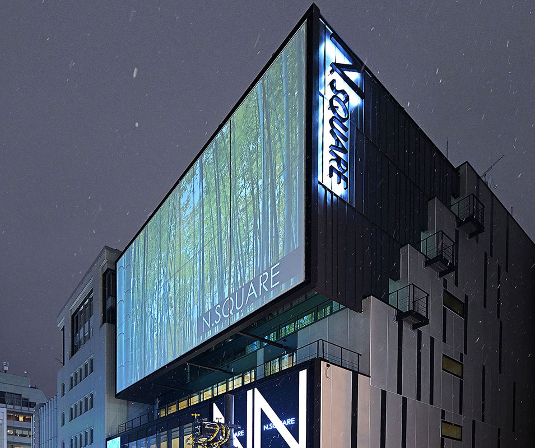
このボリュームはセットバックが必要なため、セットバックを階段状の観客席に見立て、前面に大型膜スクリーンを工作物として設置、4台の高性能プロジェクターで様々なコンテンツを投影する計画とした。この膜によるスクリーンは、投影面と透過した裏面(道路側)でも視認でき、2階から4階のLEDのサイネージと共に街路にアクティビティを与えている。
通常、テナントビルでは共用部に面積を割いてビルを豊かにしていくという手法は事業者の理解を得る事は難しいが、このような天空に放たれた共用部には面積が発生しないため、大きな可能性を秘めていると感じている。
This is a restaurant tenant building located in the Susukino district. The site faces a side street with relatively little foot traffic, situated about 20 meters from the main street in front of the station.
Because the road is narrow, a building setback was required due to slope restrictions, making the challenge of how to effectively highlight the building’s presence a key design theme. After comparing the building volume allowed under the sky ratio regulations with that permitted under standard slope restrictions, we opted for the latter, as it allowed us to secure a larger floor area on the lower floors—where higher rents can be commanded.
Since this building volume required a setback, we conceptualized the setback as tiered spectator seating.
We planned to install a large membrane screen as a structural element at the front and project various content onto it using four high-performance projectors. This membrane screen is visible both on the projection surface and on the translucent rear side (facing the street), and together with the LED signage on the second through fourth floors, it injects vitality into the street.
Typically, in tenant-occupied buildings, it is difficult to gain the operator’s approval for a strategy that allocates floor area to common spaces to enrich the building; however, since such a common space—extending into the sky—does not consume floor area, I believe it holds great potential.
| 竣工年月 | 2021年1月 |
|---|---|
| 建設地 | 札幌市 |
| 構造 | 鉄骨造 |
| 規模 | 地上8階地下1階 |
| 延床面積 | 2,631.44 m2 |
| 構造設計 | 安藤耕作構造計画事務所 |
| 設備設計 | 共同設備企画事務所 |
| 施工 | 新太平洋建設株式会社 |
| 撮影 | KEN五島 |