

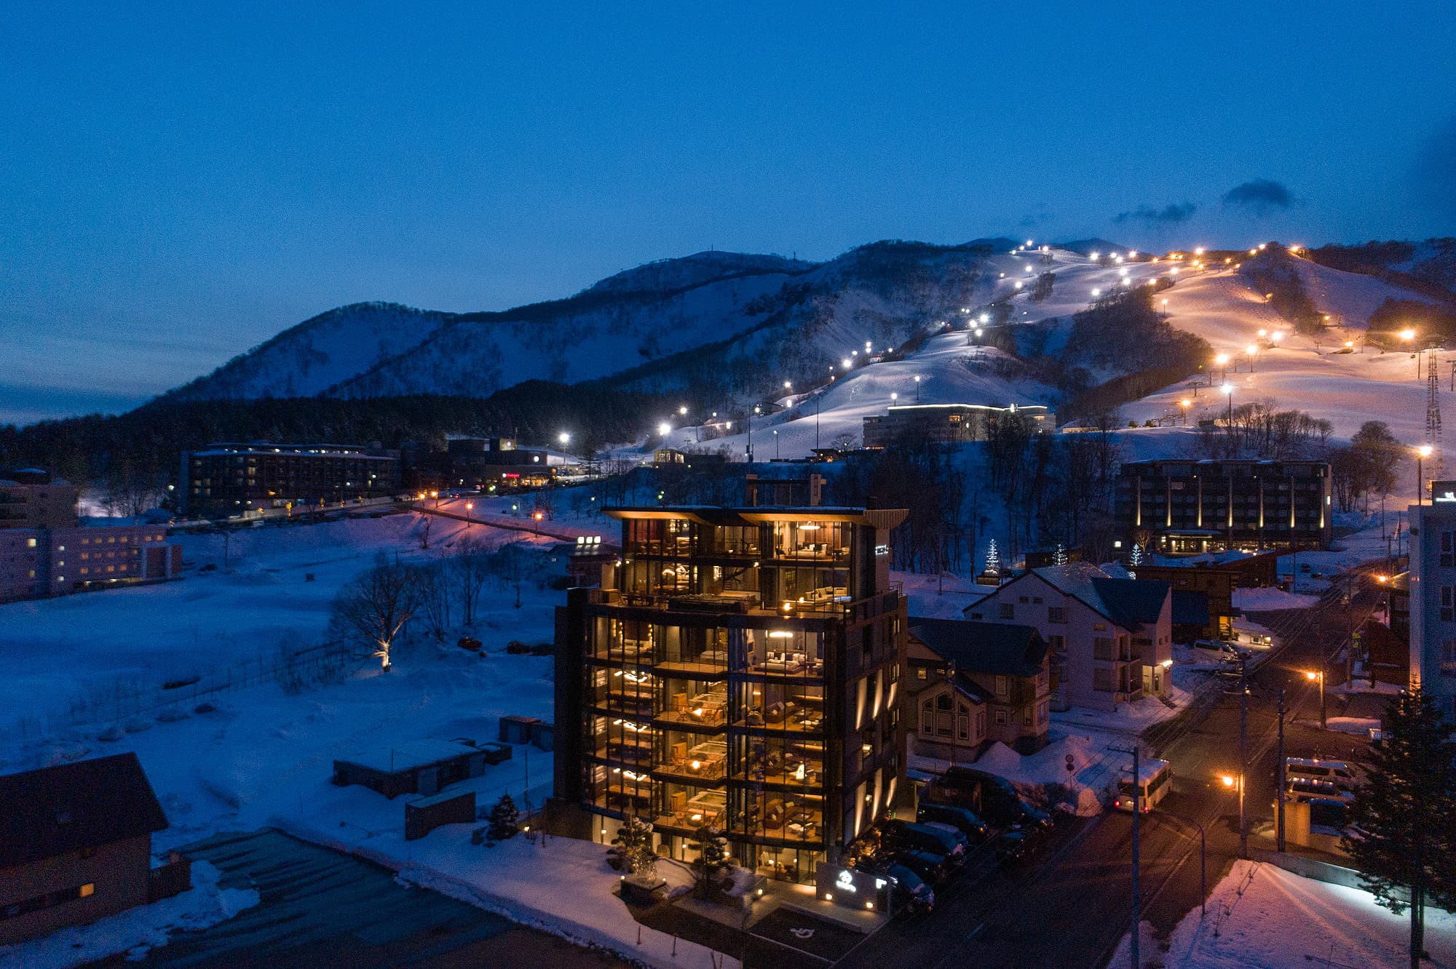




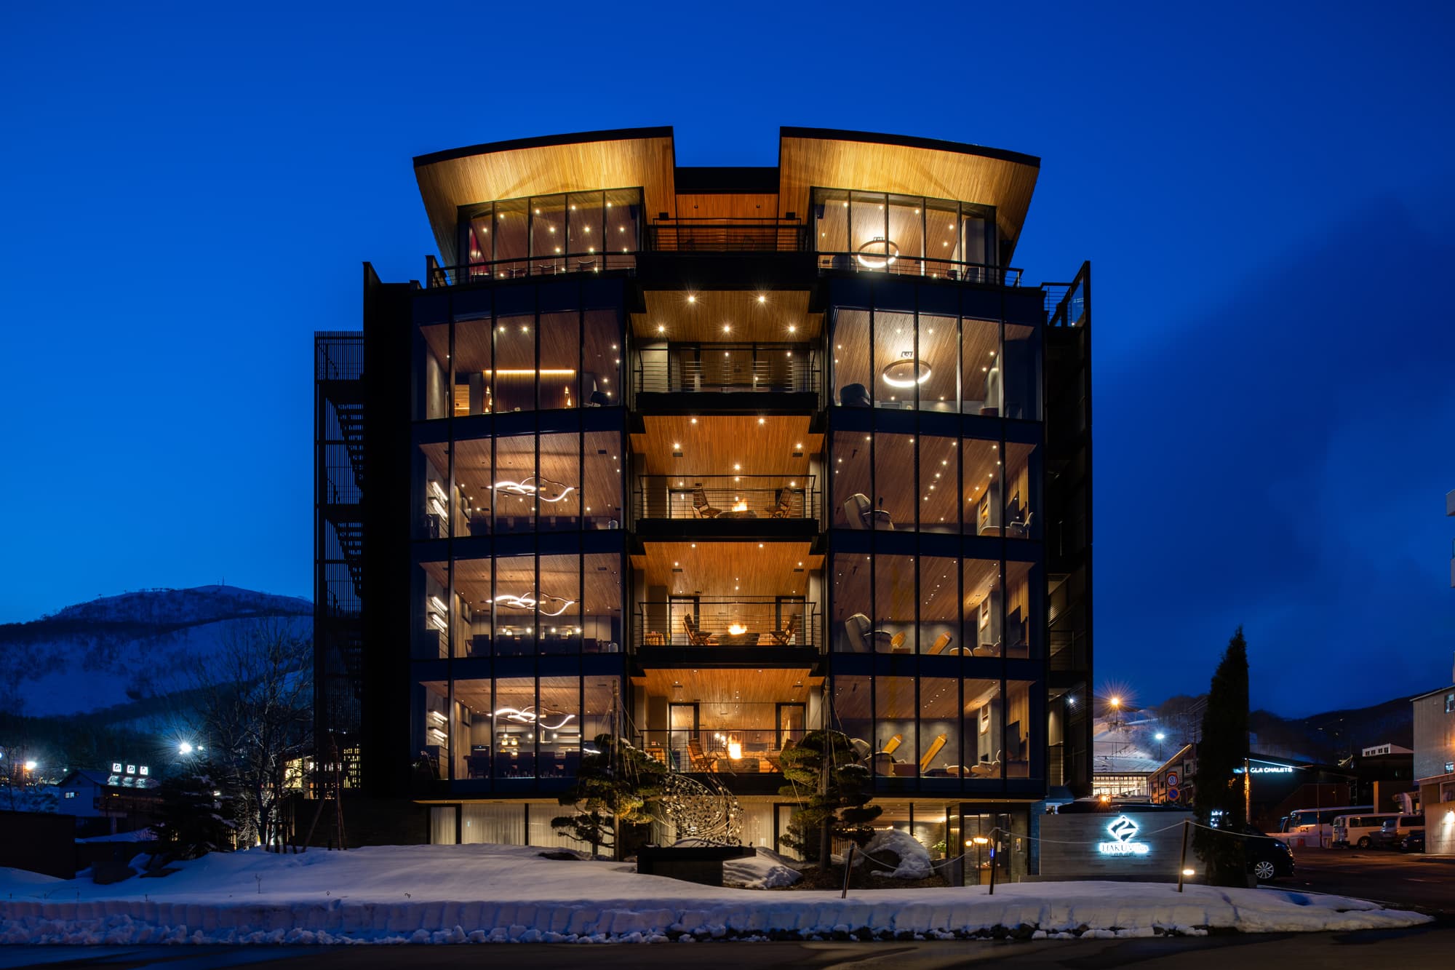
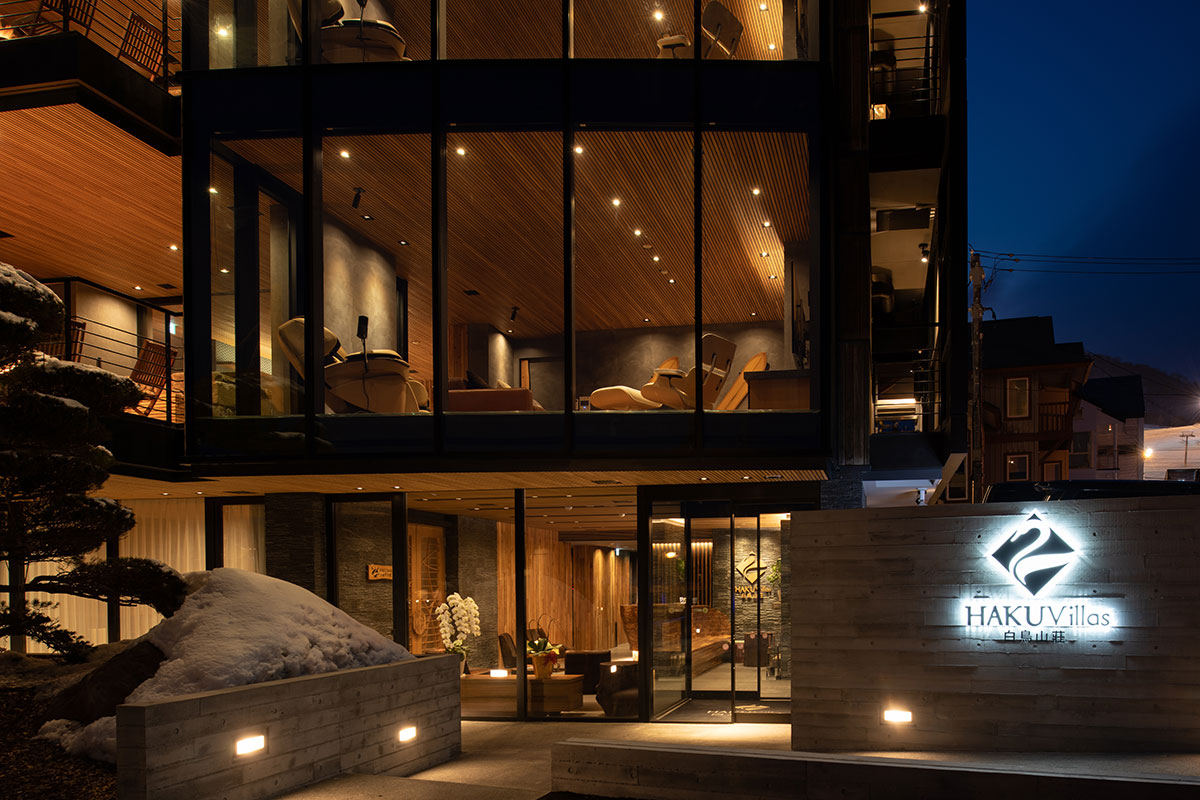
国際的なスキーリゾートである、ニセコヒラフに建つコンドミニアムである。
利用客は、2階から4階は各フロア毎に、5階から7階までを1ファミリーで専有、計4ファミリーのみが利用する。サービス面でも専用のシェフやコンシェルジュが配置される等、豊かなリゾートライフが提供される施設である。
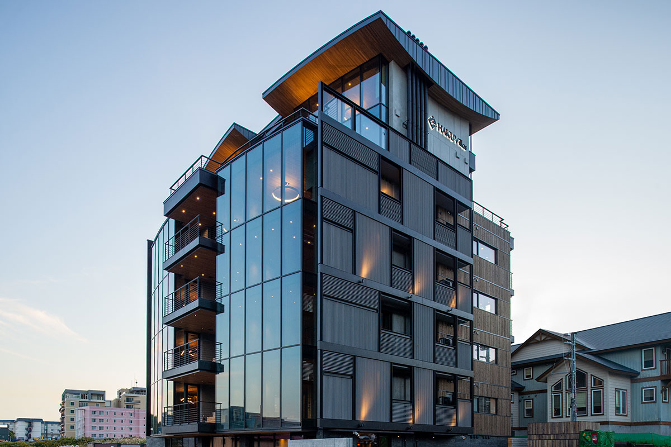
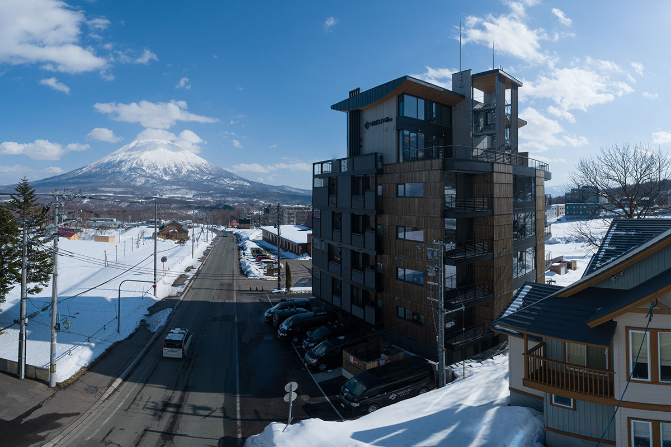
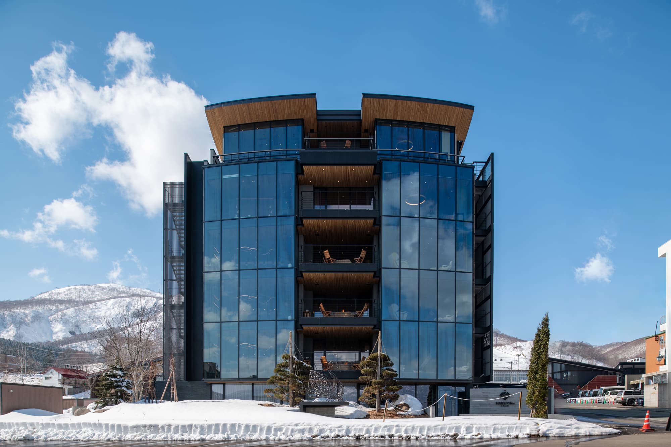
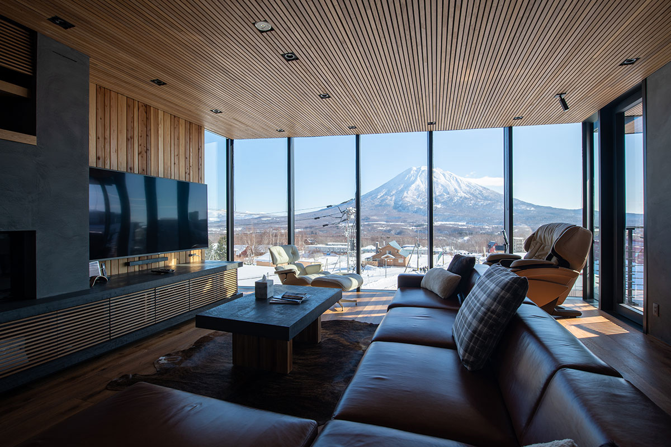
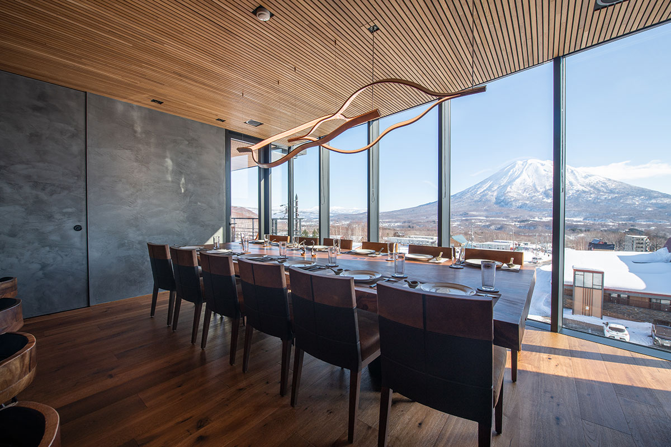
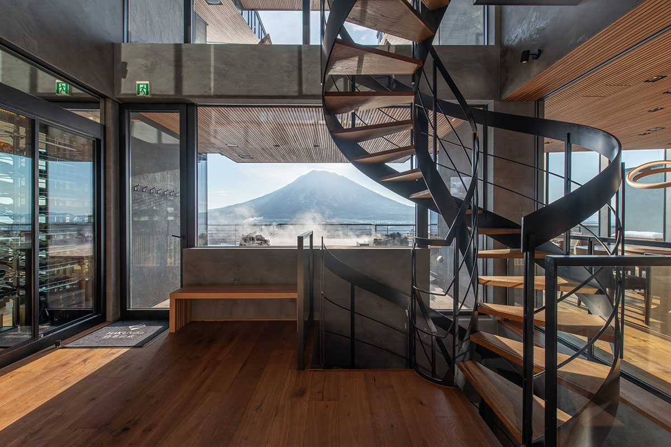
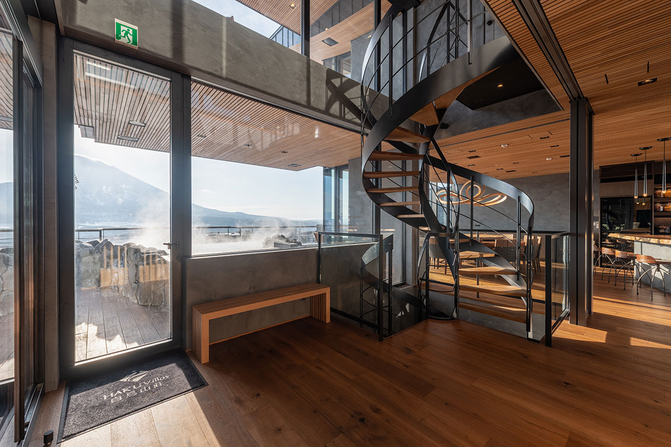
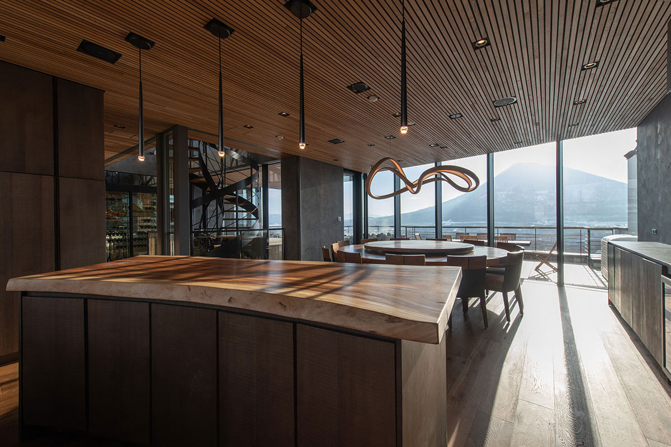
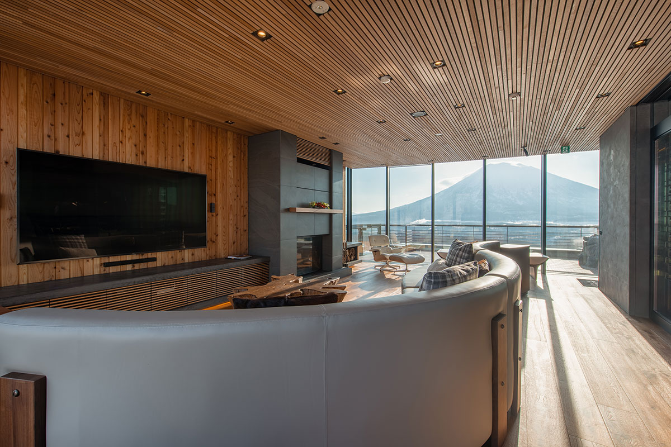
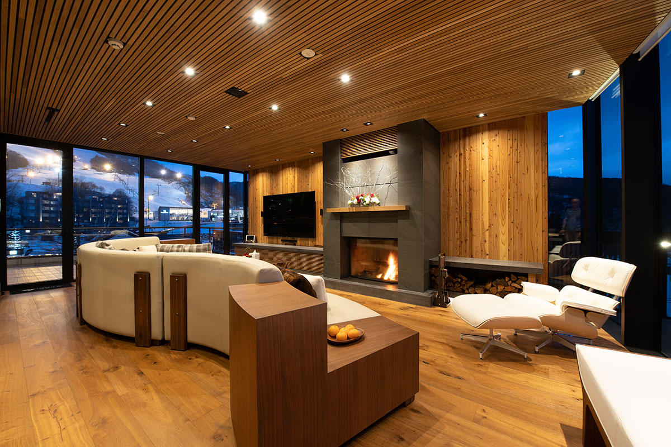
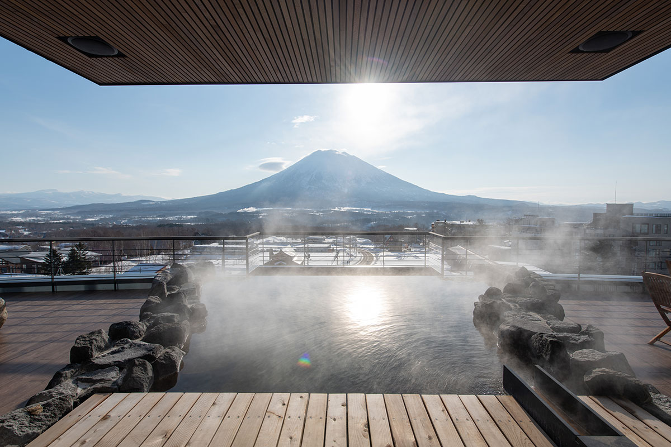
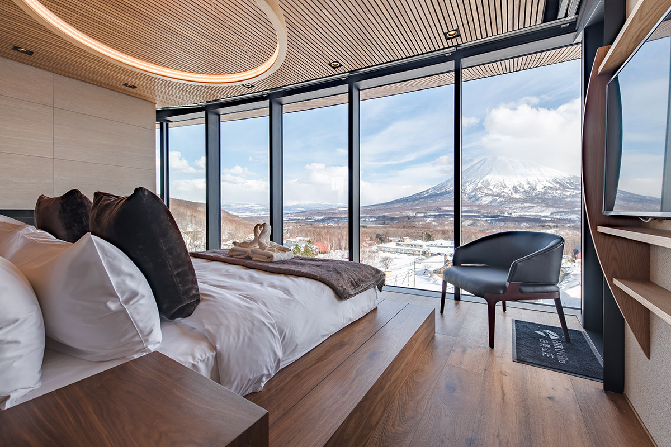
利用者はフロア全てを占有できるため、360度の景観を手に入れることができる。東側の羊蹄山、西側のスキー場の広がりのある景観が大きな特徴で、建築の構造柱もその景色の方向に合わせて、南北に扁平させた壁のような形状とし、東西方向の視線の抜けを意識した。プレキャスト・プレストレスト鉄筋コンクリート造とすることで、梁の形状も扁平させ、高さ制限の厳しい規制の中で通常は6階建が多い地域の中で、7階分のボリュームを収めている。
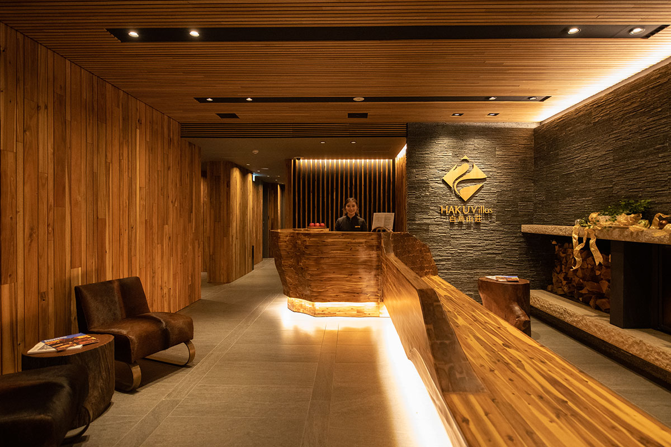
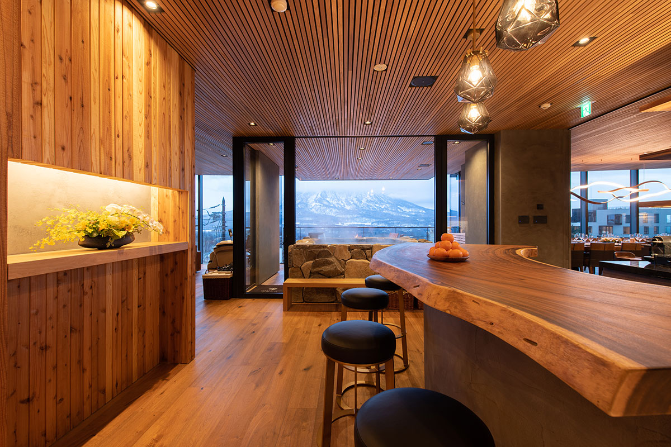
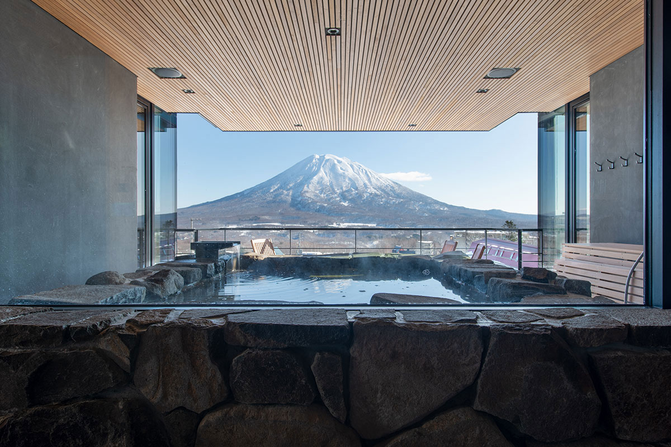
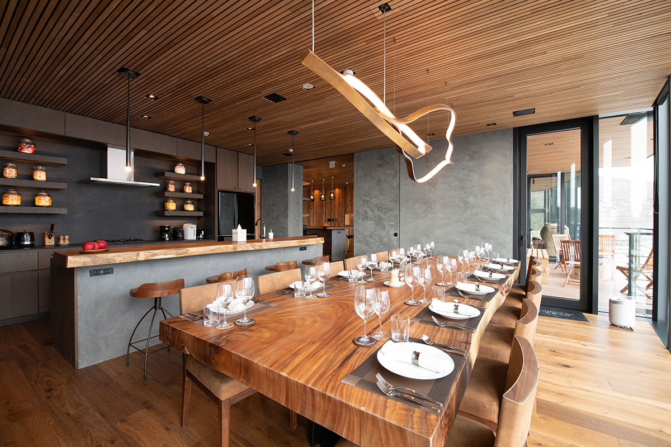
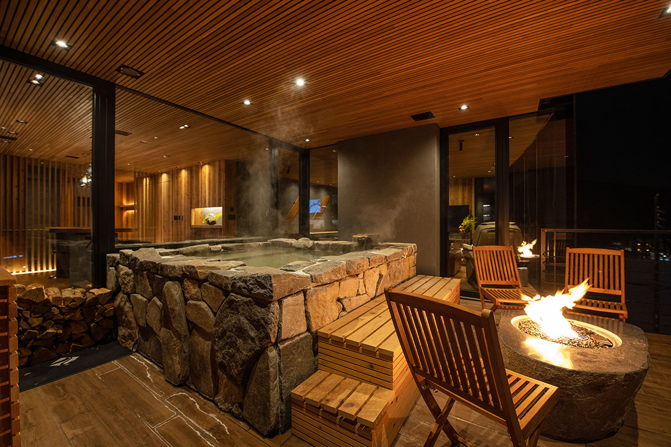
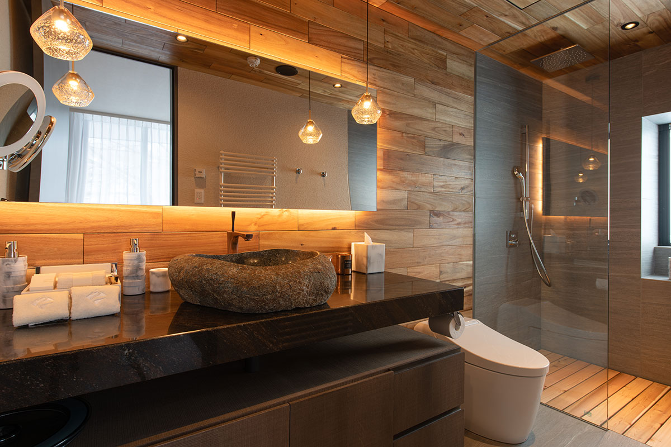
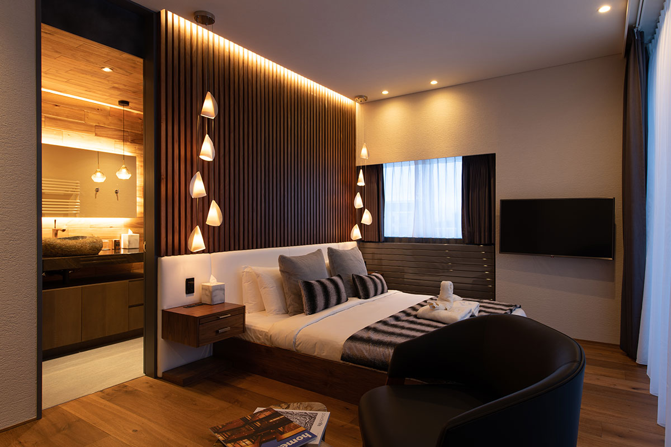
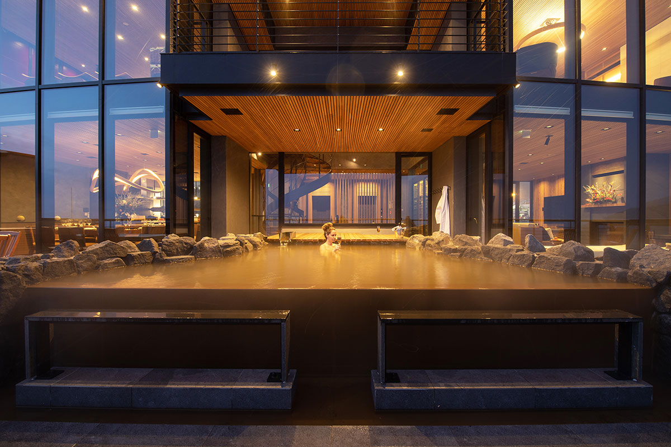
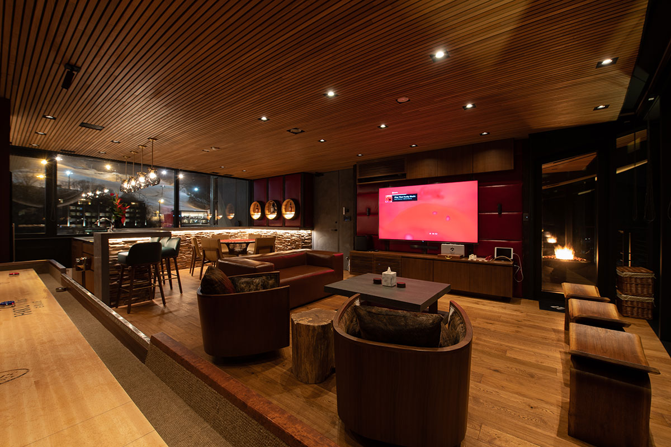
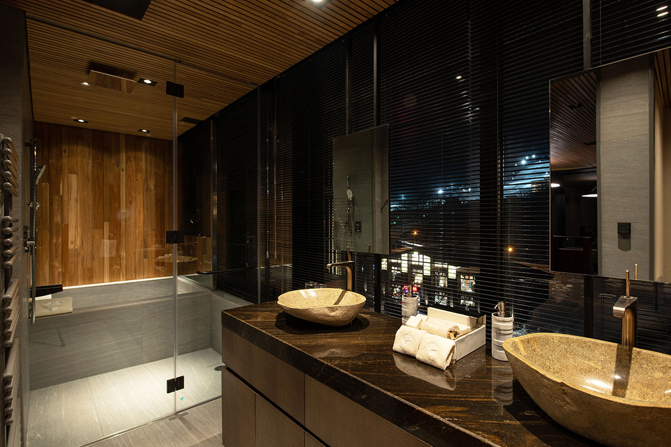
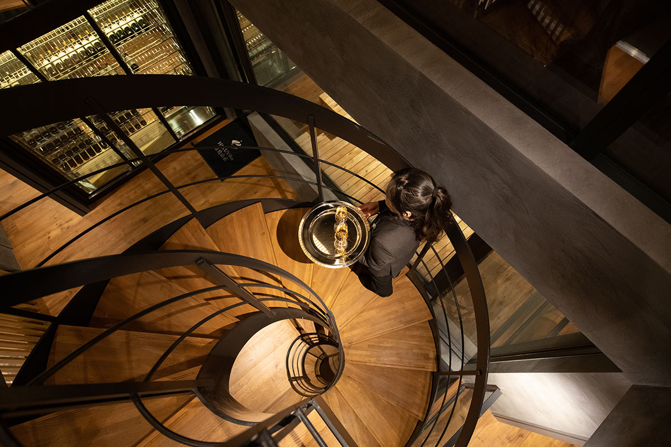
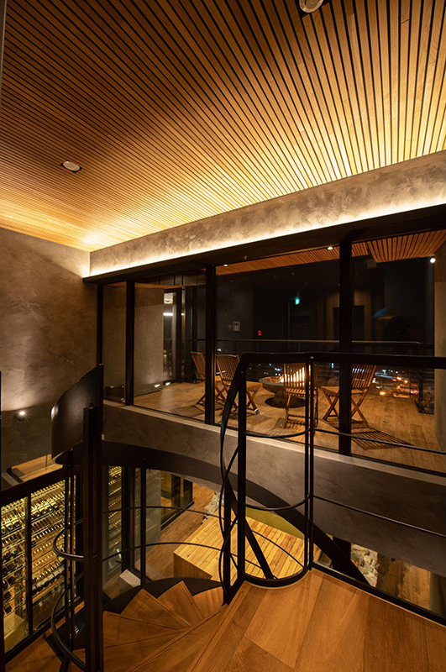
インテリアは木や石等の自然素材を多用、各階には羊蹄山を眺める温泉を配置し、季節を問わず、リゾートでアクティブに動かした体を癒してくれる、優雅で落ち着きのある空間としている。 また、この温泉は床暖房やロードヒーティングの熱源にも利用され、化石燃料のみに頼らない、環境にも配慮した建築となっている。
This condominium is located in Niseko Hirafu, an international ski resort.
Guests occupy one floor each on the 2nd through 4th floors, while each family has exclusive use of an entire floor from the 5th to the 7th floor; the property is reserved for a total of only four families. The facility offers a luxurious resort lifestyle, complete with services such as a dedicated chef and concierge.
Since guests have exclusive use of an entire floor, they can enjoy 360-degree views. A major feature is the expansive view of Mount Yōtei to the east and the ski slopes to the west. The building’s structural columns were designed to align with these views, taking on a wall-like shape that is flattened in the north-south direction to ensure unobstructed east-west sightlines. By utilizing a precast prestressed reinforced concrete structure, the beams were also flattened, allowing the building to accommodate the volume of a seven-story structure within an area where height restrictions are strict and six-story buildings are the norm.
The interior makes extensive use of natural materials such as wood and stone. Each floor features a hot spring bath overlooking Mount Yotei, creating an elegant and serene space that soothes guests’ bodies after an active day at the resort, regardless of the season. Furthermore, the heat from these hot springs is utilized as a heat source for underfloor heating and road heating, making this an environmentally conscious building that does not rely solely on fossil fuels.
| 竣工年月 | 2019年12月 |
|---|---|
| 建設地 Construction Site |
倶知安町 Kutchan Town |
| 構造 | プレキャストプレストレスト鉄筋コンクリート造 |
| 規模 | 地上7階地下1階 |
| 延床面積 | 2,072.04 m2 |
| プロジェクト管理 | TAIGA株式会社 |
| 設計監理 | DAIDA DESIGN STUDIO |
| 構造設計 | 安藤耕作構造計画事務所 |
| 設備設計 | 共同設備企画事務所 |
| 内装設計 | DIANNA WONG +DAIDA DESIGN STUDIO |
| 施工 | 近藤工業株式会社・株式会社北海電気・ 株式会社エヌエステクノ・株式会社アクアジオテクノ |
| 撮影 Photo | Glen Claydon |
HAKUVillasが下記アワードで受賞しました。
2020 IDA Design Awards Bronze