

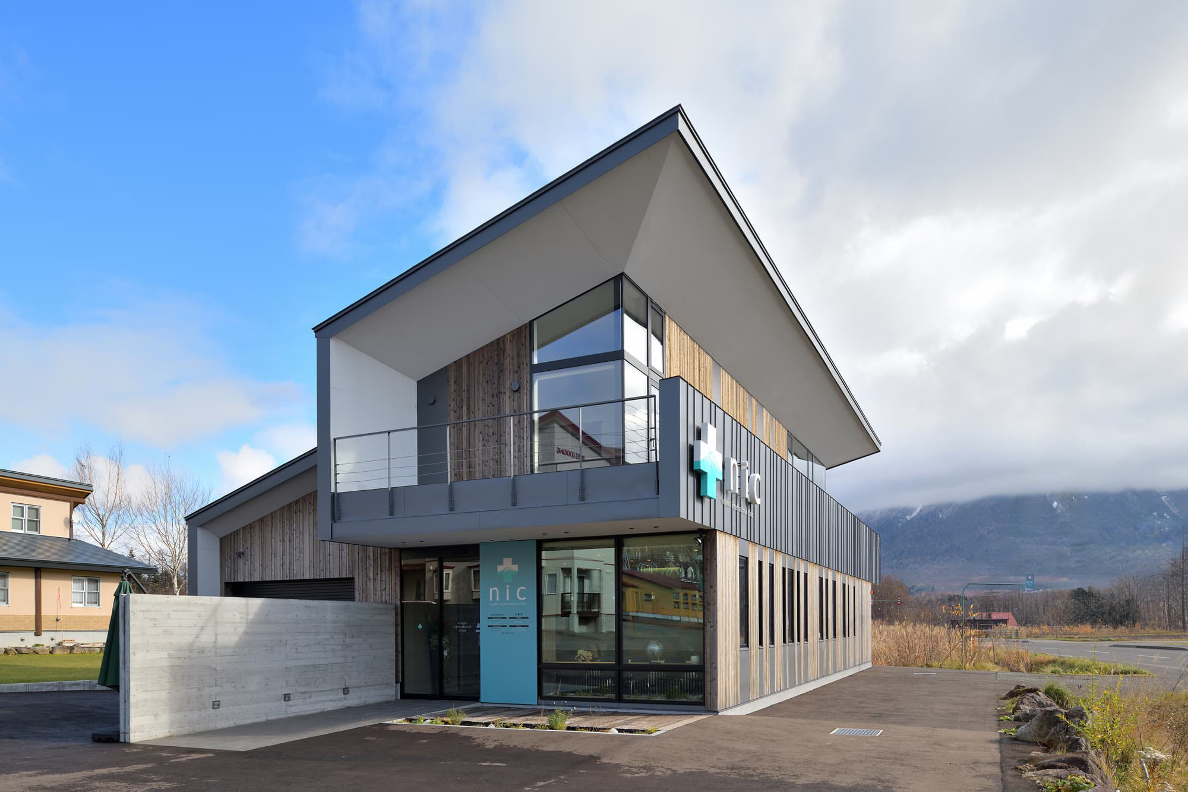
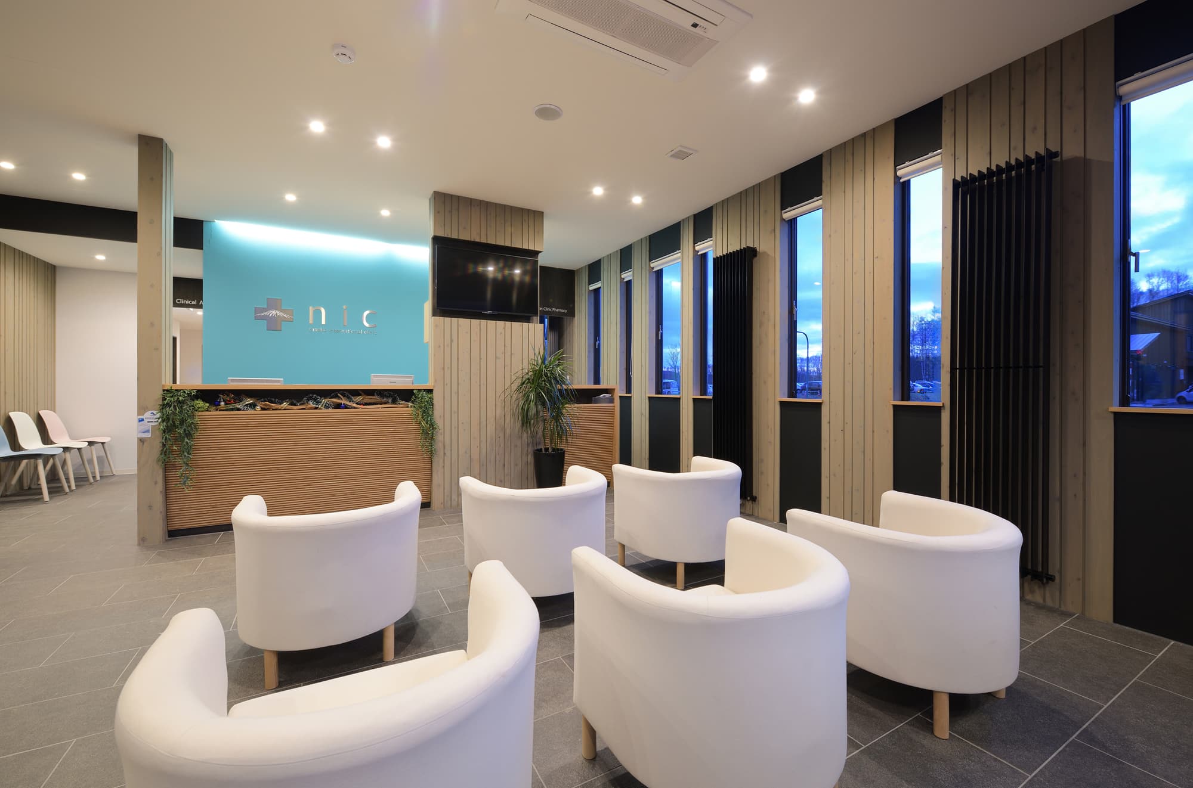
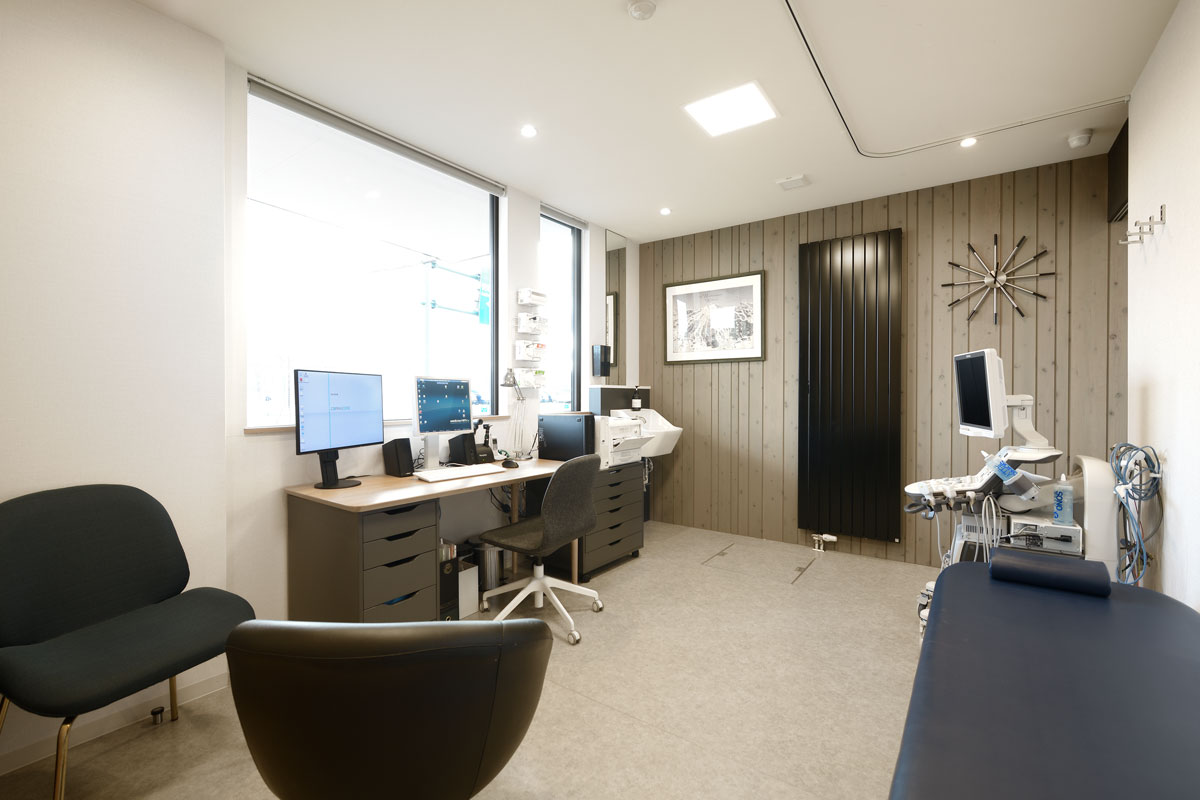
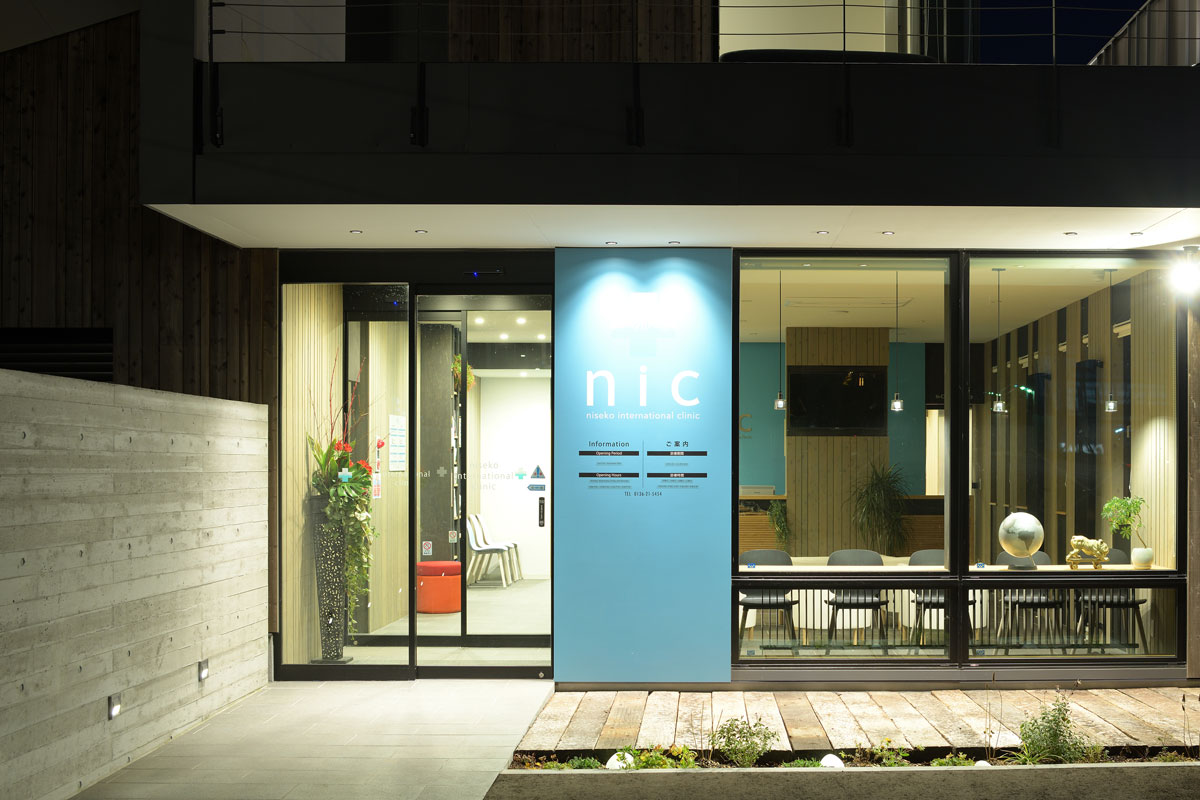
国際的なスキーリゾートとなっているニセコグランヒラフには毎年、多くの外国人観光客が訪れています。滞在中にはウインタースポーツならではの怪我や、日常的な内科の処置が求められますが、それに応対できるクリニックがスキー場近辺にありませんでした。このクリニックは、それに応える年齢・性別・国籍・診療科の壁を越えたプライマリケアを提供しています。
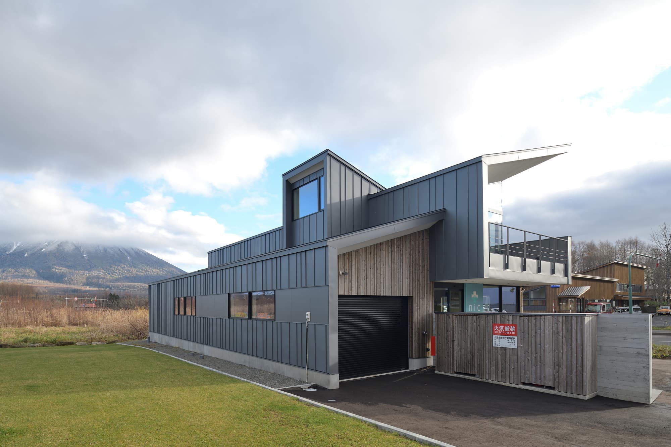
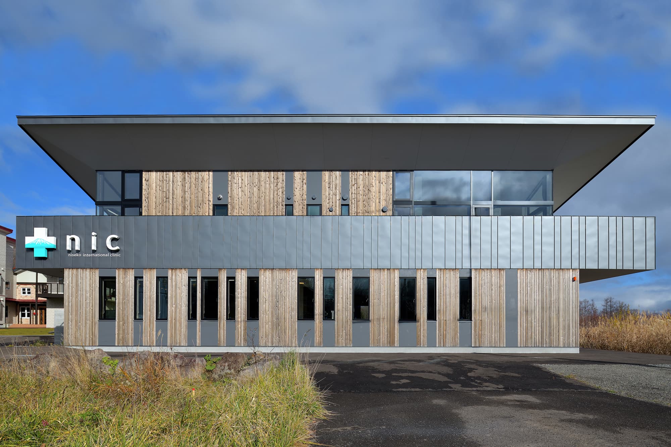
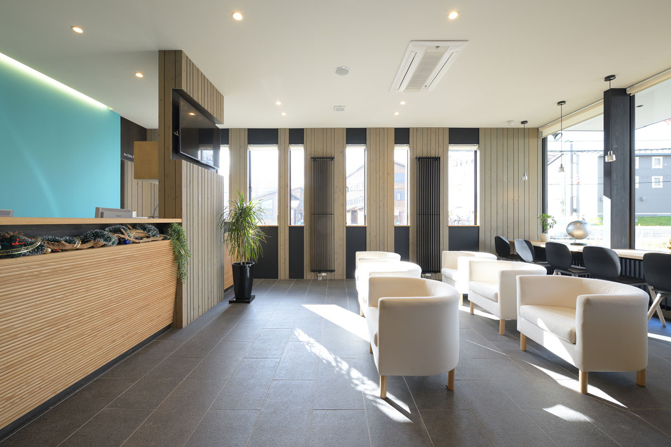
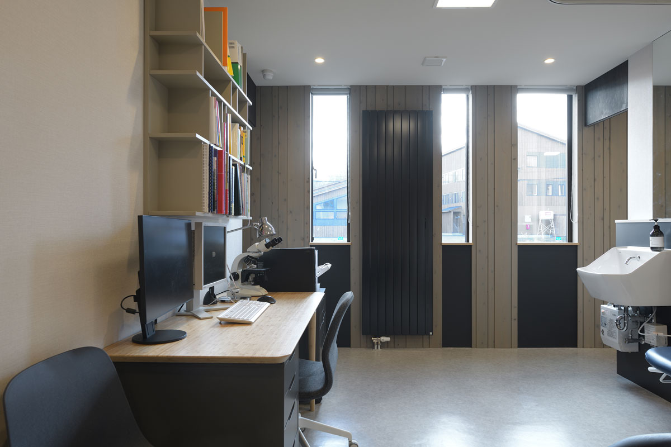
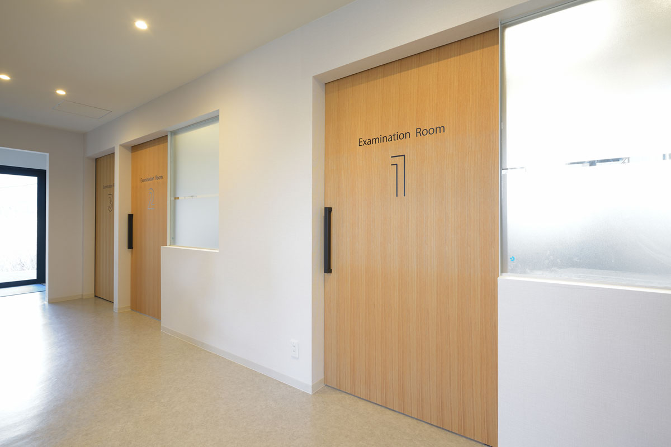
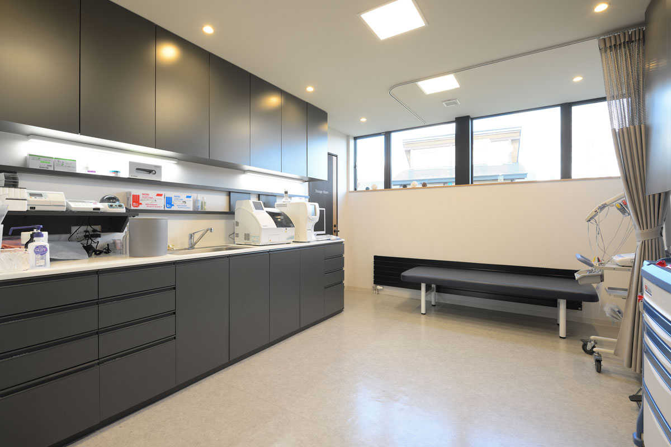
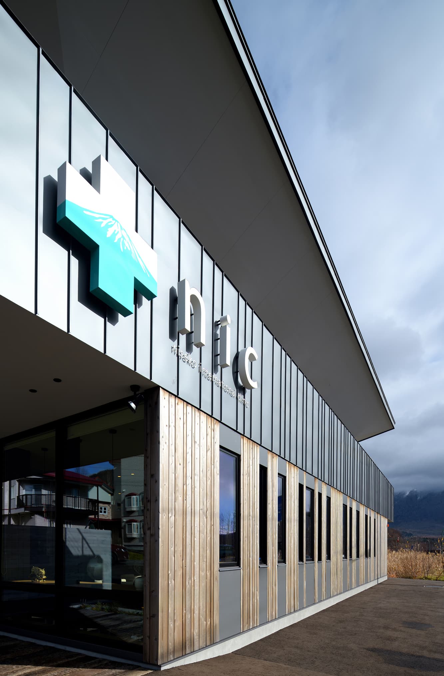
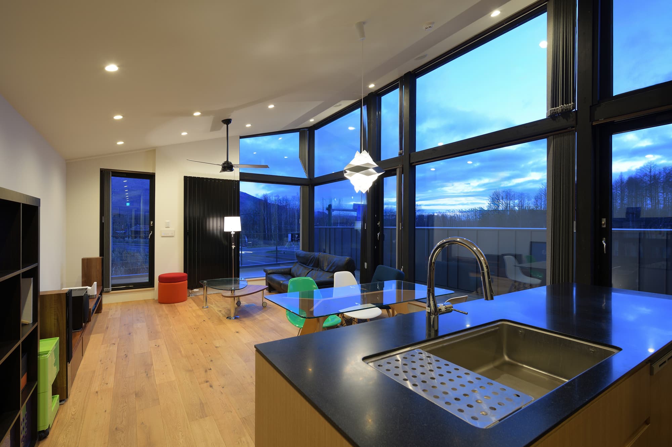
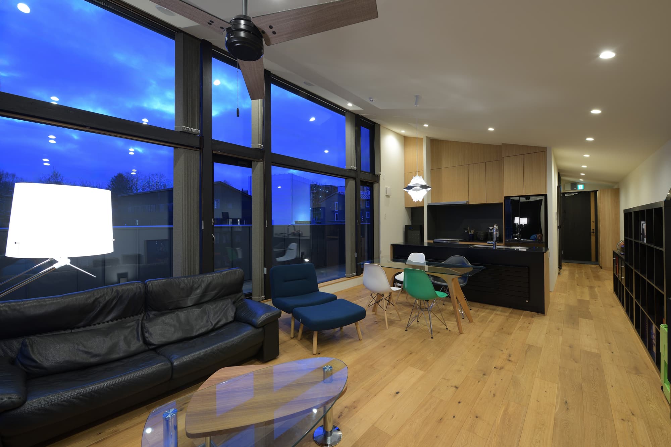
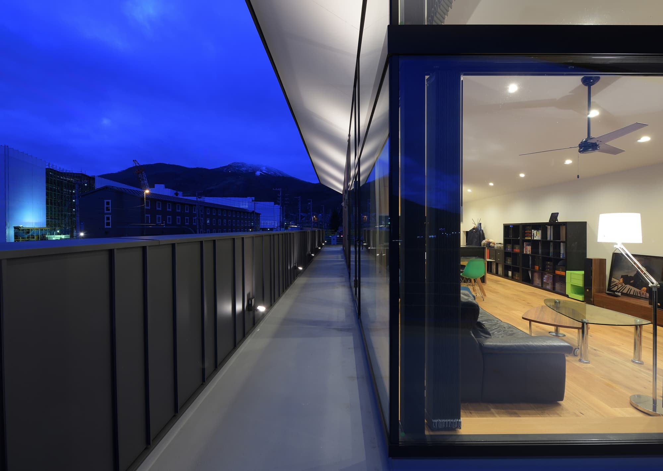
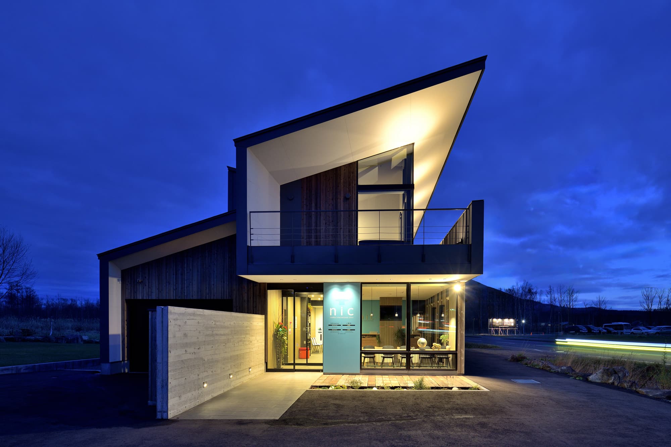
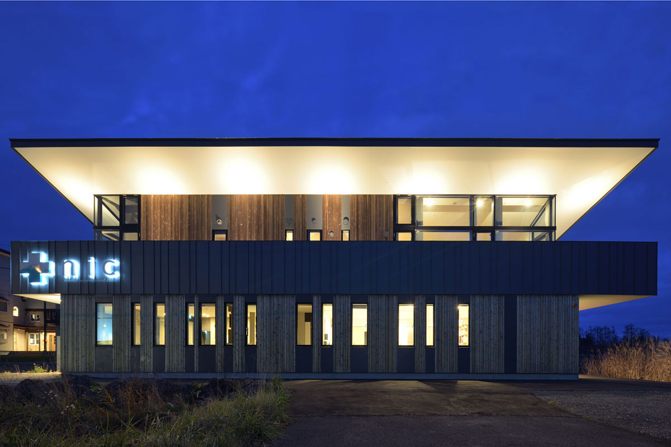
計画にあたり、小さな敷地、潤沢とは言えない予算の中でNISEKOのブランド力に合ったデザインを求められました。建物はコスト的に有利な木造とし、プランニングは道路軸と同じ東西方向の軸線を基準に院内動線や救急動線、患者の動線を整理し、無駄のない計画としながらも、軸線に沿ったアンヌプリや羊蹄山の景観を取り込む計画としています。2階は医局としてゆったり研修なども行えるスペースとして縁側のようなテラスを挟んで壁を立ち上げ、交通量の多い道路側の喧騒を遮りながらも、外部空間と一緒に包まれたような快適な空間としています。単純な平面計画とは対照に、立面では勾配屋根や大きな軒の出等、患者さんを優しく迎え入れるようなデザインが実現できました。今後も地域の中でかかりつけのクリニックとして活躍していくことを願っています。
Niseko Grand Hirafu, an international ski resort, welcomes many foreign tourists every year. During their stays, visitors often require treatment for winter sports-related injuries as well as general medical care, but there were no clinics in the vicinity of the ski resort capable of providing such services. This clinic offers primary care that transcends barriers of age, gender, nationality, and medical specialty to meet these needs.
For this project, we were tasked with creating a design befitting the NISEKO brand, despite the small site and a budget that was far from generous. The building was constructed using cost-effective wood framing. The layout was organized along an east-west axis aligned with the road, streamlining internal circulation, emergency response routes, and patient flow. This streamlined design also incorporates views of Mount Annupuri and Mount Yōtei along the axis. On the second floor, the doctors’ office—a spacious area suitable for training sessions—is separated from the rest of the building by a wall flanking a veranda-like terrace. This design blocks out the noise from the busy road while creating a comfortable space that feels enveloped by the surrounding outdoor environment. In contrast to the simple floor plan, the facade features a sloped roof and large eaves, creating a design that gently welcomes patients. We hope the clinic will continue to serve as a trusted local healthcare provider for the community.
| 竣工年月 | 2017年12月 |
|---|---|
| 建設地 Construction Site |
倶知安町 Kutchan Town |
| 構造 | 木造 |
| 規模 | 地上2階 |
| 延床面積 | 286.52 m2 |
| 構造設計 | 安藤耕作構造計画事務所 |
| 施工 | SVD建築工房 |
| 撮影 Photo | KEN五島 Ken Goshima |