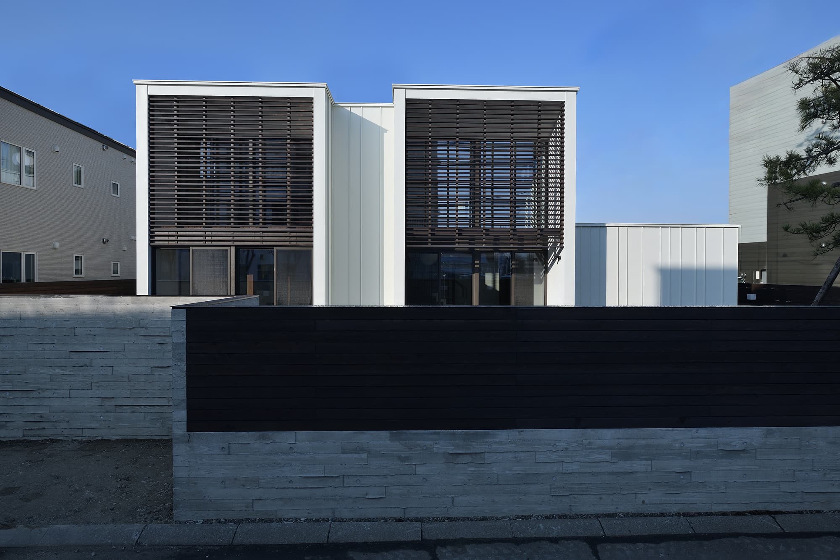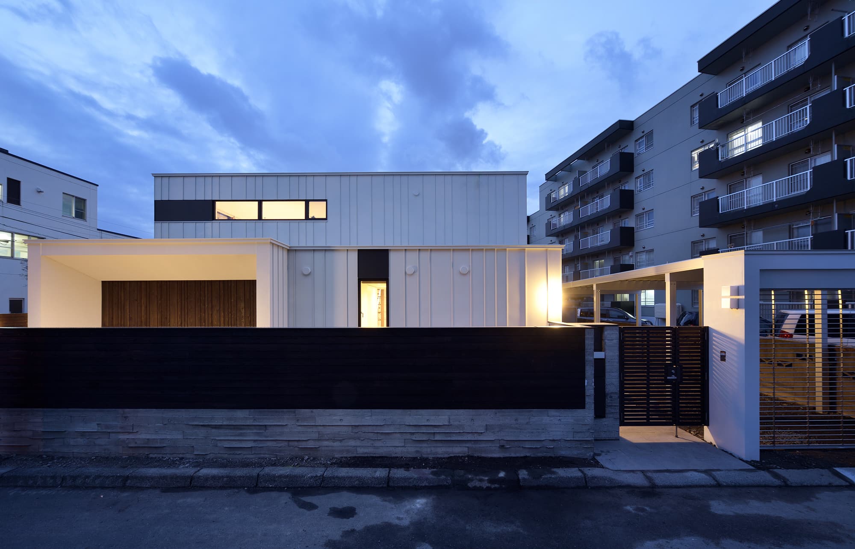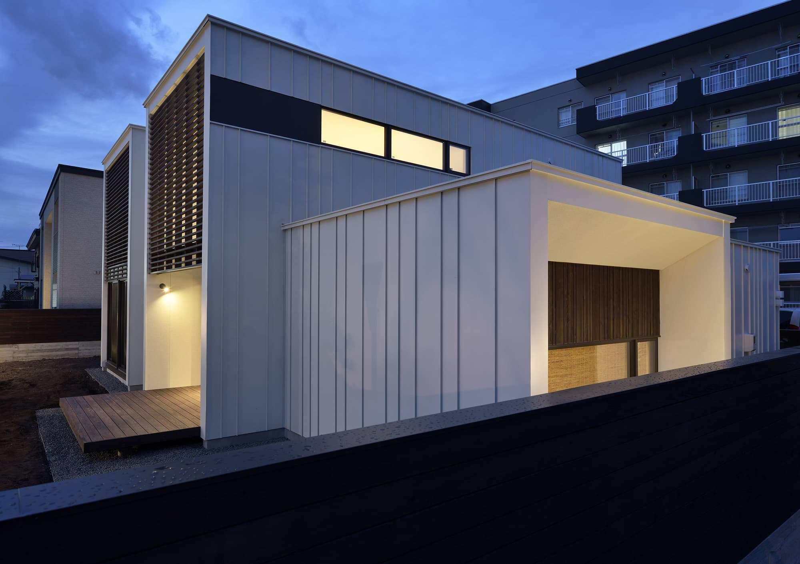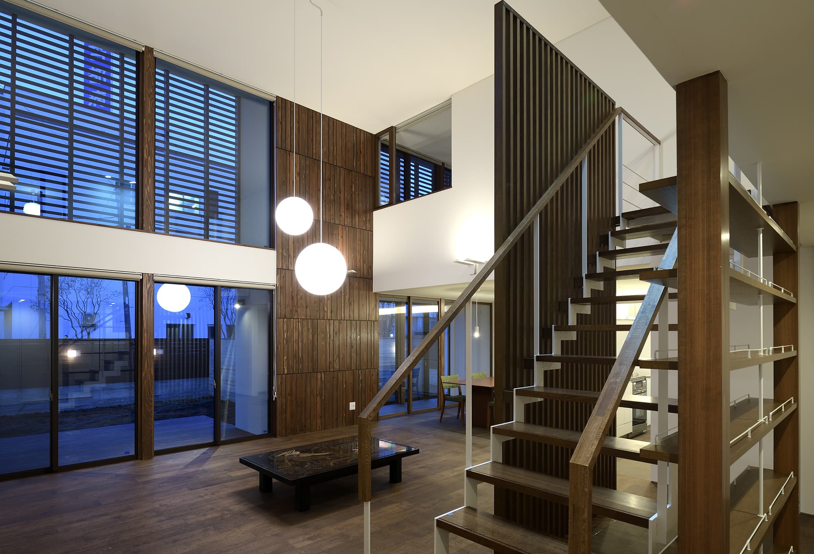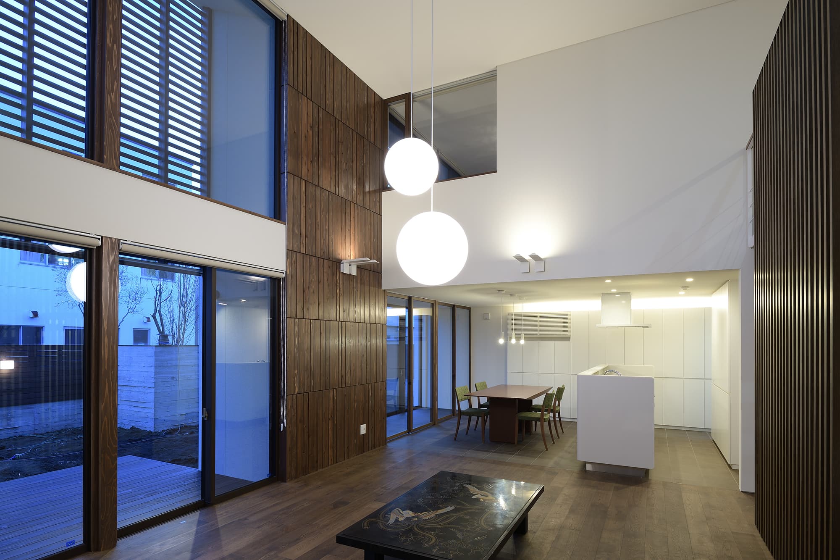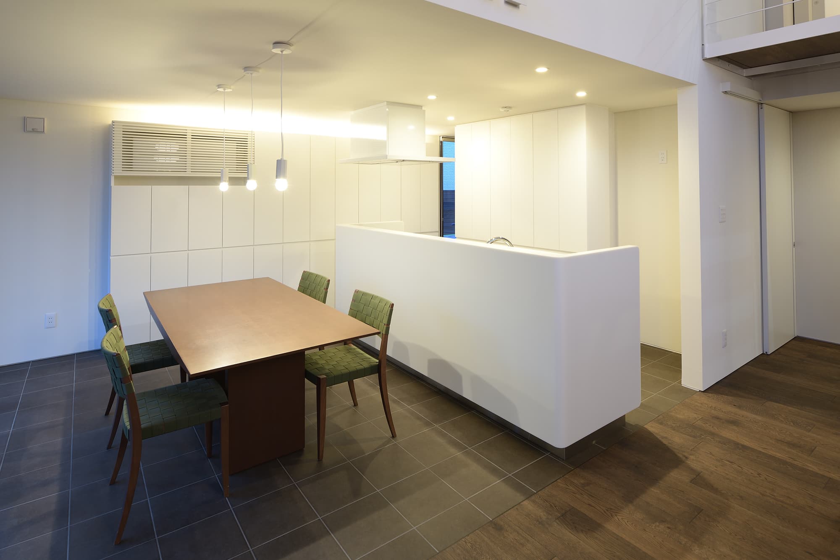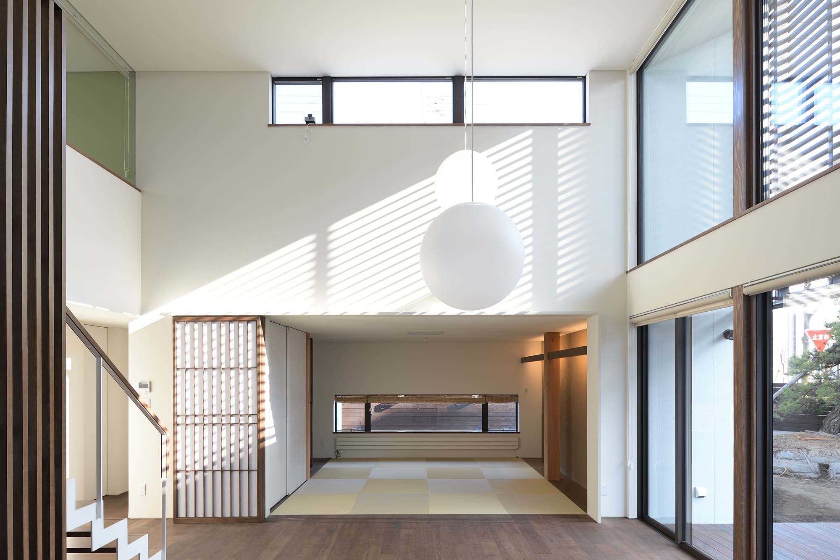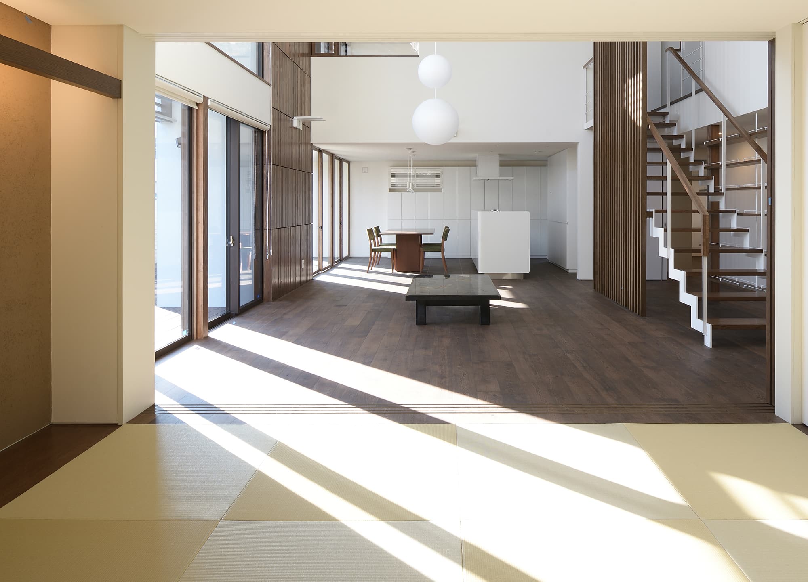
苫小牧市街地に建つ、木造2階建の住宅です。
計画地は周囲を共同住宅や病院に囲まれており、唯一南東方向の地区公園に視界が抜けています。
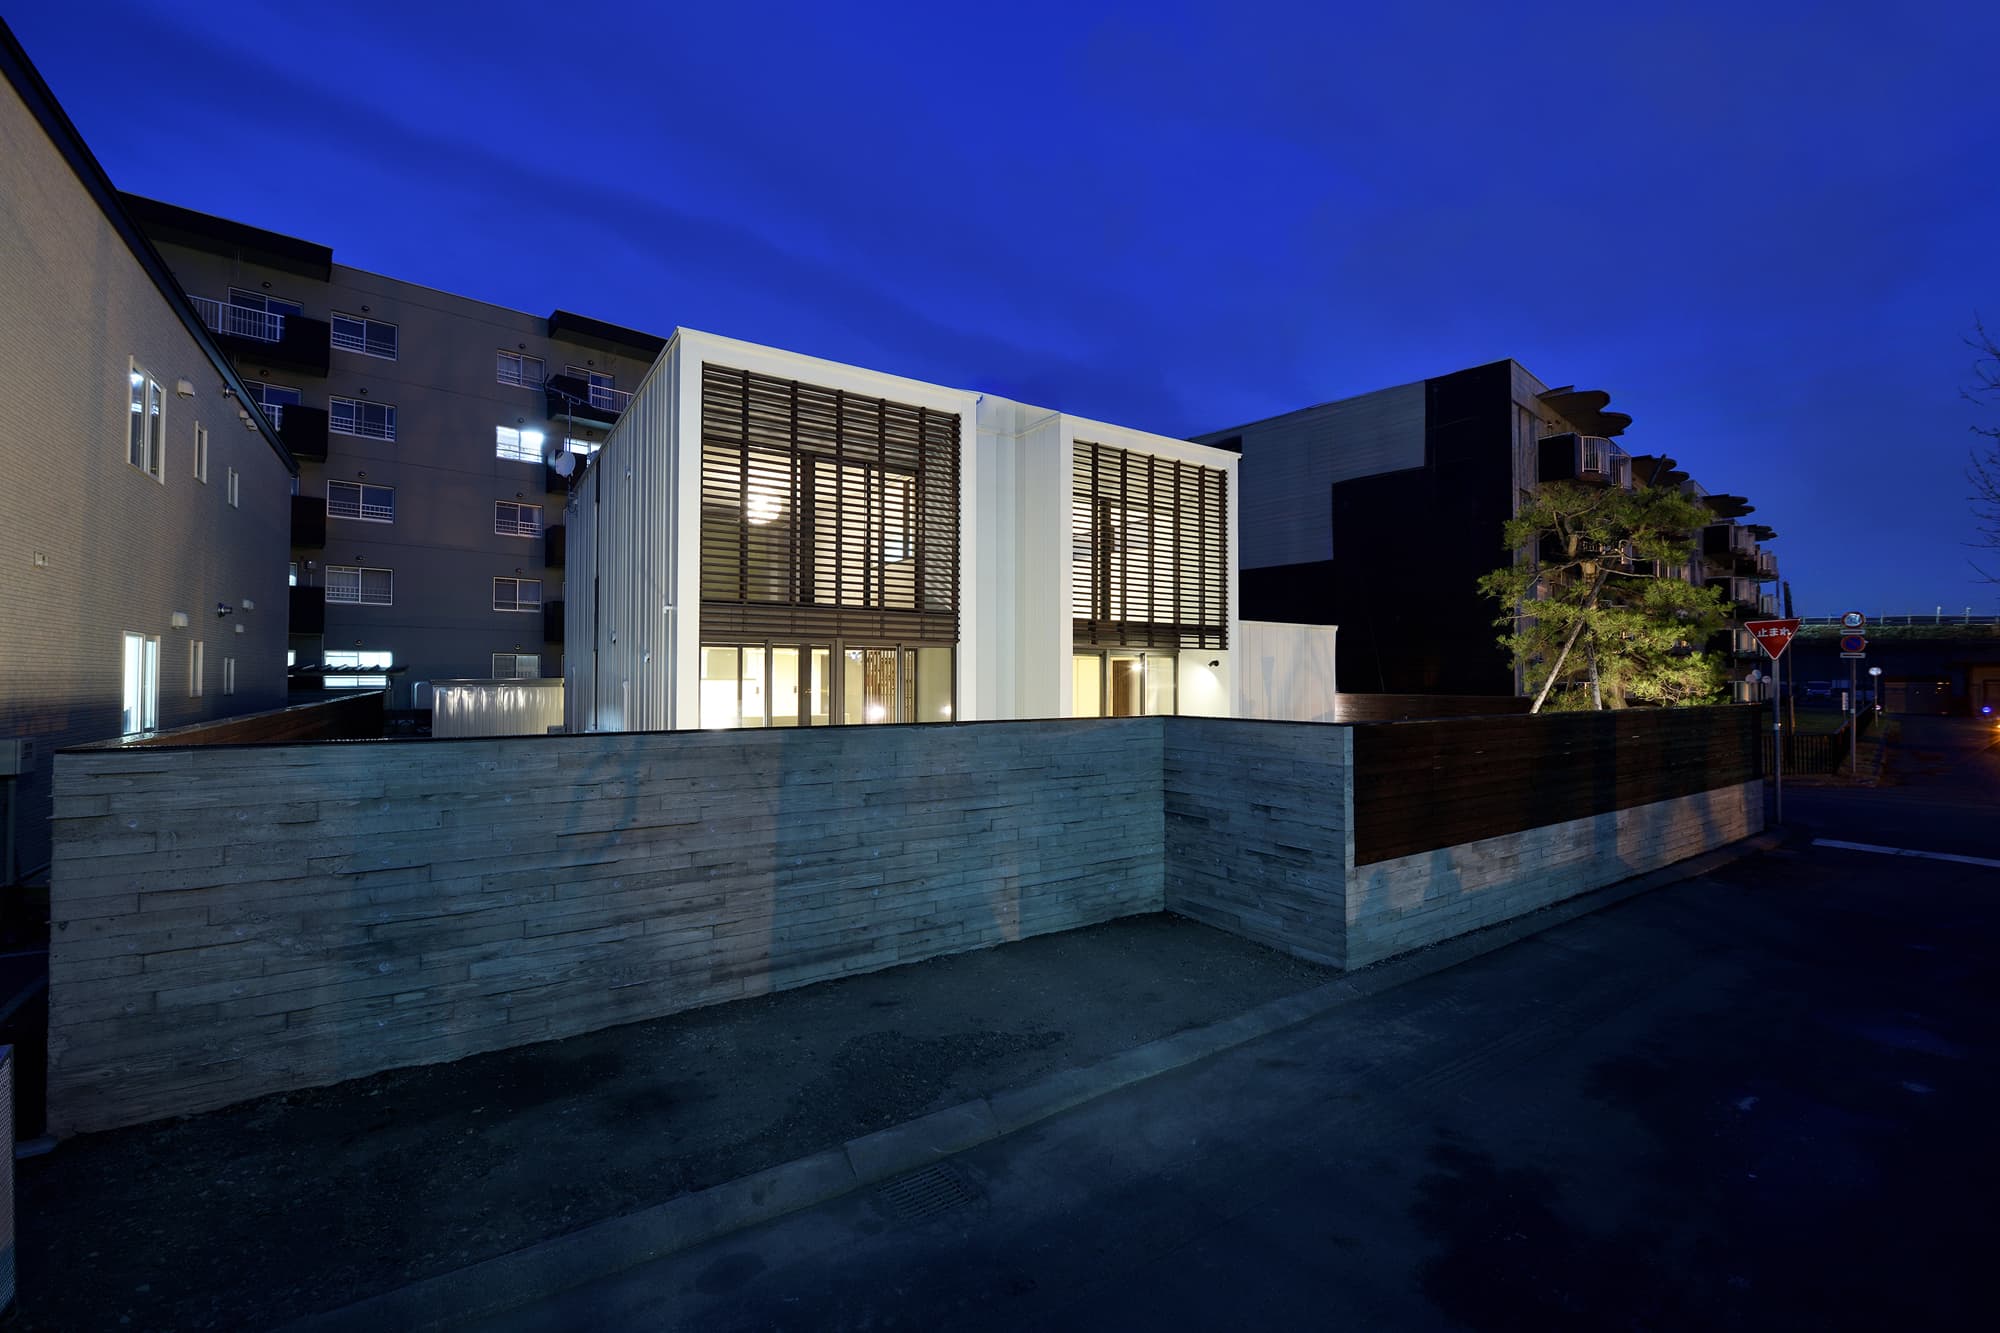
建主は既存の樹木を残しながら、ペットも含めた家族と過ごせる、明るく暖かい住まいを希望されました。既存樹のある南東側を公園の景色と繋がる主庭園とし、また、敷地は比較的広い面積を持っていたため、他の方位も周囲の建築物と距離を取りながら庭を確保して圧迫感を小さくしました。
それぞれの庭に面する開口部には複数のフレームがあり、多様な庭の表情を切り取っています。
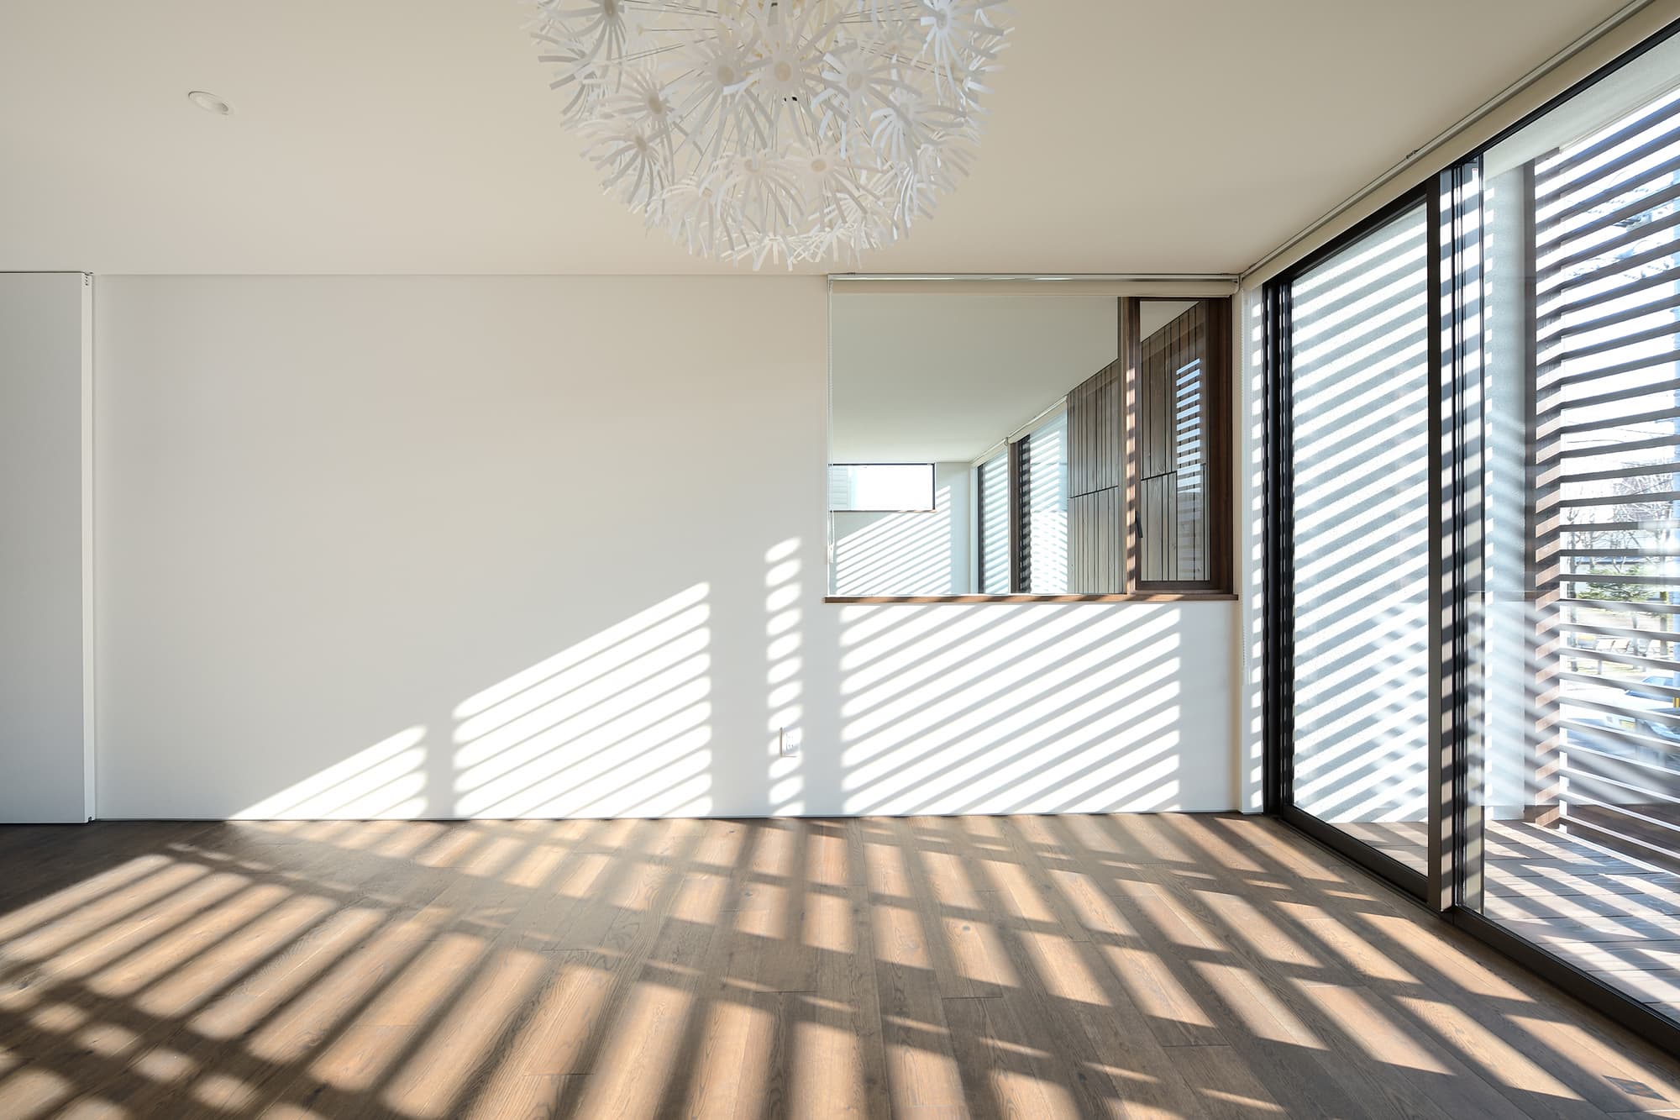
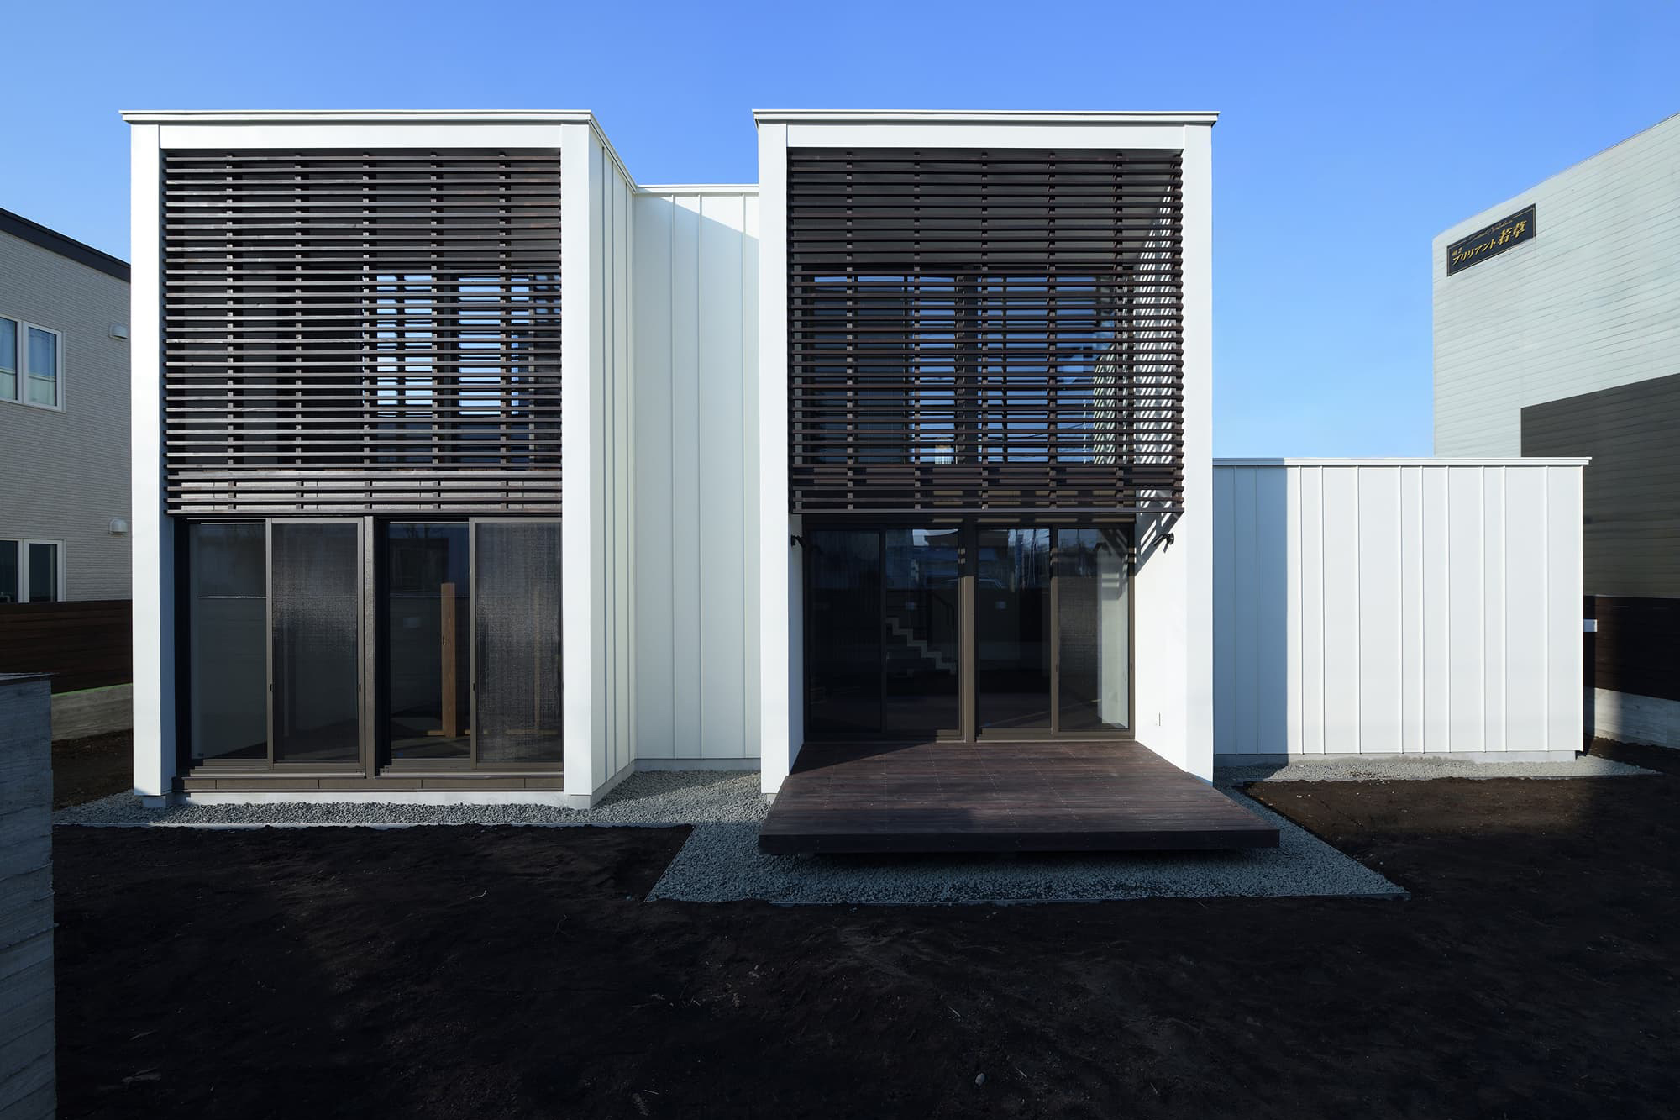
南側の開口部からは、その景色のみならず、陽光と風をふんだんにとりいれています。またその開口部には日照とプイライバシーを制御するルーバーを設けて外観のアクセントとなっています。庭の緑が育っていくことで、この住まいのたくさんのフレームが様々な景色を切り取っていくことがとても楽しみです。
This is a two-story wooden house located in downtown Tomakomai.
The site is surrounded by apartment buildings and a hospital, with the only unobstructed view extending toward a neighborhood park to the southeast.
The client wished for a bright and warm home where the entire family—including their pets—could spend time together, while preserving the existing trees. The southeast side, where the existing trees stand, was designated as the main garden, connecting to the view of the park. Since the lot was relatively spacious, gardens were also created on the other sides, maintaining a distance from surrounding buildings to minimize any sense of confinement.
The openings facing each garden feature multiple frames, framing the diverse expressions of the gardens.
The south-facing openings not only offer views but also allow an abundance of sunlight and breeze to enter. Additionally, louvers installed on these openings to control sunlight and privacy serve as an accent to the exterior. As the greenery in the gardens matures, we look forward to seeing how the many frames of this home will frame a variety of ever-changing views.