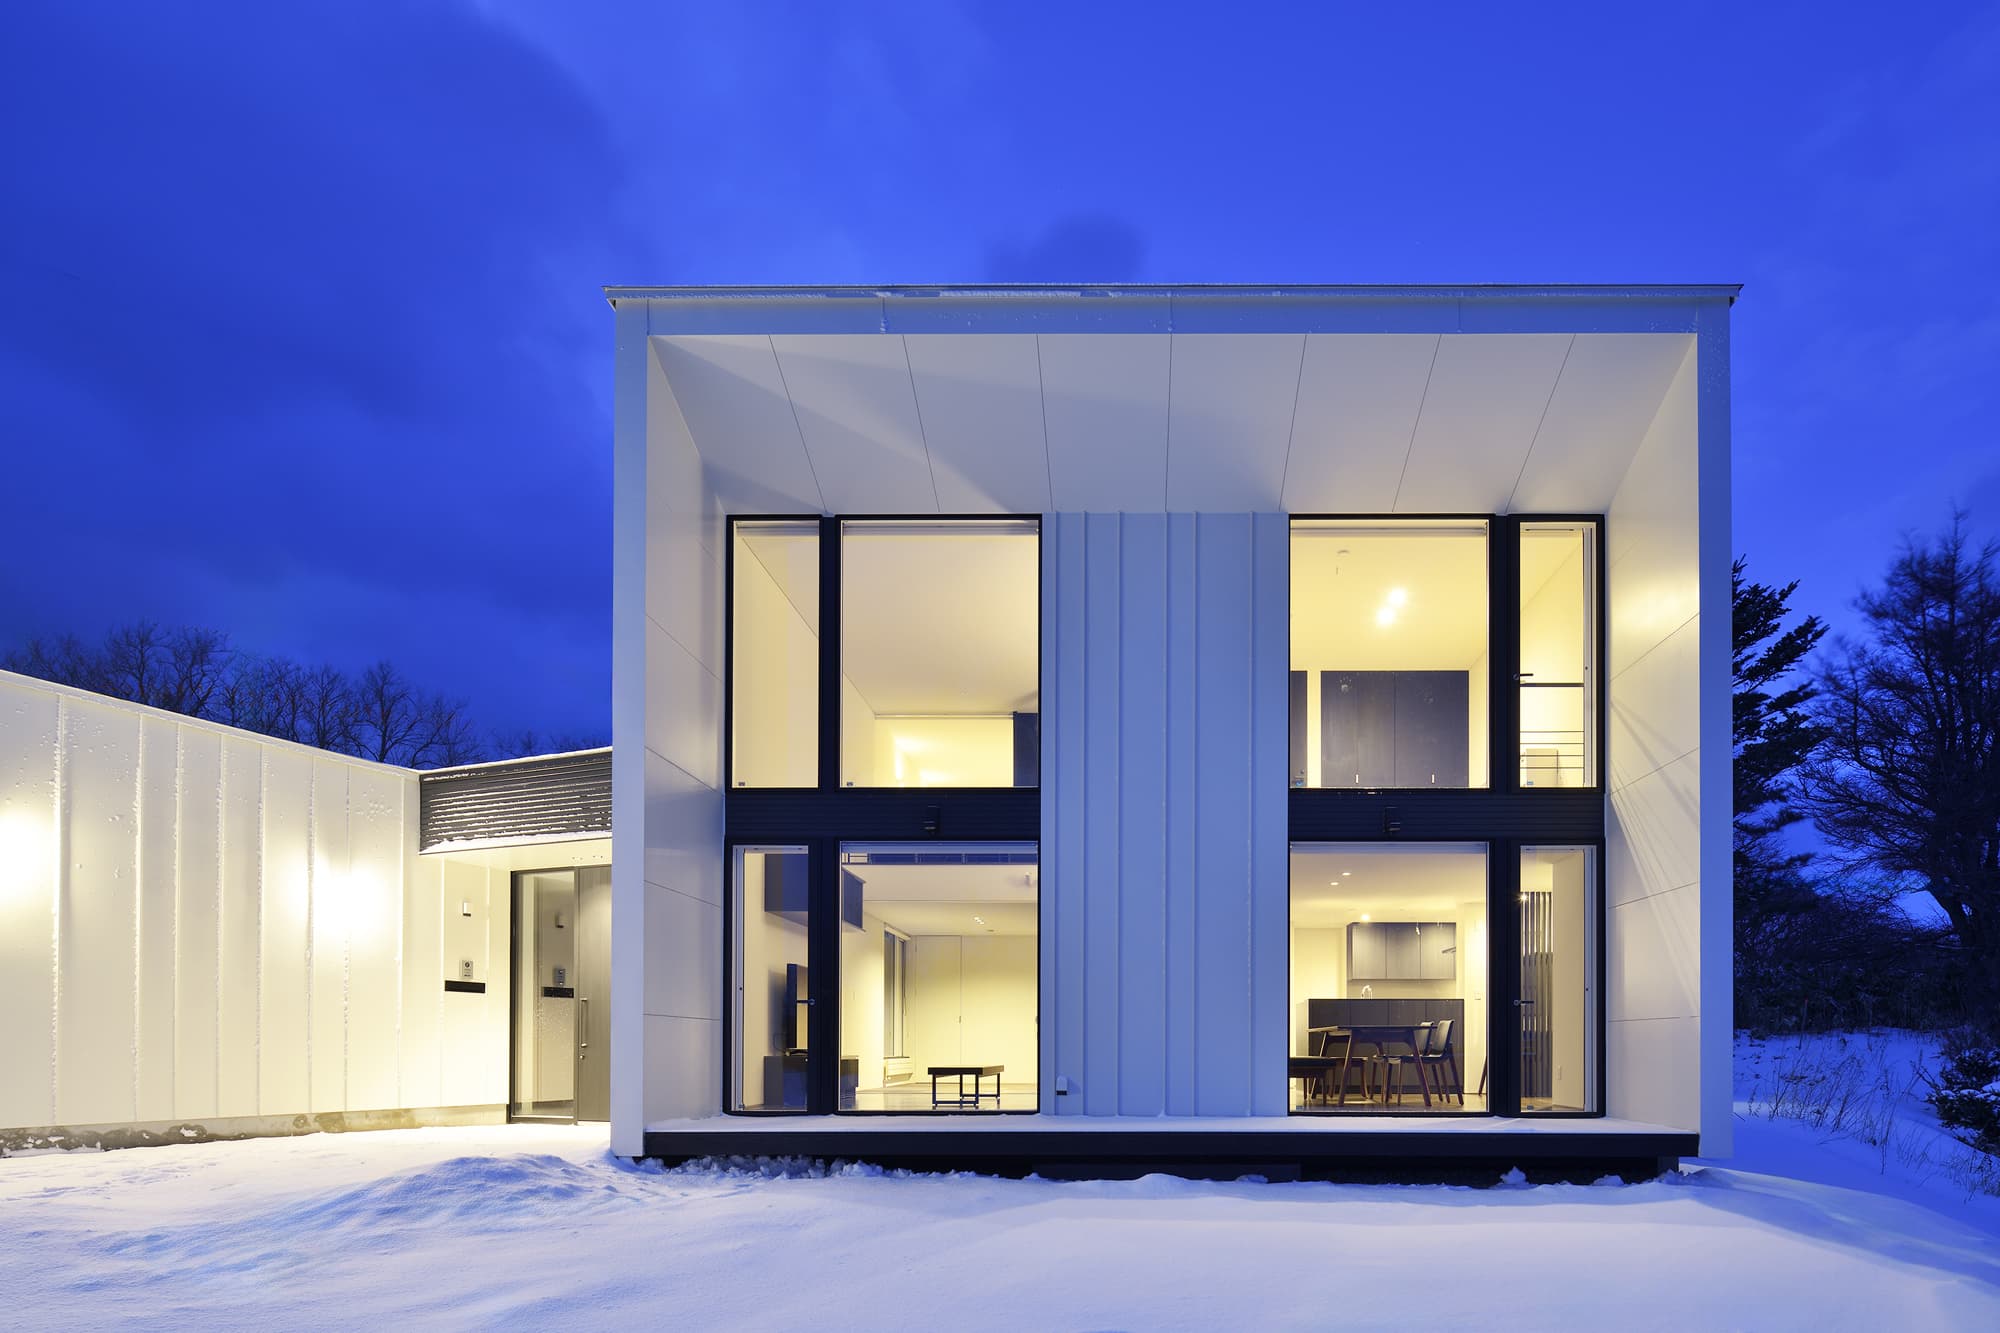
寿都町に建つ木造2階建の住宅です。
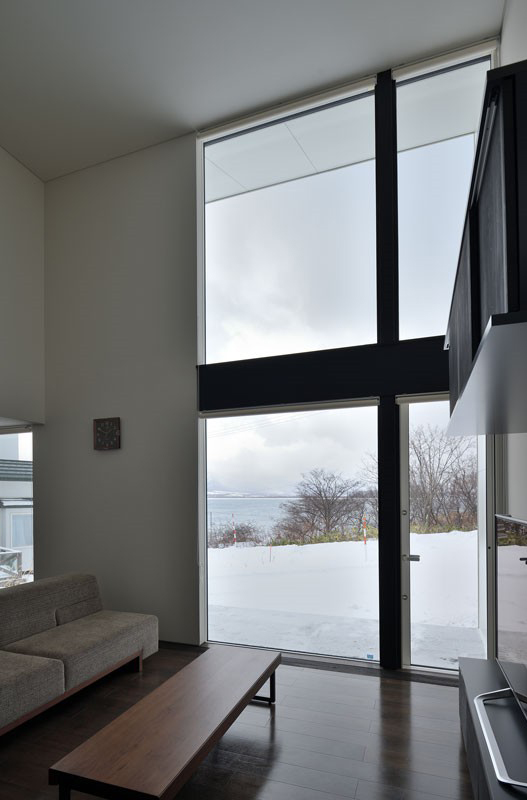
敷地南端からは東に寿都湾を臨むことができ、計画を進める過程でこの景色を住まいに取り込むことを望まれました。
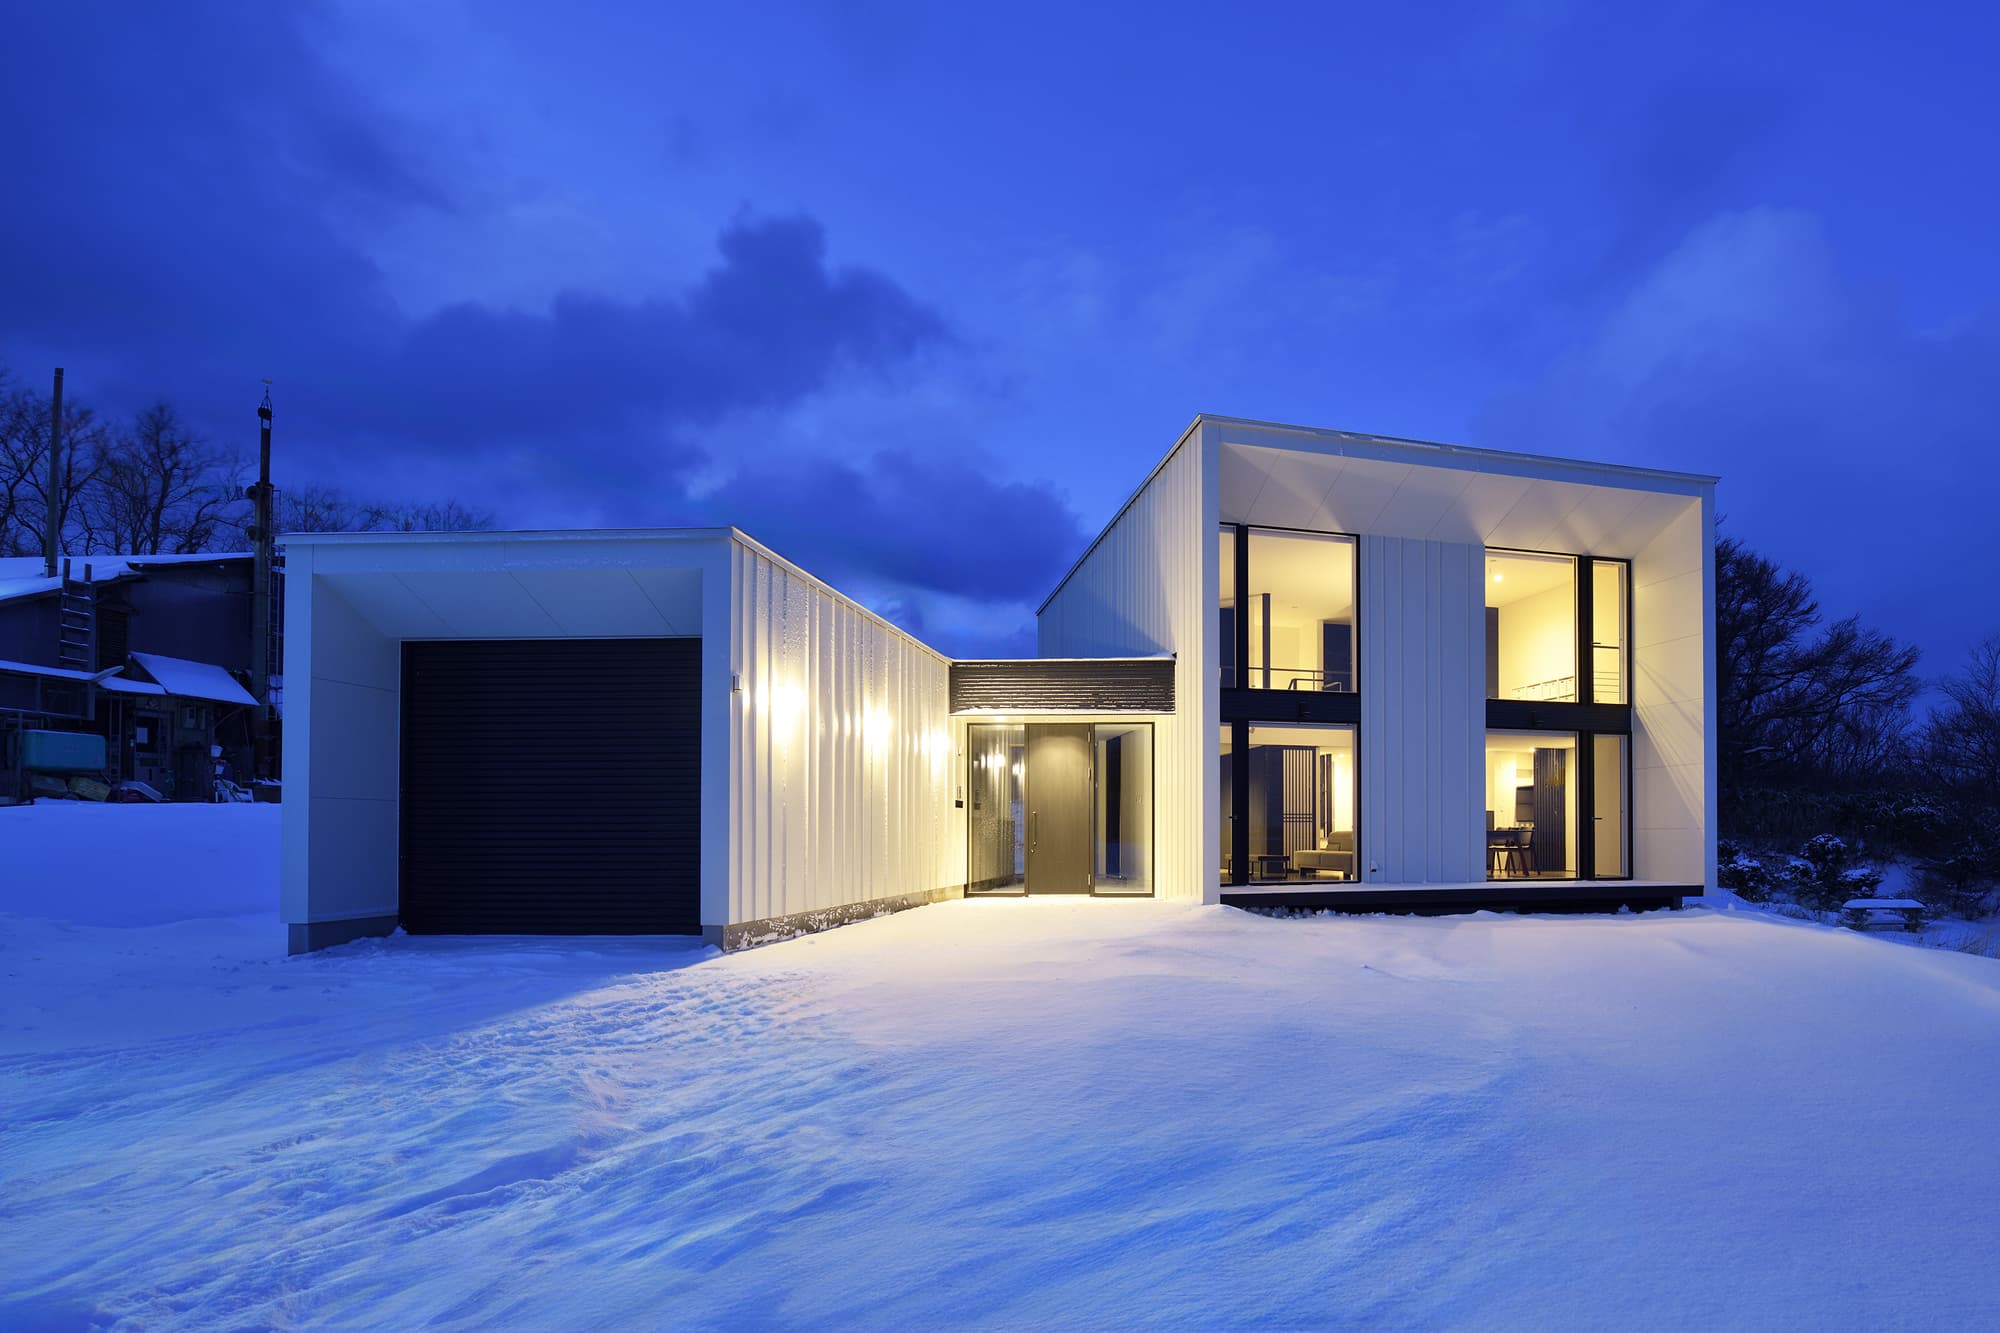
寿都湾に正対する方向は隣接する住宅があるため、リビングやダイニングから隣接住宅が気にならない配置を考慮した結果、建物を南東側に角度を持つ配棟となりました。このため主開口部は南からの太陽光の恩恵を受けることができ、夏季には風を取り入れて北側へ通風をすることが可能になっています。
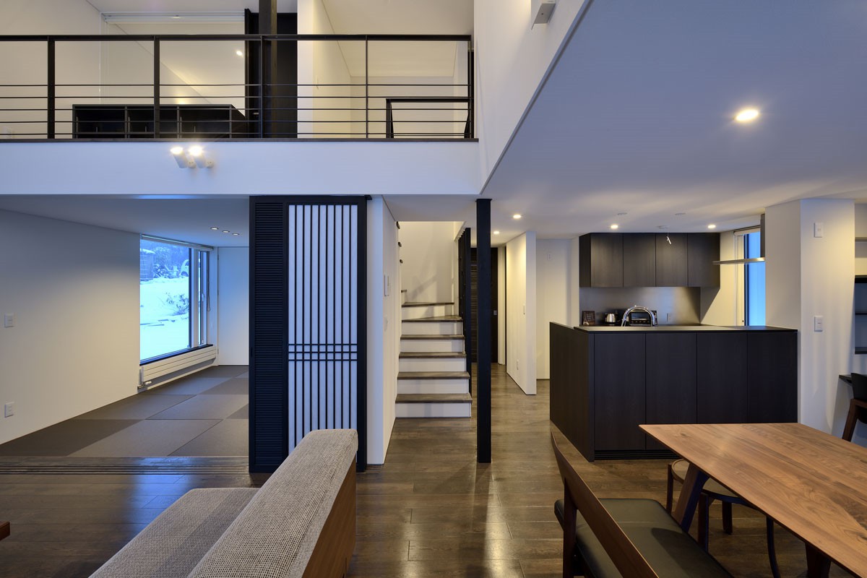
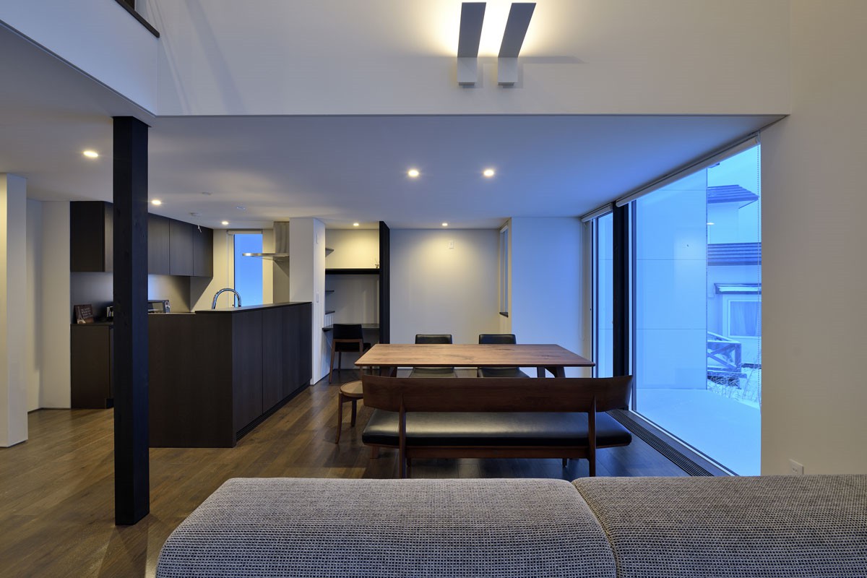
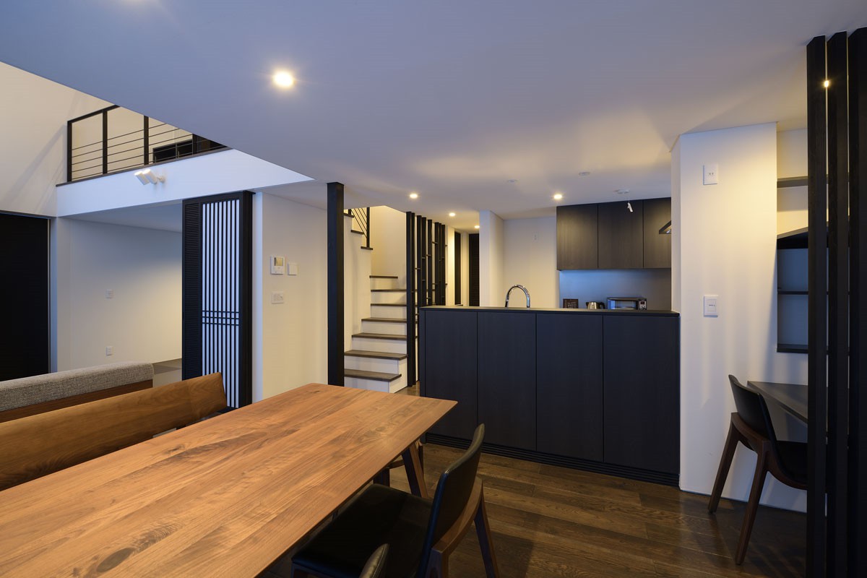
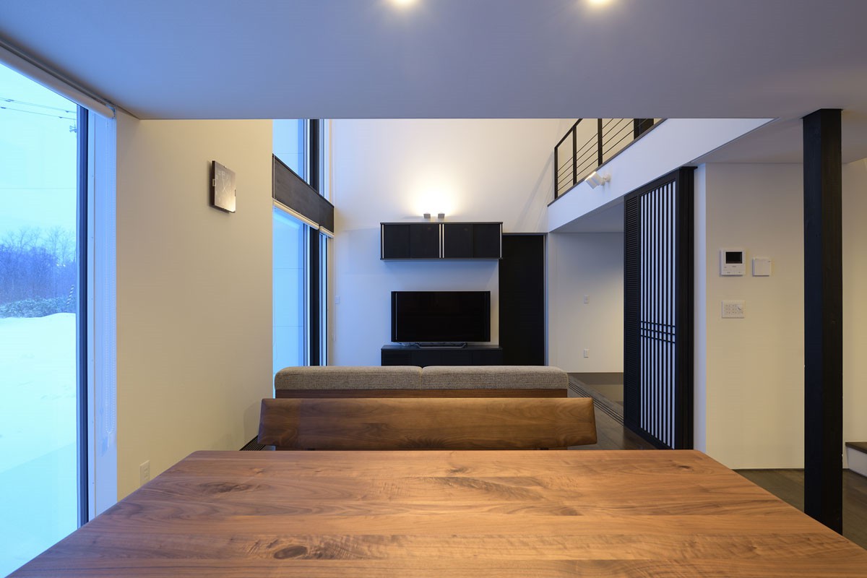
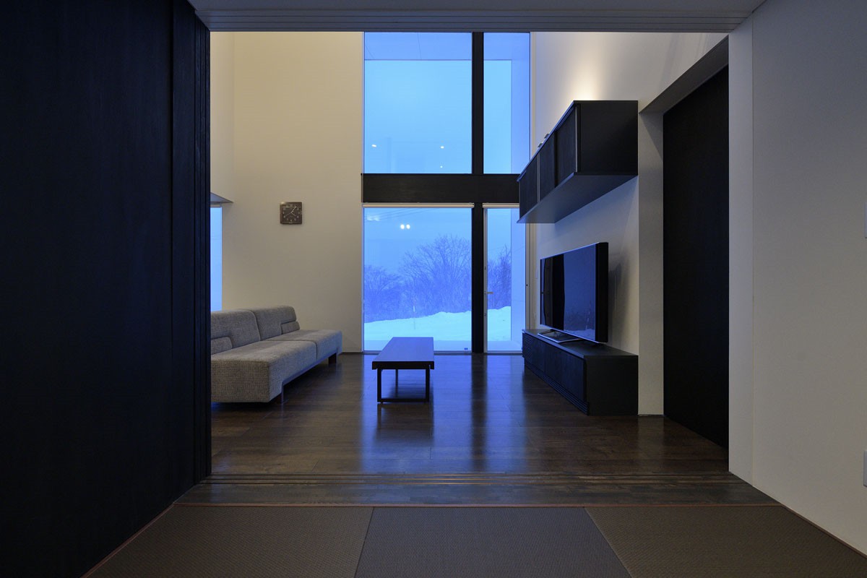
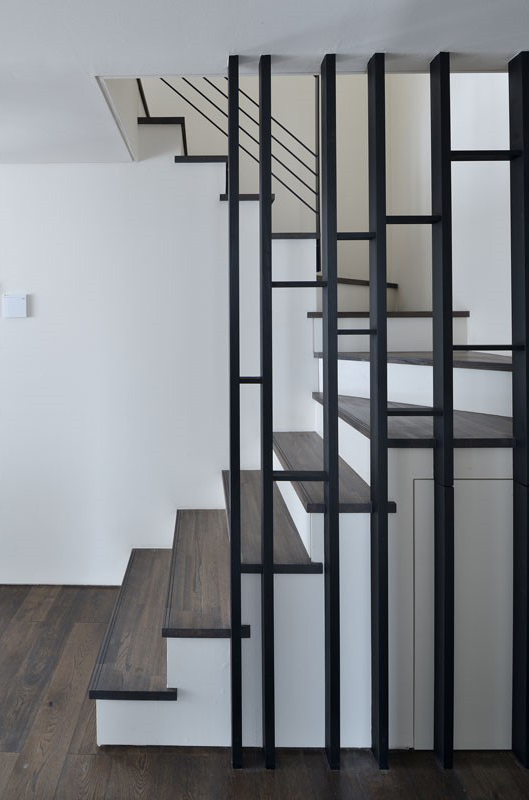
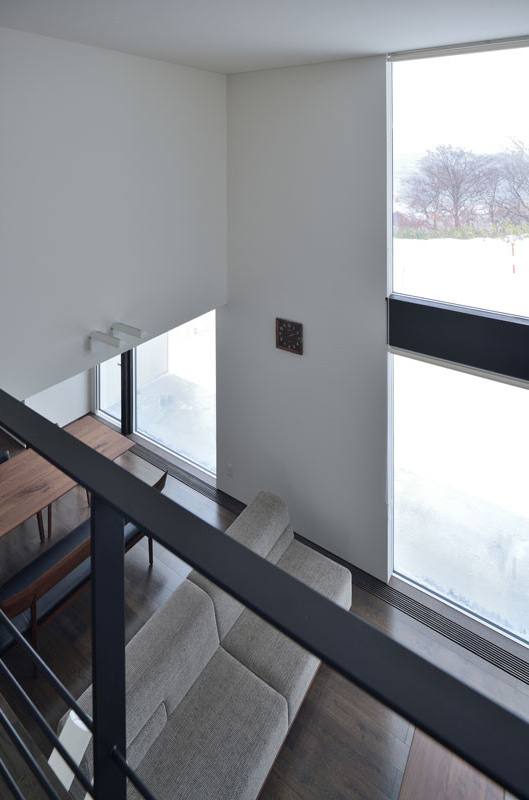
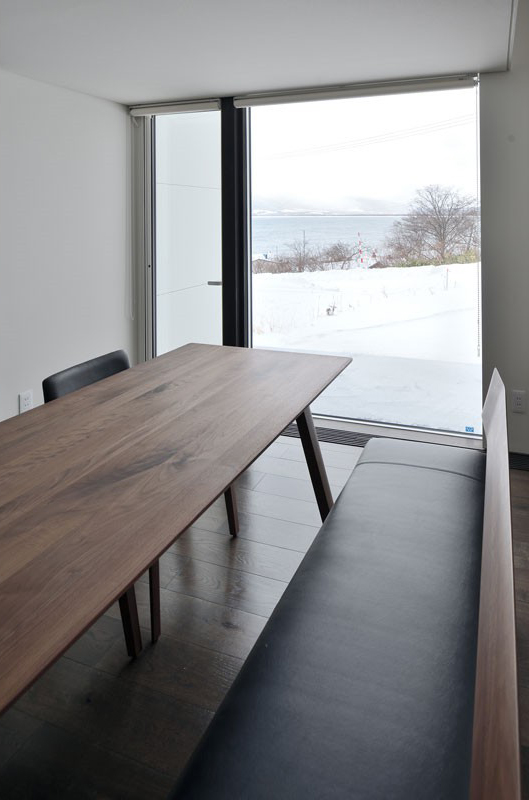
室内は階段を建物の中心に設置して無駄な廊下がないコンパクトなプランとなっており、リビングとダイニングからは寿都湾を臨めます。
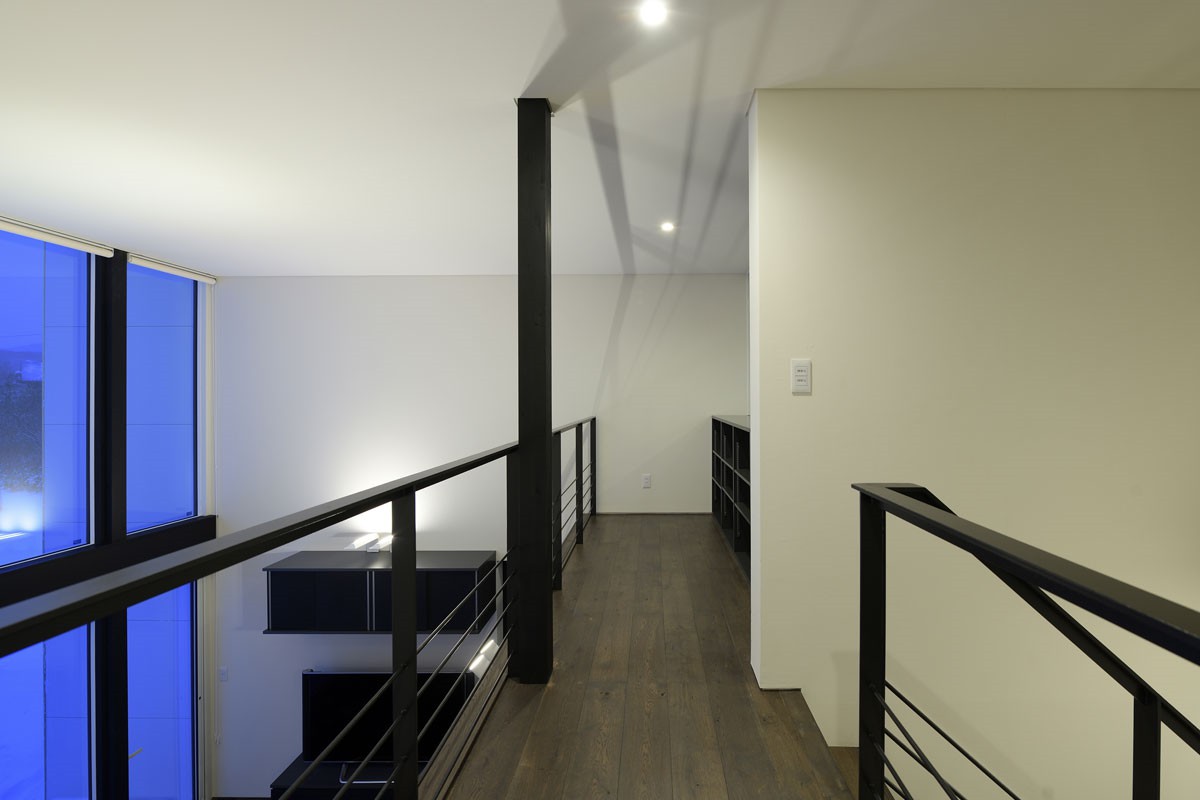
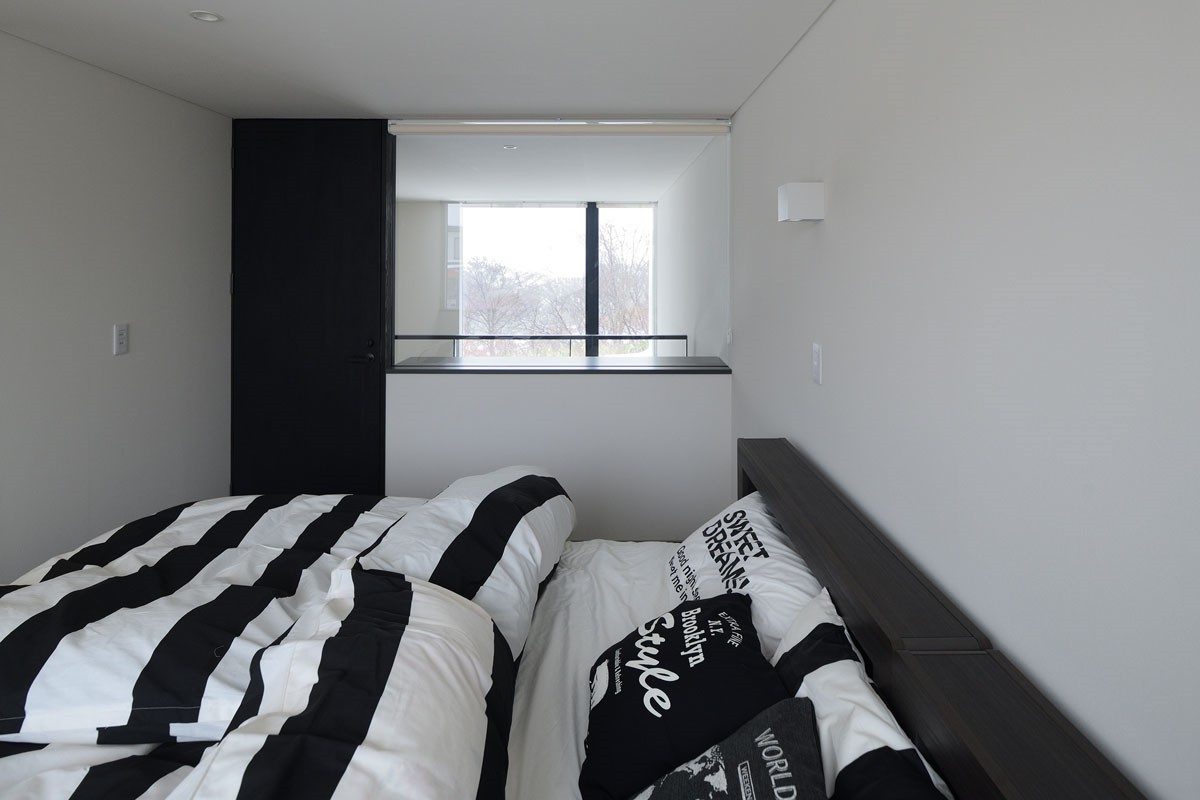
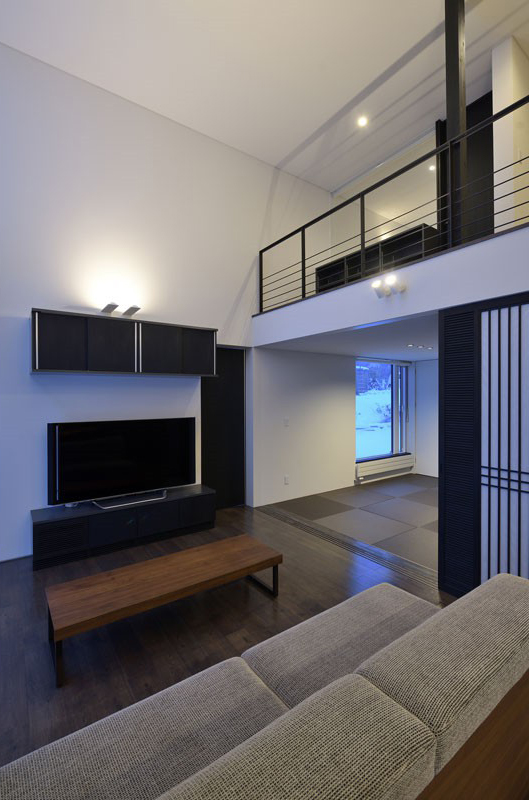
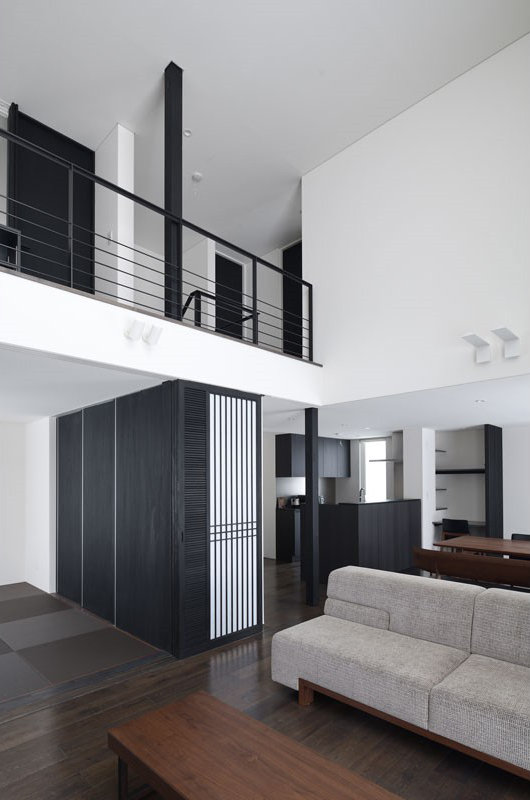
リビングは2層吹抜で上階の個室群はリビングを取り囲み家族間の距離を小さくしています。
This is a two-story wooden residence located in Suttsu Town.
From the southern end of the lot, Suttsu Bay can be seen to the east, and during the planning process, the clients expressed a desire to incorporate this view into their home.
Since there is a neighboring house directly facing Suttsu Bay, the building was oriented at an angle toward the southeast to ensure that the neighboring house would not be visible from the living and dining areas. As a result, the main openings benefit from sunlight from the south, and during the summer, breezes can be drawn in and circulated through to the north side.
The interior features a compact layout with the staircase positioned at the center of the building to eliminate unnecessary hallways, and both the living room and dining room offer views of Shutsu Bay.
The living room features a two-story atrium, and the private rooms on the upper floor surround the living room, fostering closer family bonds.