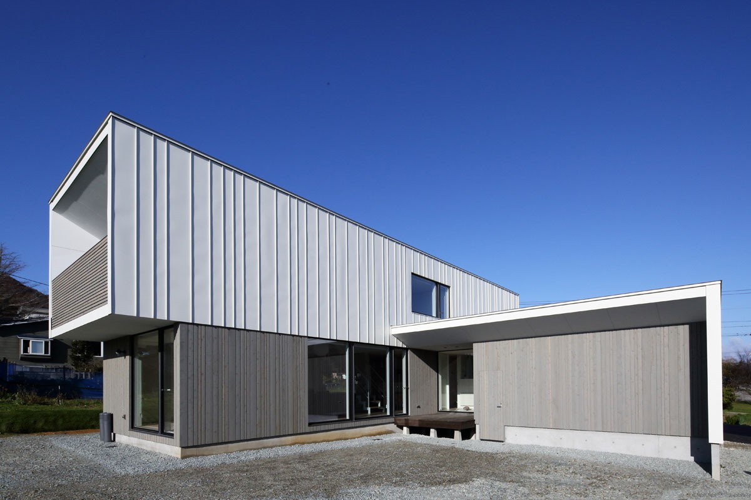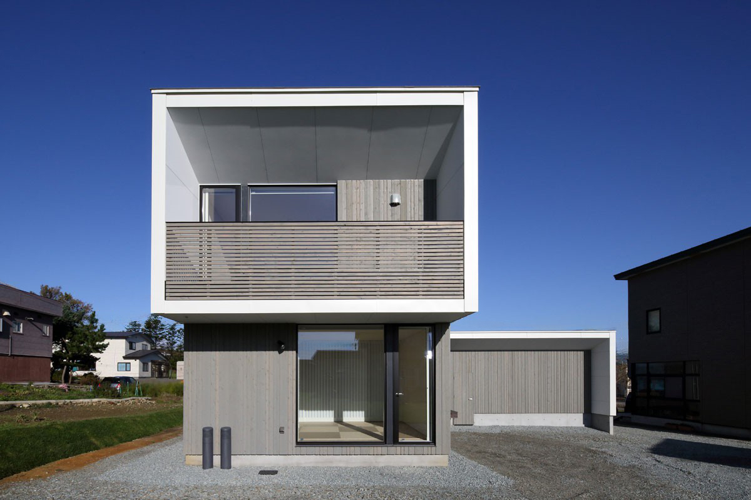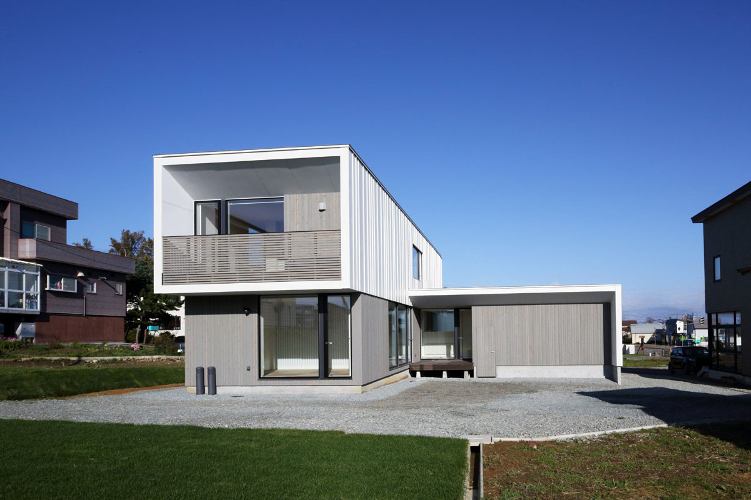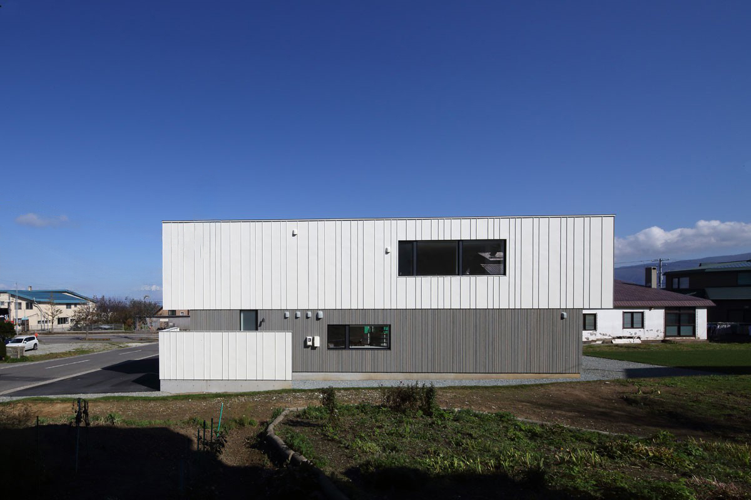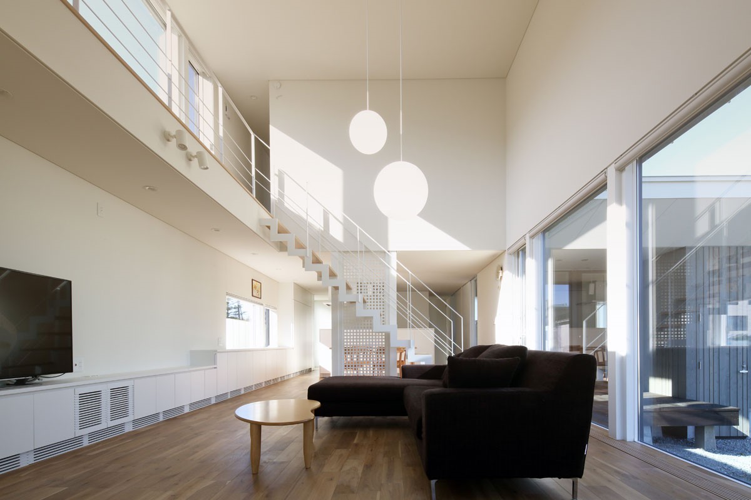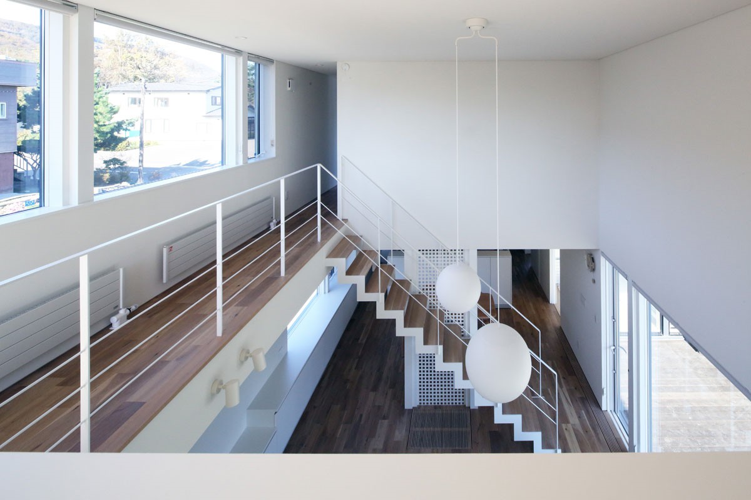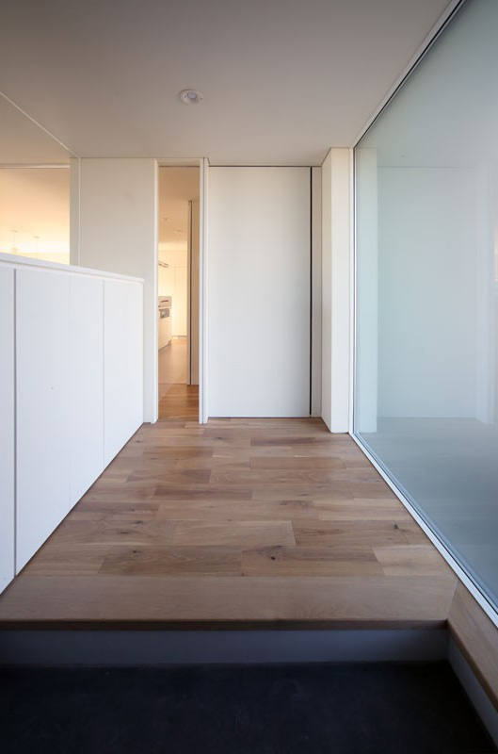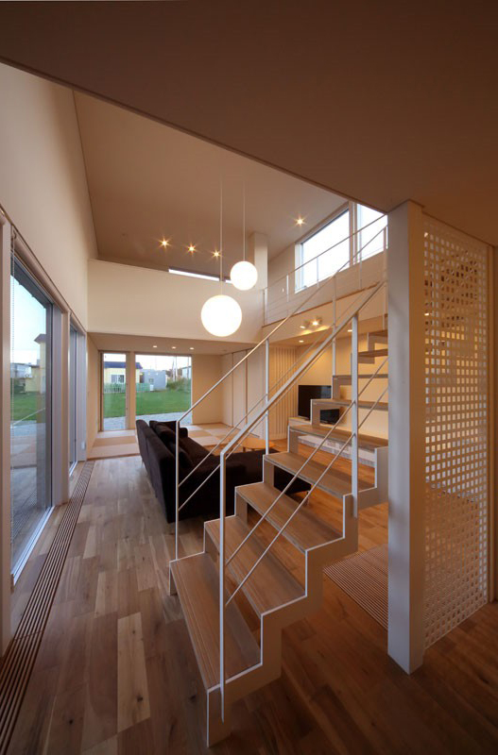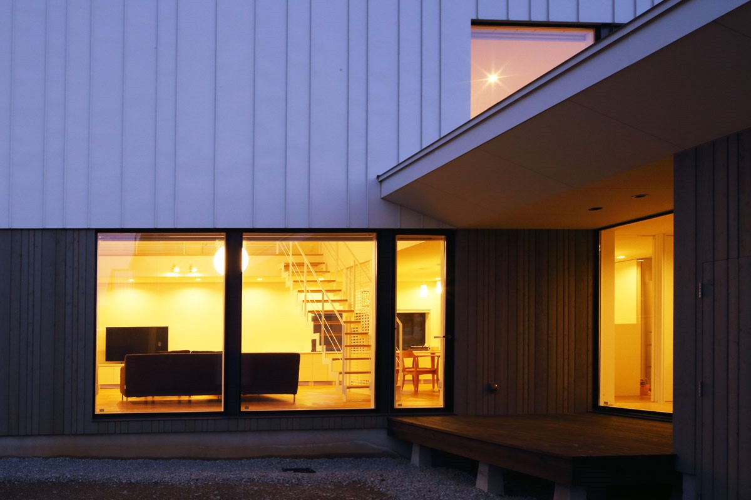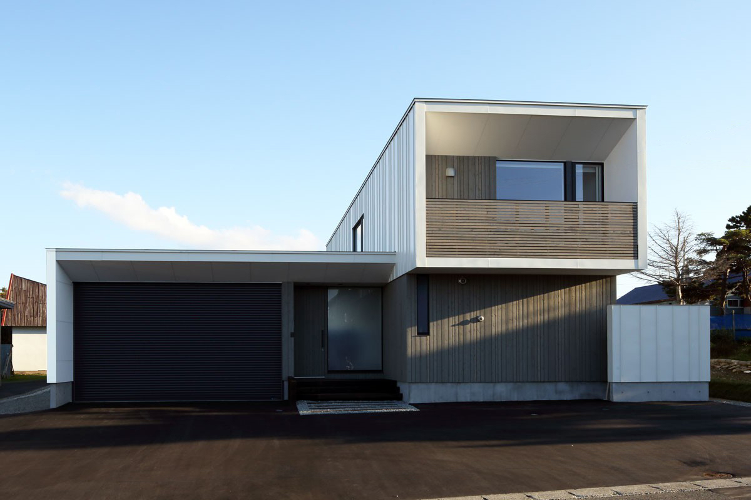
寿都町に建つ、木造2階建の住まいです。
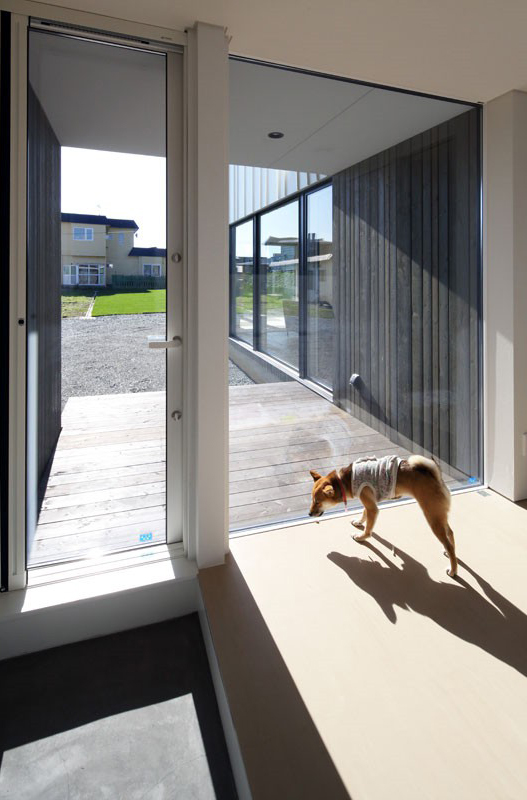
計画地は広い面積を持っていますが、周囲は建物に囲まれている状況でした。中庭を囲む形式の住まいが最初に考えられましたが、コストの制約もあり、逆に建物をコンパクトに作り、その周囲に庭を巡らせるのが隣接する他の住まいにとっても良いのではないかという考えに落ち着きました。
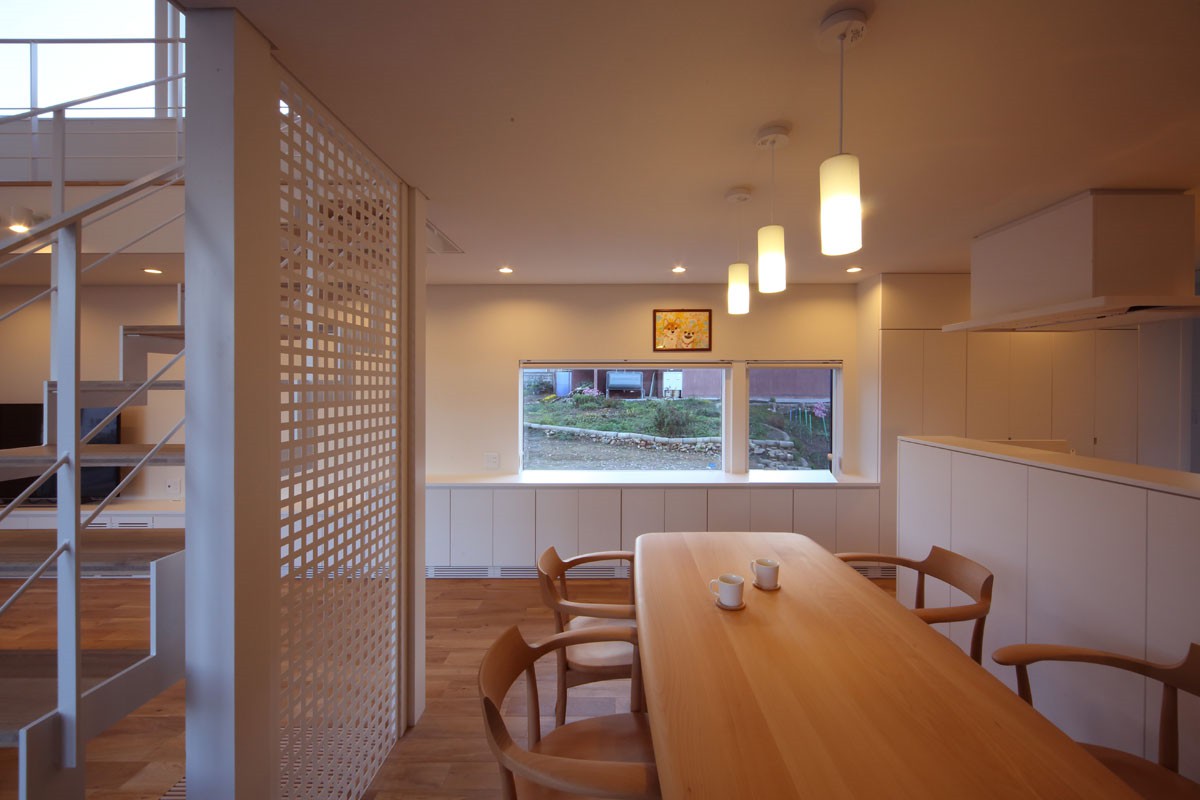
建物の平面は敷地の輪郭をそのままオフセットさせた形状をしており、この操作によって空地を作りだしています。そしてその空地に対して、慎重に複数の窓を設けています。
遠くの山や海、隣接する住人が作る庭園や菜園等、一つの中庭からは得られない様々な景色を取り入れています。今後、周囲の庭に少しずつ植樹され、より一層景色に深さが出てくることを楽しみにしています。
This is a two-story wooden residence located in Suttsu Town.
Although the site is spacious, it is surrounded by other buildings. Initially, we considered designing a home centered around an inner courtyard; however, due to cost constraints, we ultimately decided that creating a compact building with a garden surrounding it would be a better solution for the neighboring homes as well.
The building’s floor plan is shaped by simply offsetting the outline of the lot, a maneuver that creates open spaces. Multiple windows have been carefully placed to frame these open spaces.
The design incorporates a variety of views — such as distant mountains and the sea, as well as the gardens and vegetable patches tended by neighboring residents — that cannot be captured from a single courtyard. We look forward to seeing the surrounding gardens gradually filled with trees, adding even greater depth to the scenery.