

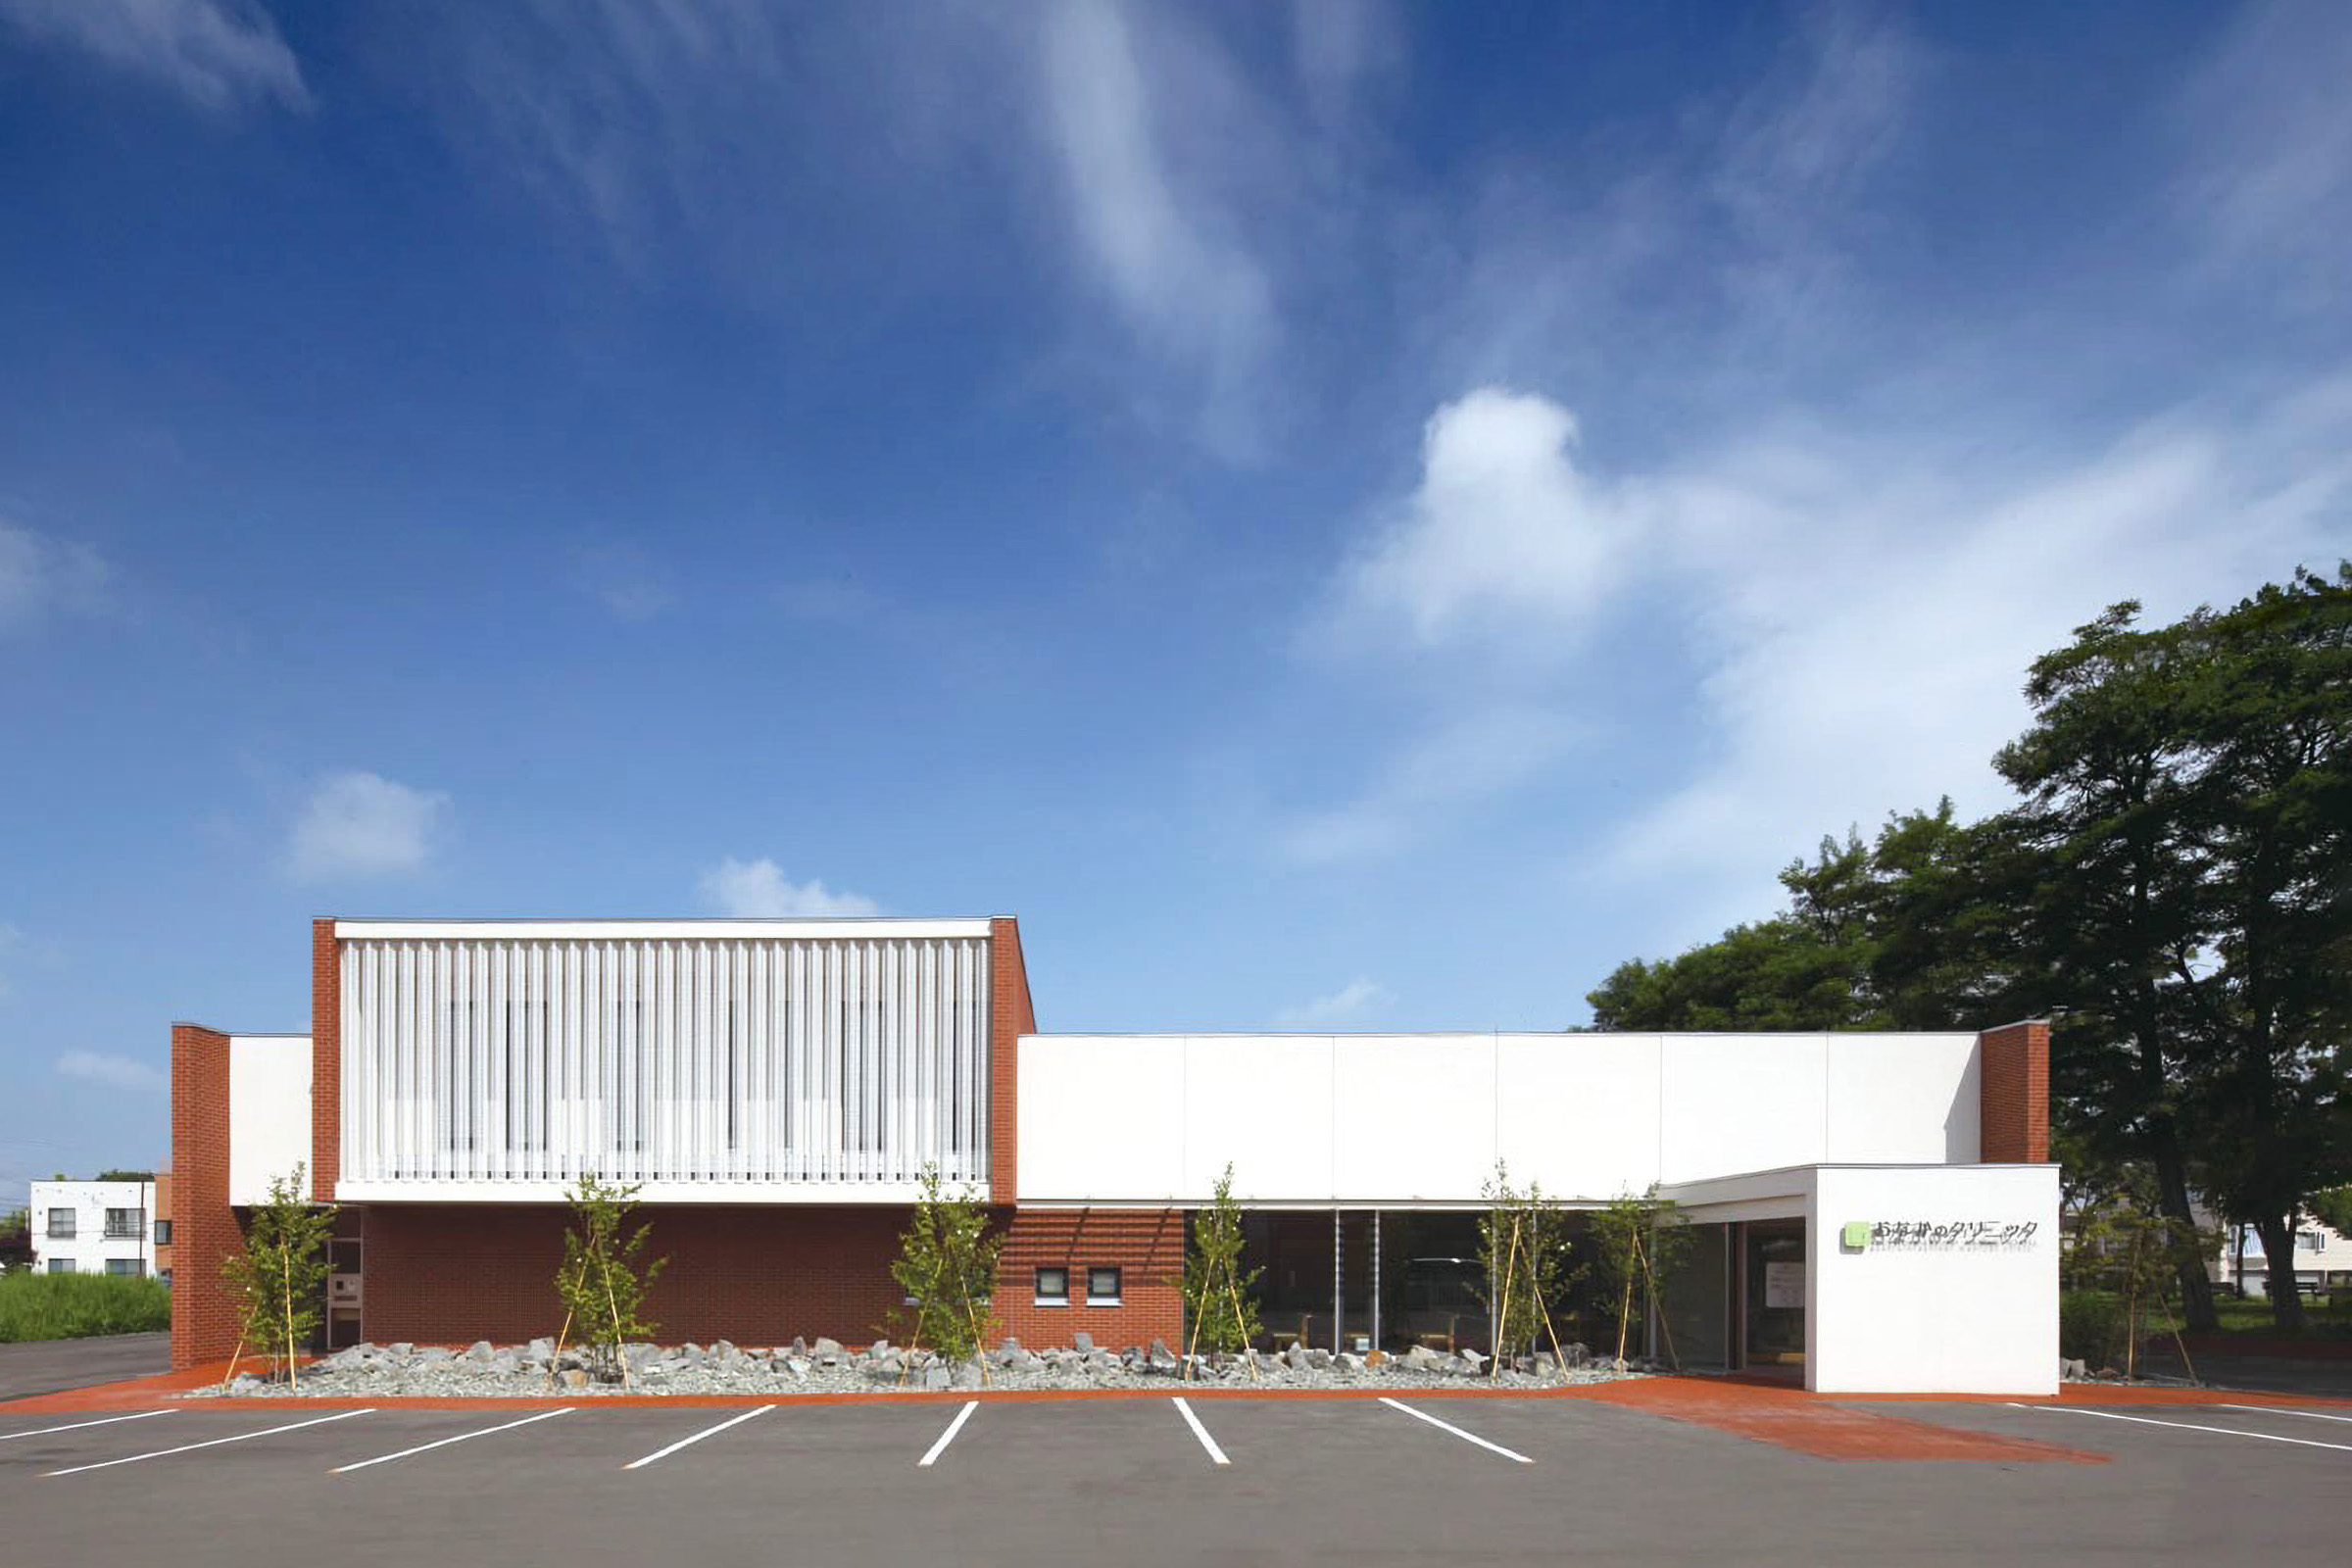
病院の先生方との打ち合わせの中で、地域に貢献できるクリニックにしたいというご要望から、『病院らしくないほっとできる消化器内科クリニック』というキーワードが浮かび上がりました。
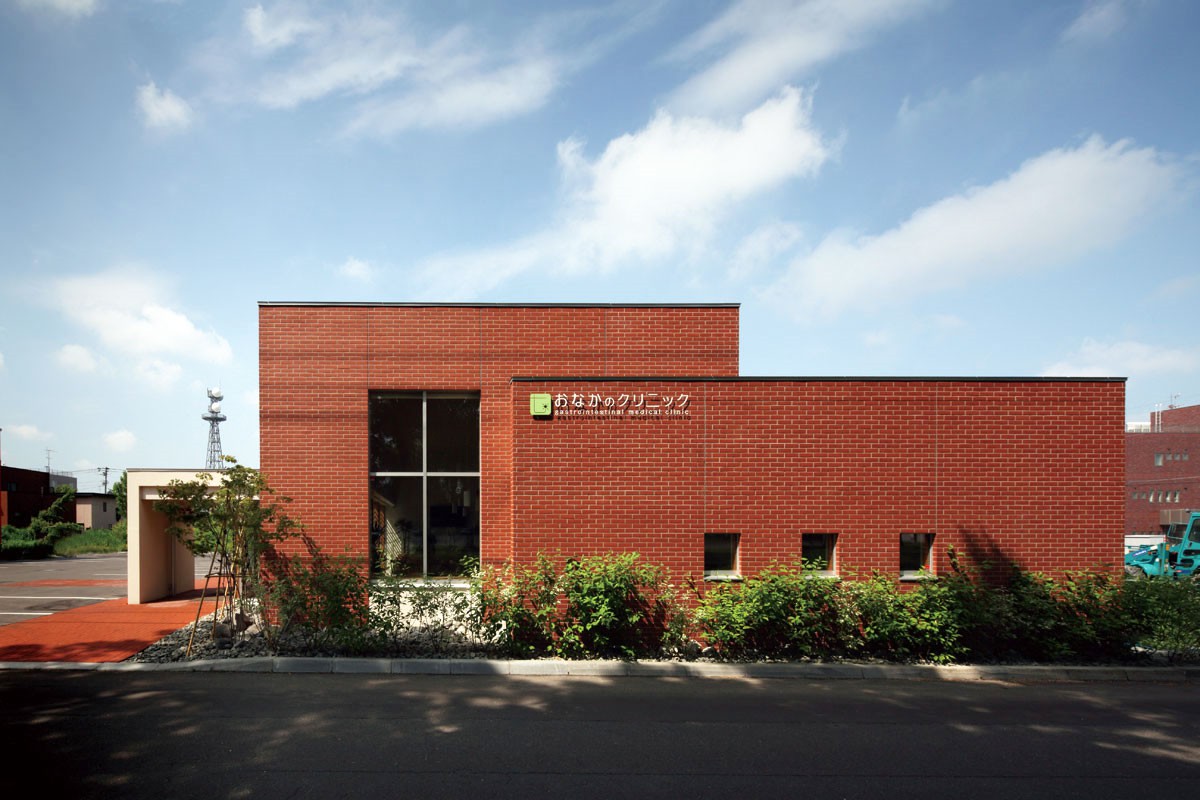
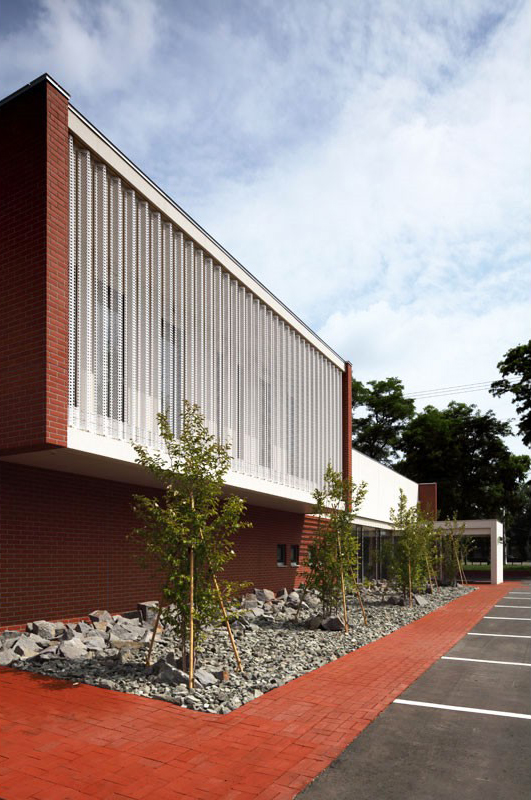
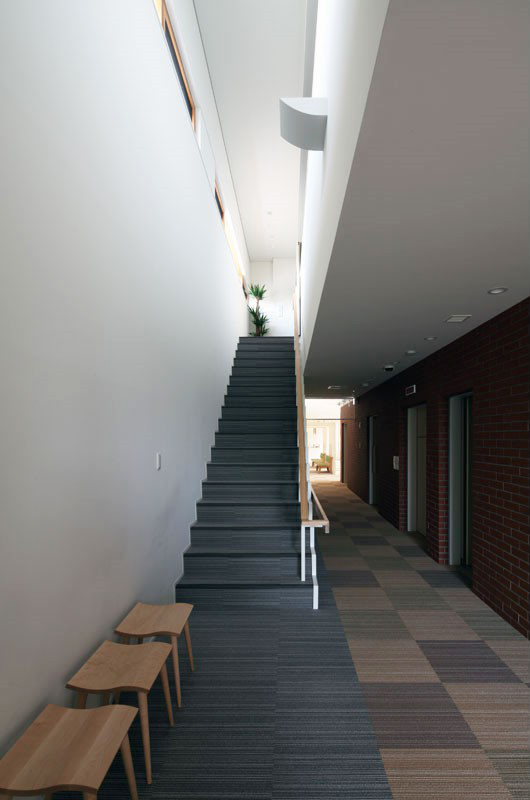
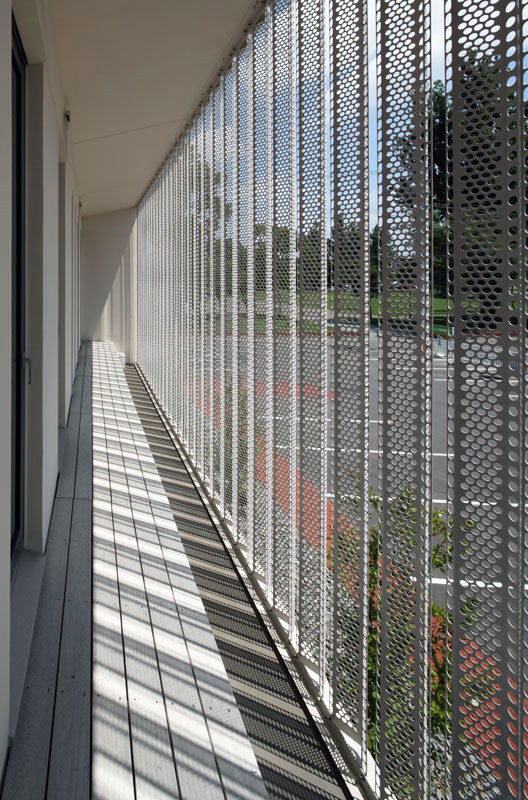
外部には地場のレンガを用いながら、建物のボリューム感を軽減しながら、道路側に向かって徐々に小さなスケールにすることで街並に配慮しています。
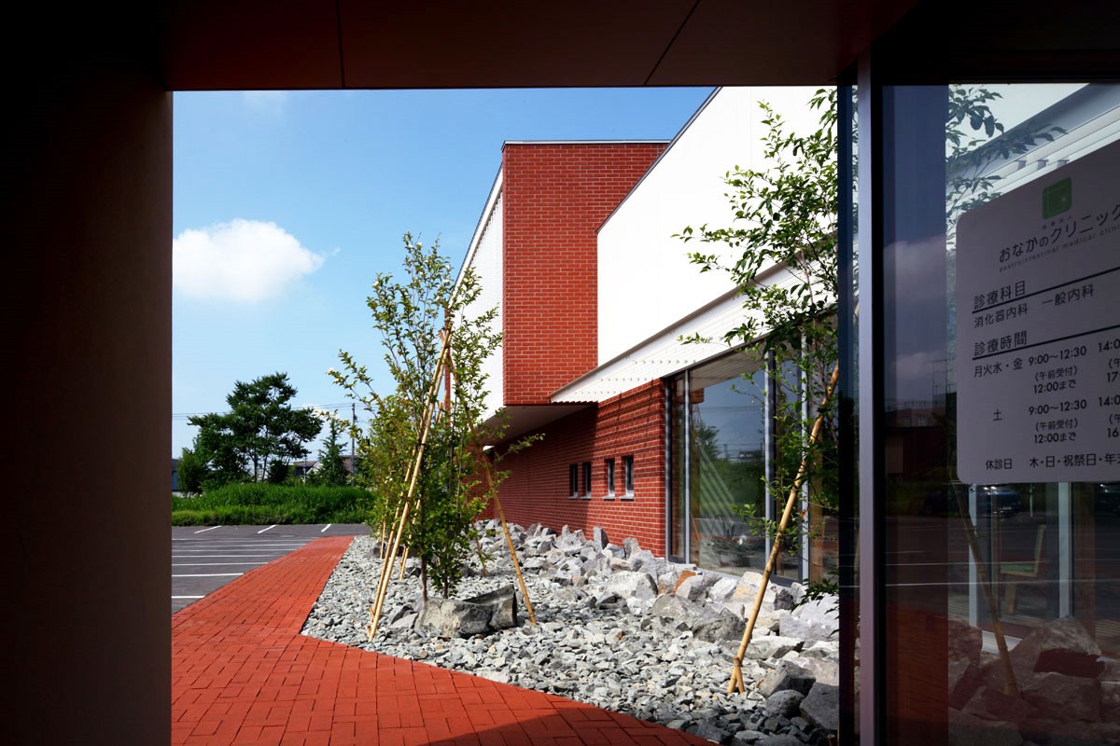
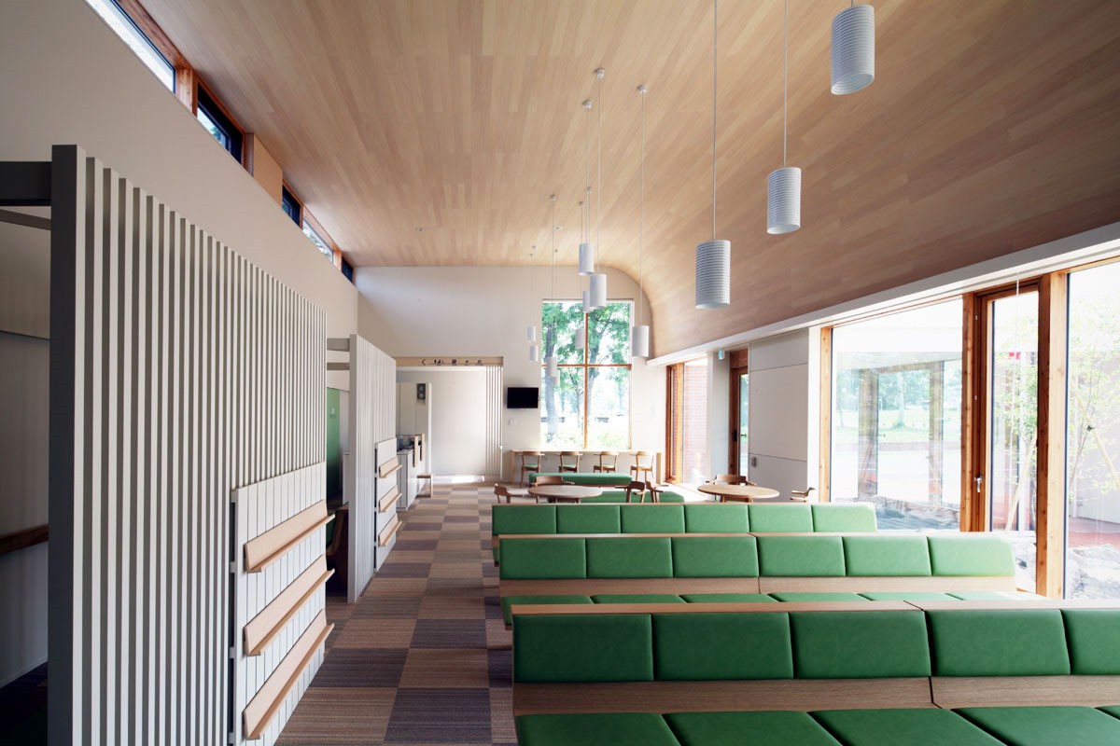
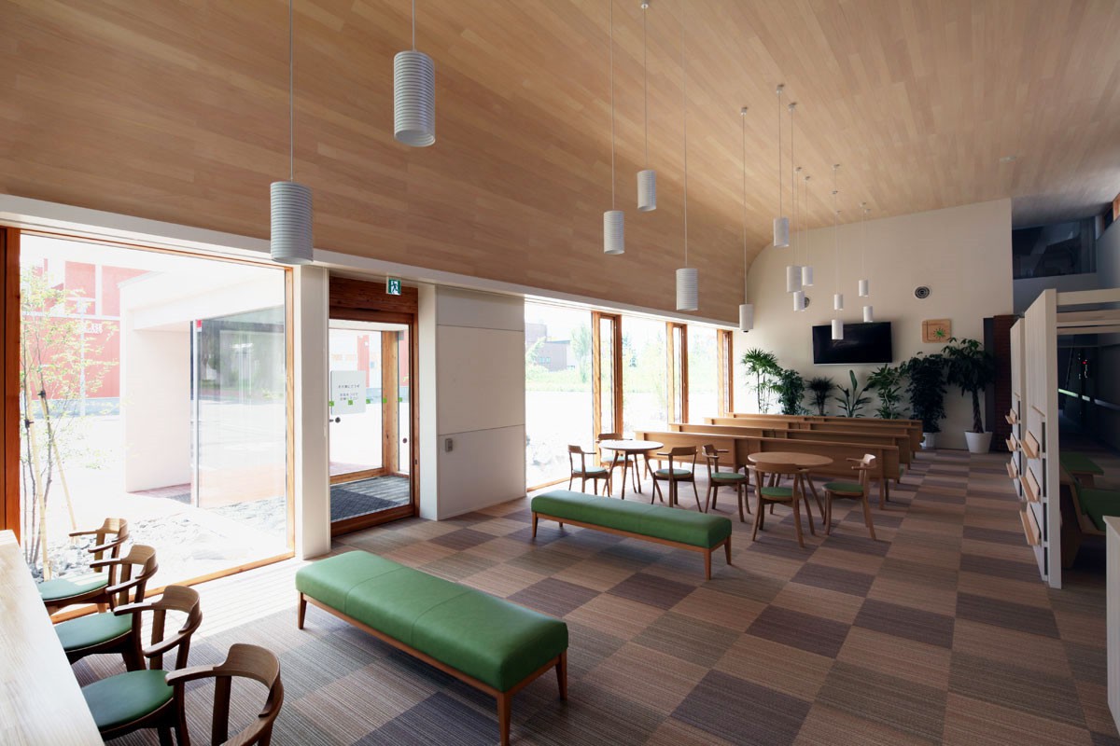
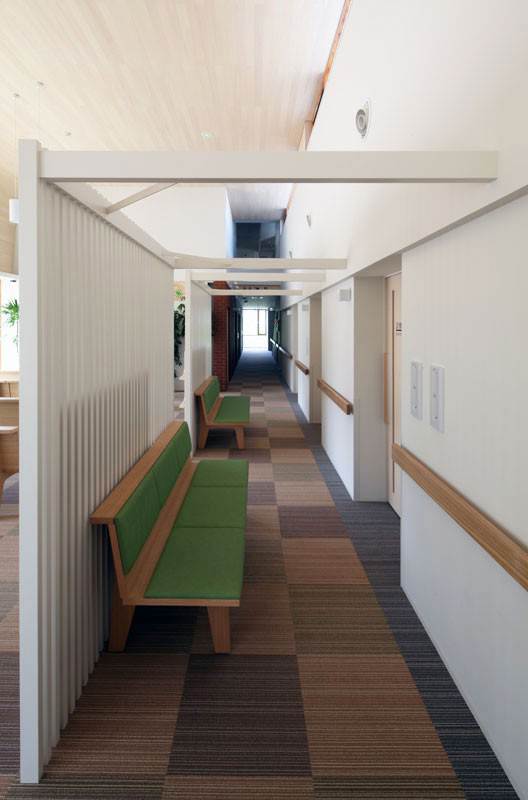
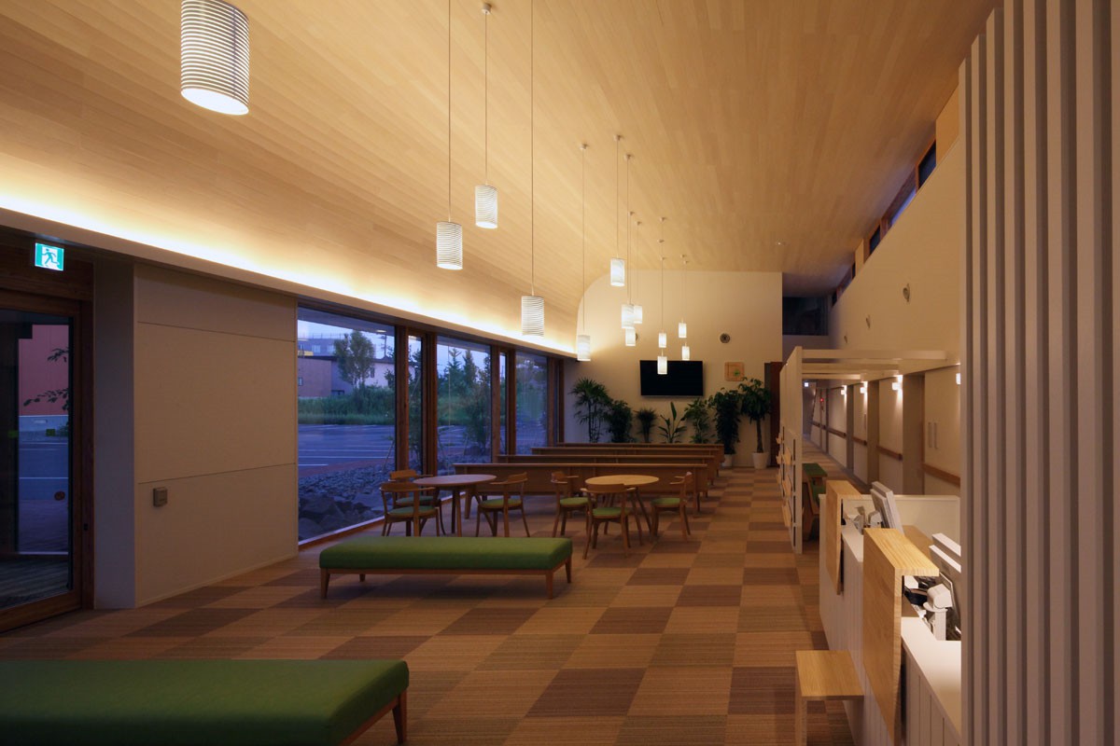
内部のグリーンギャラリーと呼ばれる待合ホールは、大きな開口から隣接する公園の緑や、南側に展開する緑と石のガーデンの景色と、陽光や風をとりこみ、住宅のリビングにいるような気持ちの良い空間となっています。
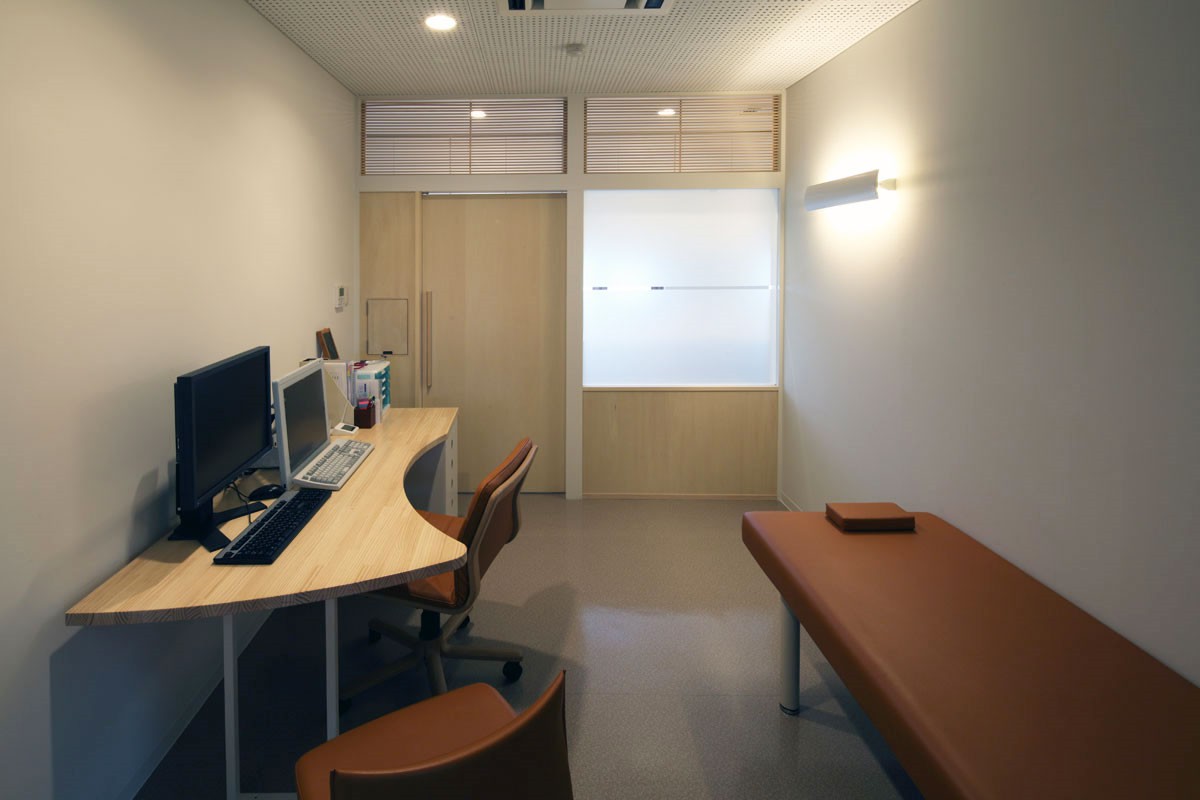
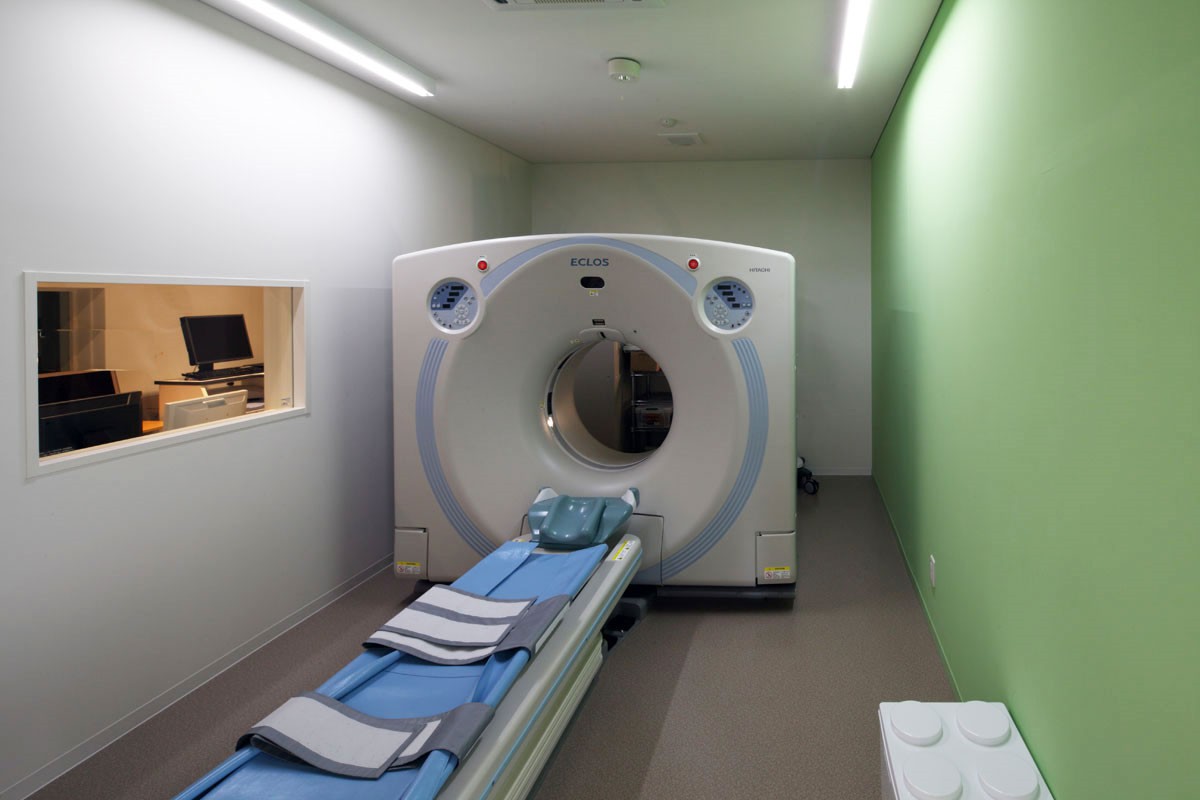
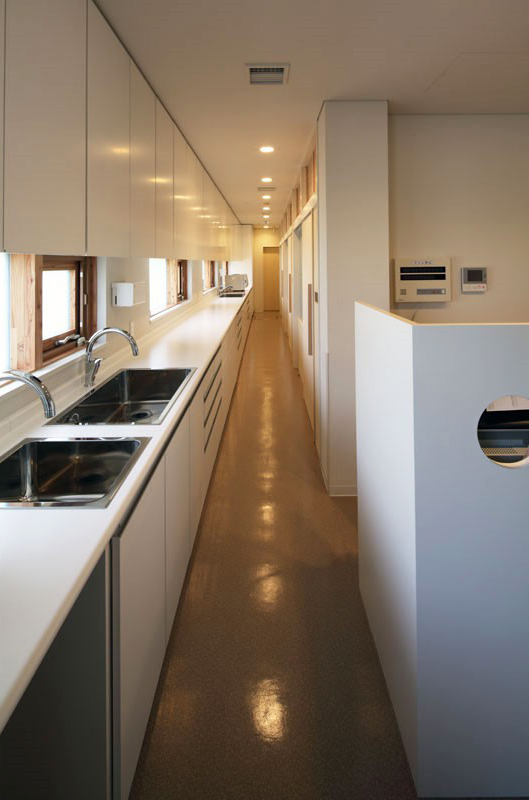
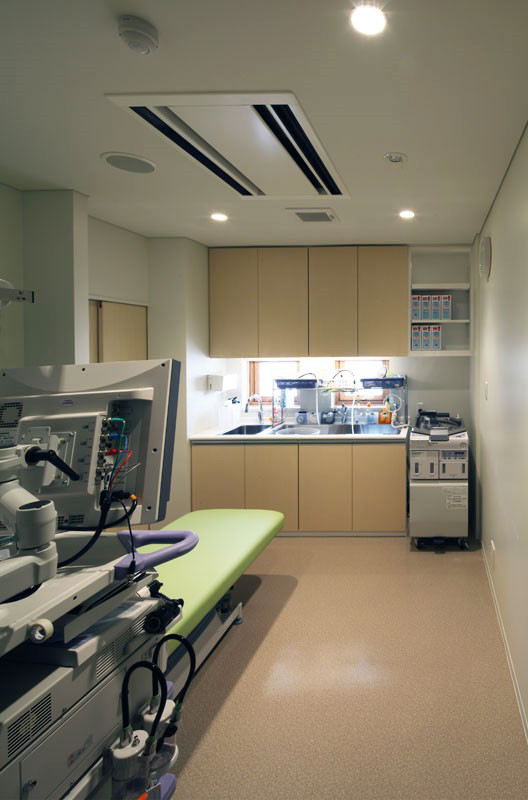
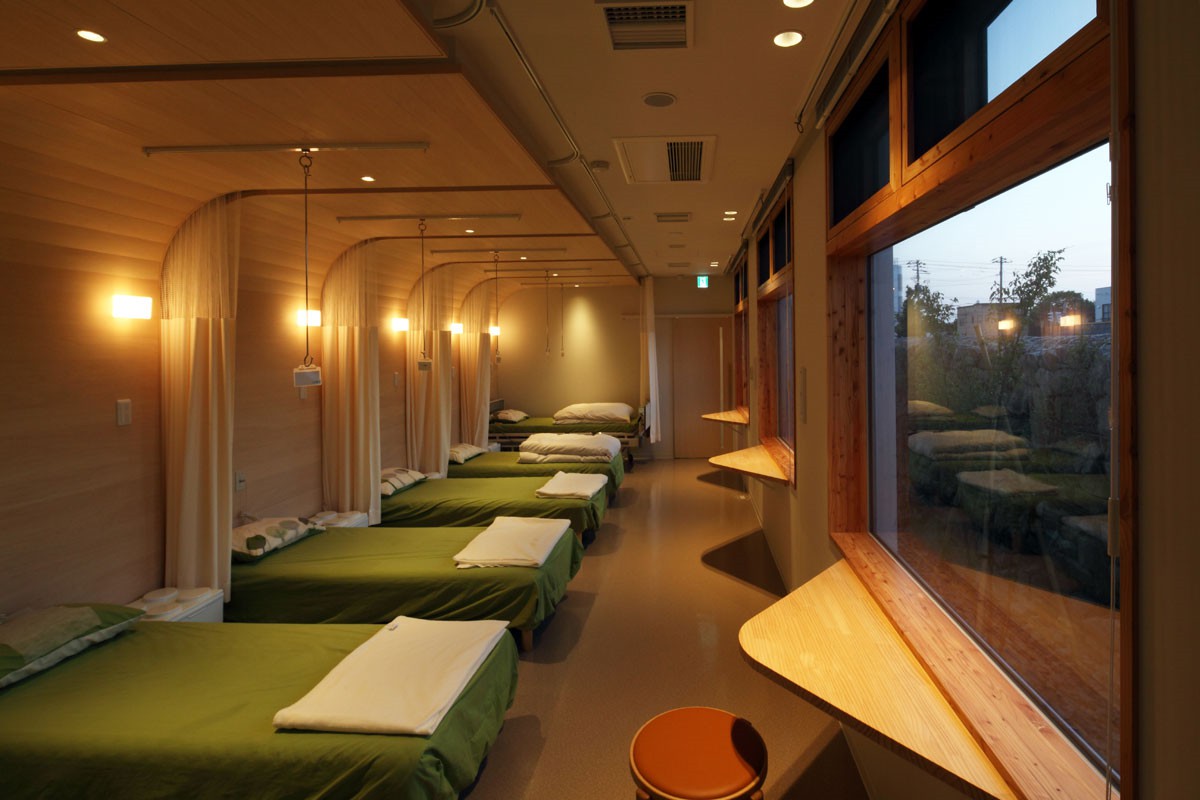
プライバシーを重視した診察室、浜辺で景色を見るように点滴を受けられるビーチスタイル点滴室、コンパクトで機能性の高い内視鏡室等、医療空間もしっかり機能を押さえながら、住宅内で医療を受けているような雰囲気を創りだしています。
医療も建築も、地域に貢献できるように、馴染み親しまれていくことを目指しています。
During discussions with the hospital’s doctors, the desire to create a clinic that contributes to the community led to the concept of “a gastroenterology clinic that feels welcoming and unlike a typical hospital.”
The exterior features local bricks, and the building’s massing is minimized by gradually scaling down toward the street, ensuring it blends harmoniously with the surrounding streetscape.
Inside, the waiting area—known as the “Green Gallery”—features large openings that bring in sunlight and a breeze, along with views of the greenery in the adjacent park and the garden of greenery and stone to the south, creating a pleasant space that feels just like being in the living room of a home.
From examination rooms designed with privacy in mind, to a “beach-style” IV room where patients can receive treatment while enjoying the view as if they were at the beach, and a compact, highly functional endoscopy room, the medical spaces are designed to fulfill their practical functions while creating an atmosphere that feels like receiving care in one’s own home.
Both the medical practice and the architecture aim to contribute to the local community and become familiar and beloved fixtures in the neighborhood.
| 竣工年月 | 2013年1月 |
|---|---|
| 建設地 | 岩見沢市 |
| 構造 | RC造 |
| 規模 | 地上2階 |
| 延床面積 | 462.05 m2 |
| 構造設計 | 七田建築構造デザイン |
| 施工 | 岩田地崎建設株式会社 |
| 撮影 | 安達治 |
2014きらりと光る北の建築賞「優秀賞」