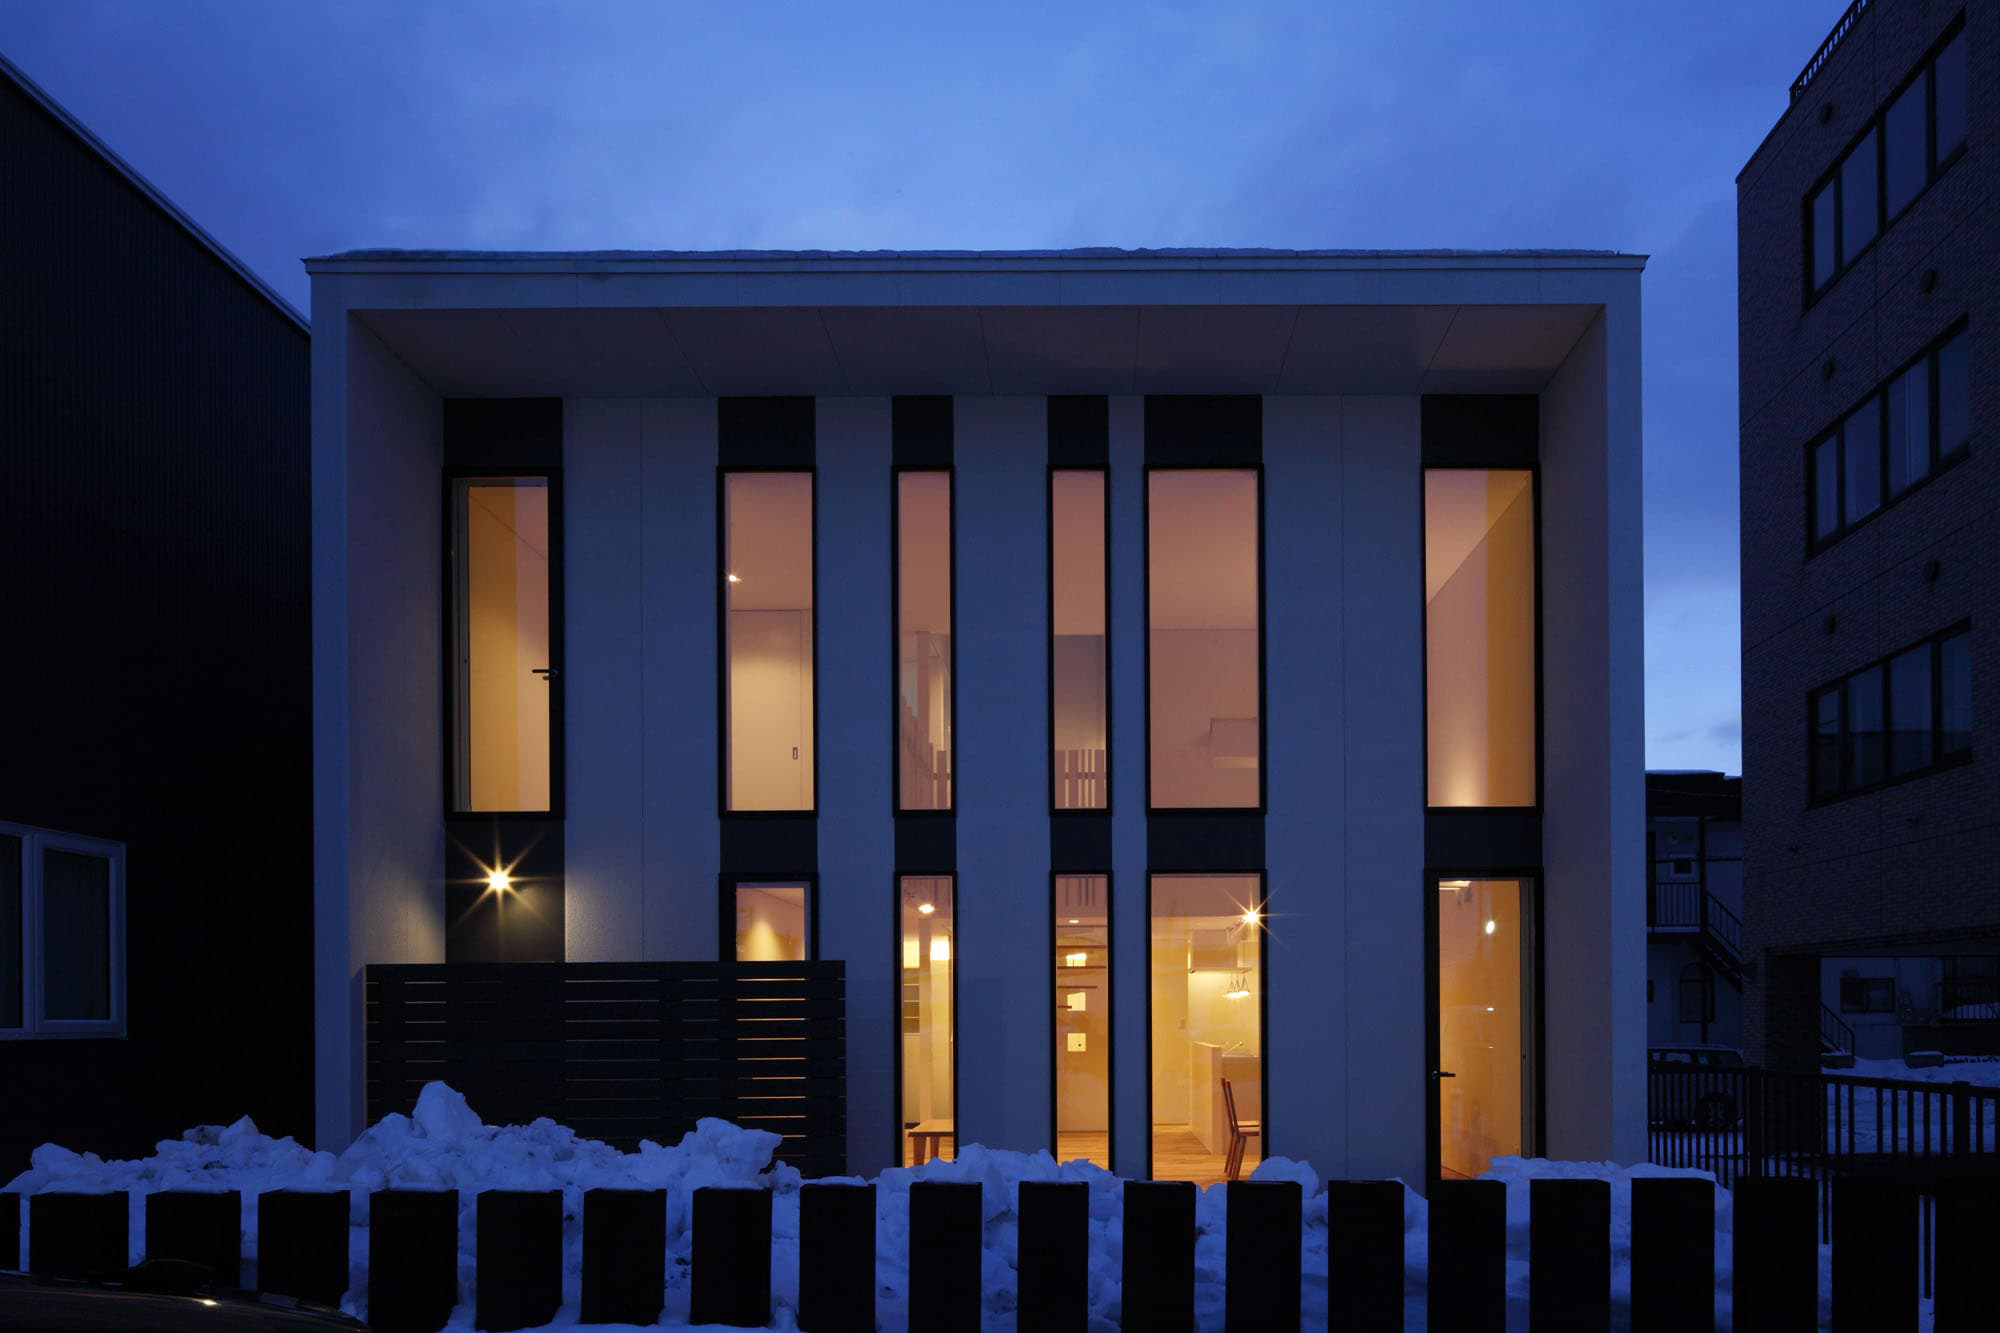
札幌市手稲区に建つ、2階建の小さな住まいです。
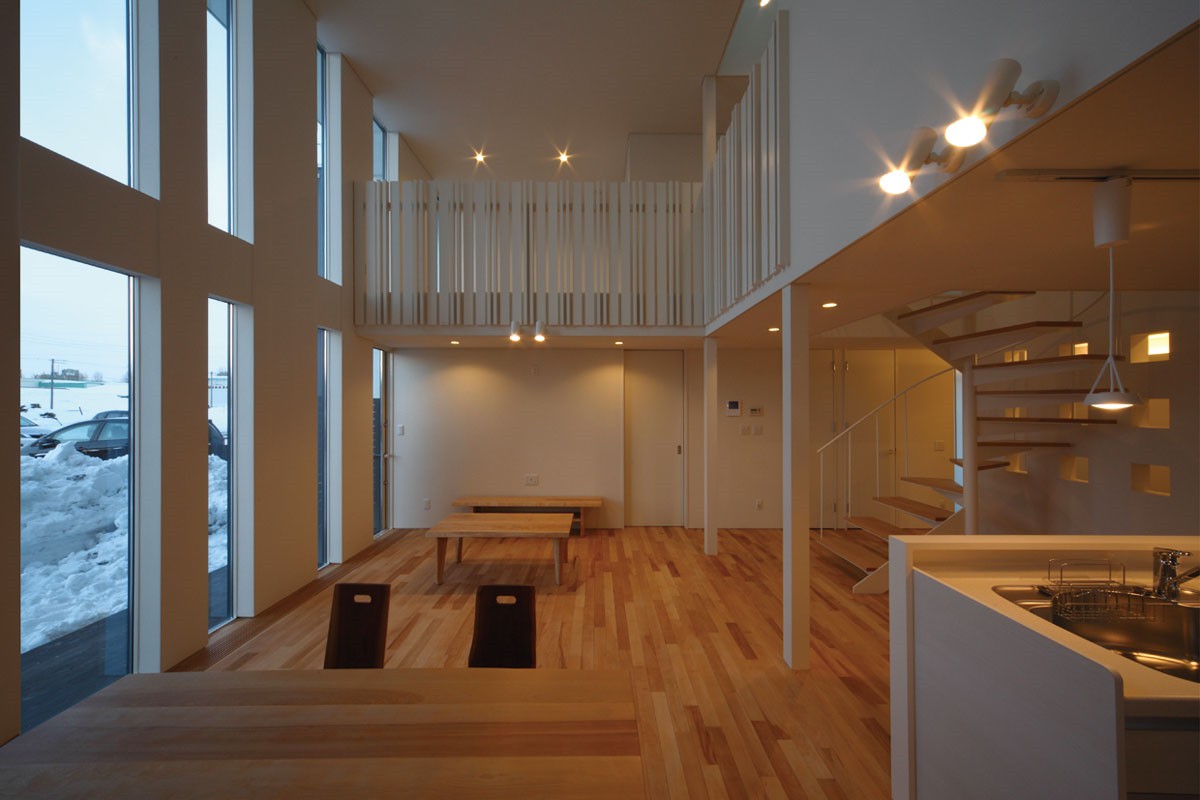
敷地南側は境界際まで隣の住宅、開けた東側は共同住宅の駐車場という条件の中、プライバシーを守りながら如何に光と風を住まいにとりこむかが大きなテーマとなりました。
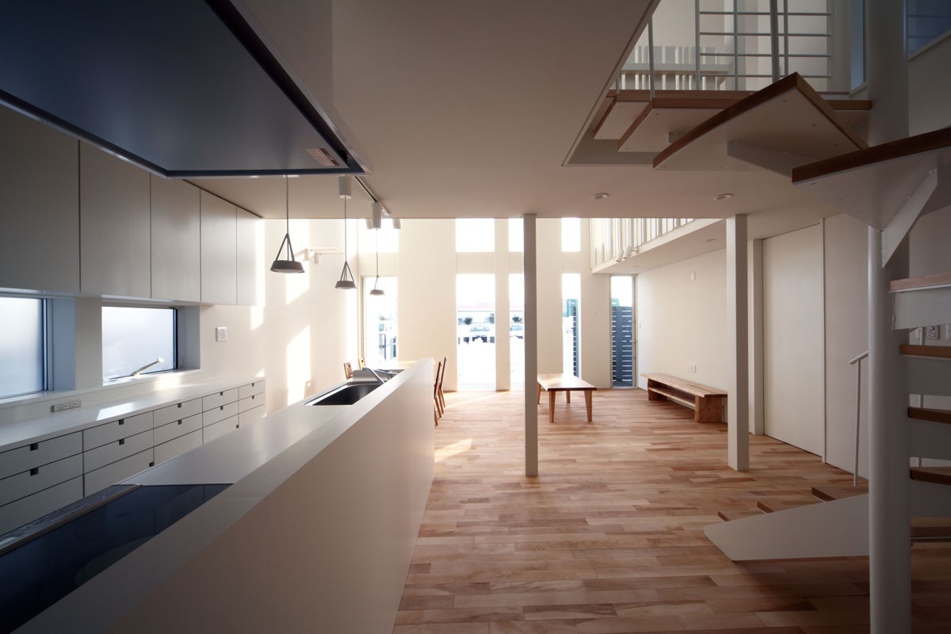
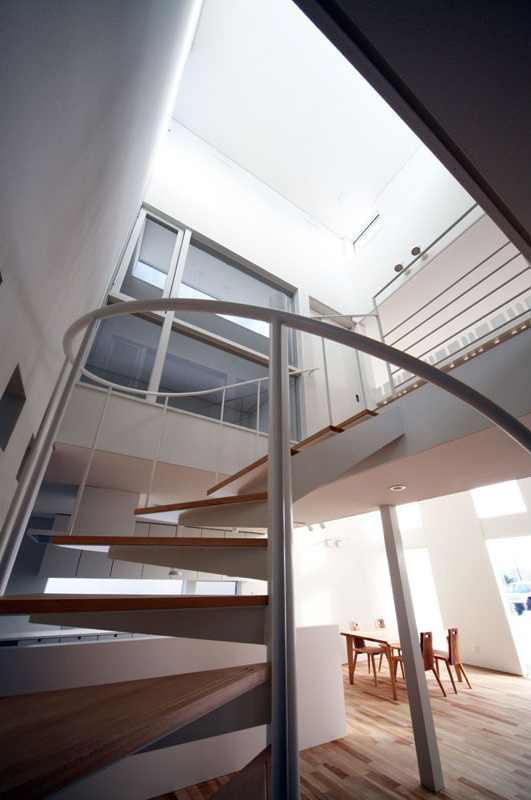
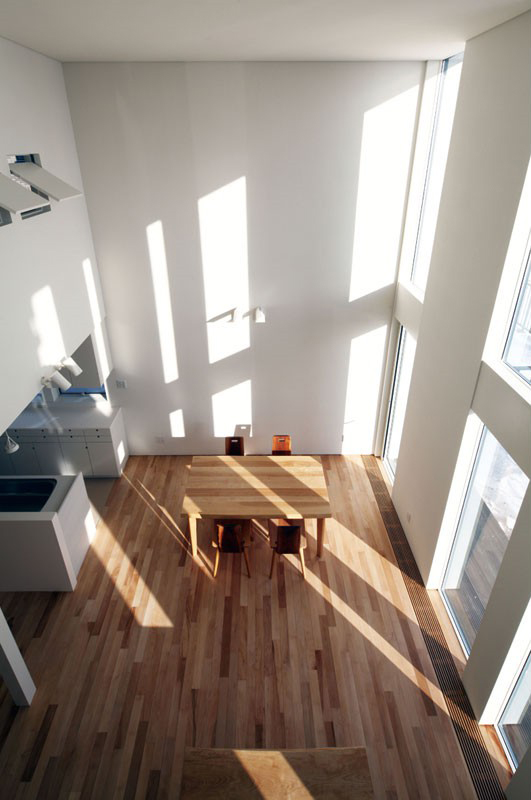
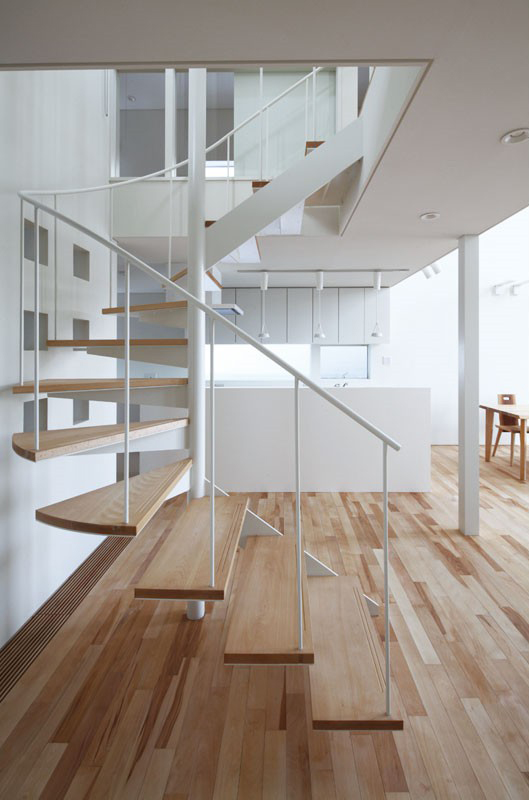
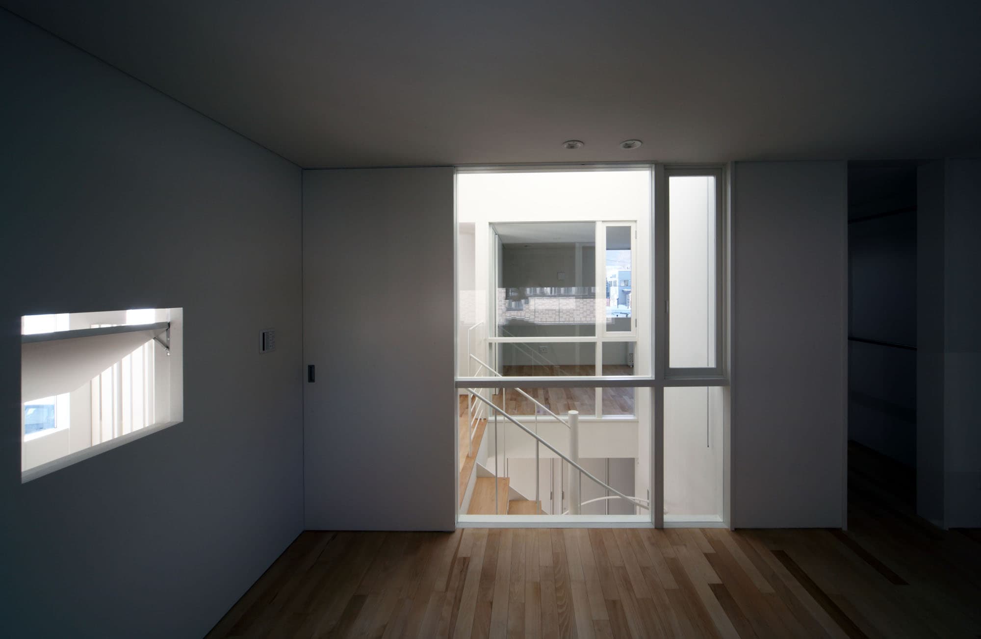
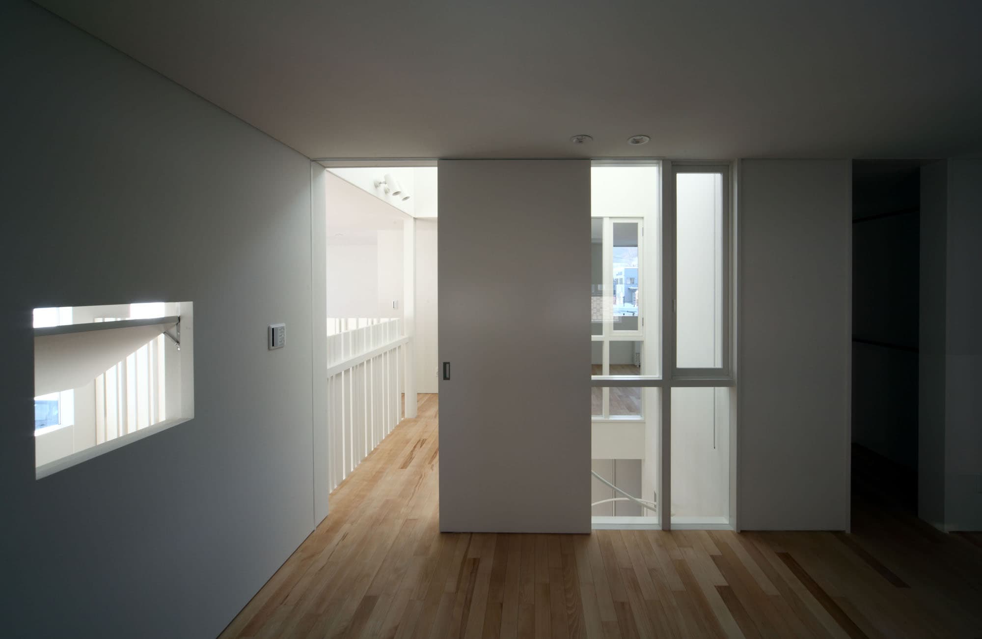
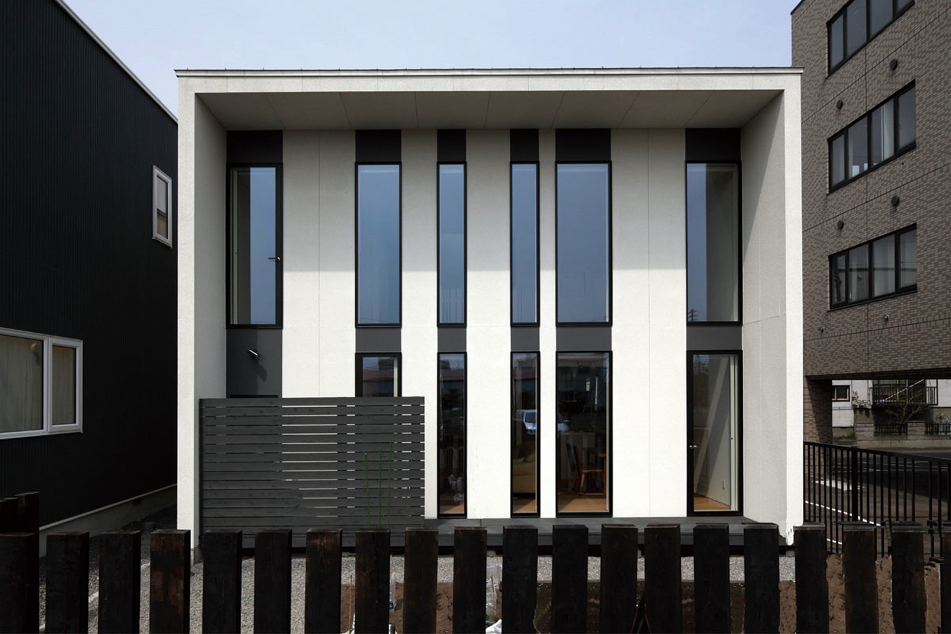
住まいの中心に3層吹き抜けた階段室を設け、隣接住宅を超えた高さの部分で光を取り入れ、東側のファサードはストライプ状の視線を切る表情としました。吹き抜けた階段室は換気小屋としての機能も合わせ持ち、住まいの中に爽やかな風を取り込みます。
This is a small, two-story home located in Teine Ward, Sapporo.
With a neighboring house right up against the southern property line and an apartment building’s parking lot on the open eastern side, the main challenge was how to bring light and breeze into the home while maintaining privacy.
A three-story atrium stairwell was placed at the center of the home to bring in light from a height that extends beyond the neighboring house, while the east facade features a striped pattern that breaks up the line of sight. The atrium stairwell also functions as a ventilation shaft, drawing a refreshing breeze into the home.