

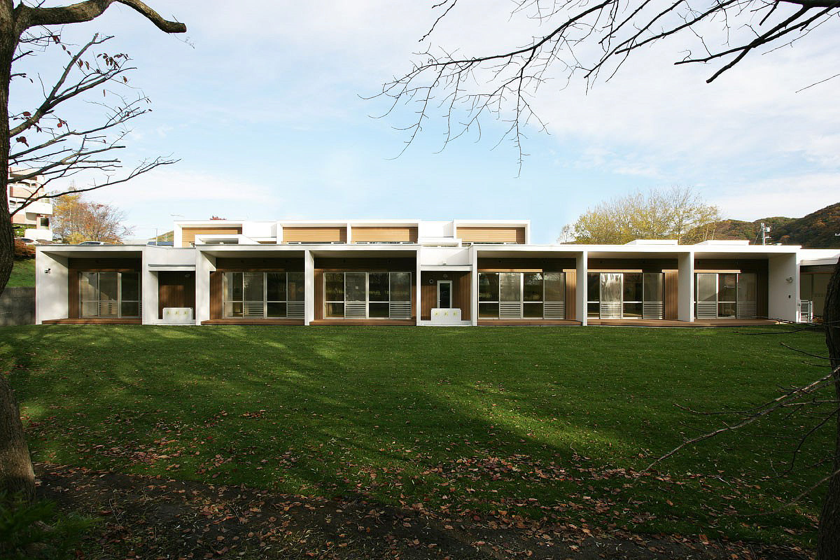
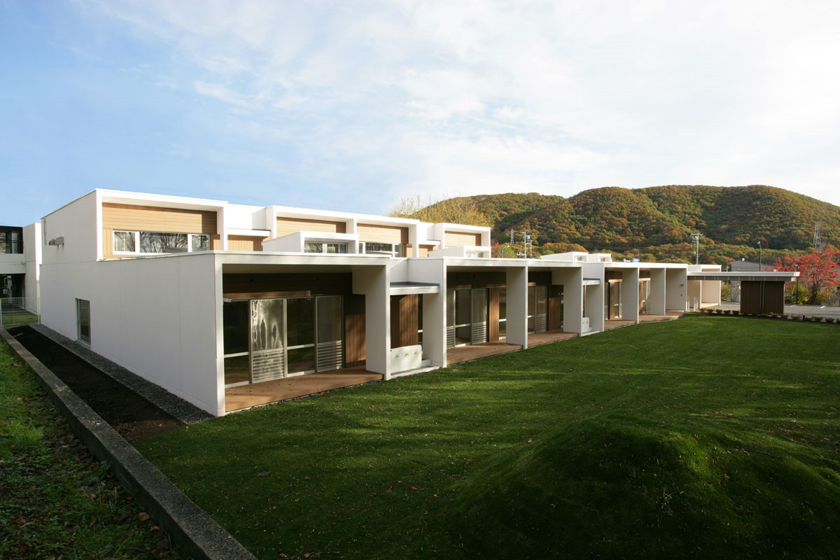
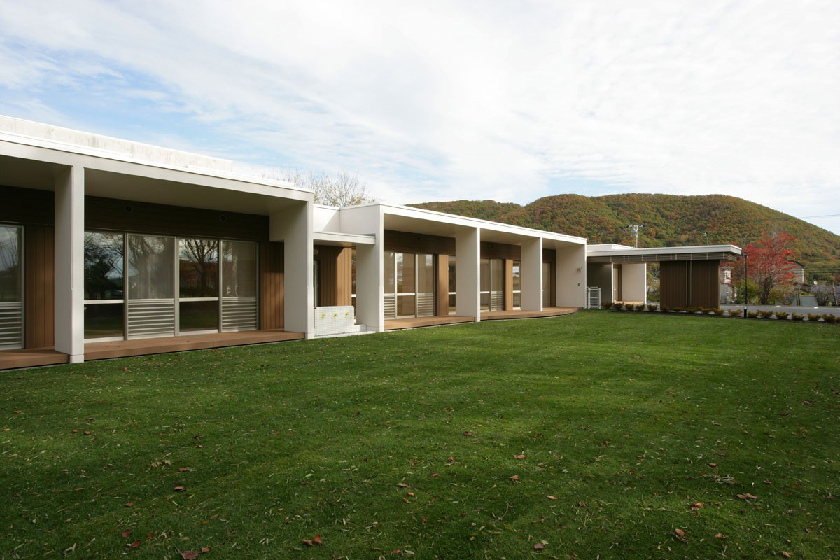
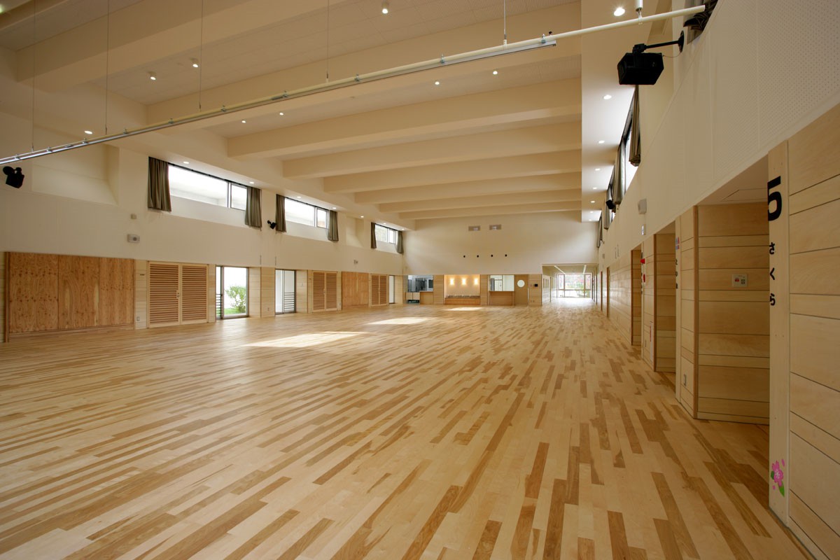
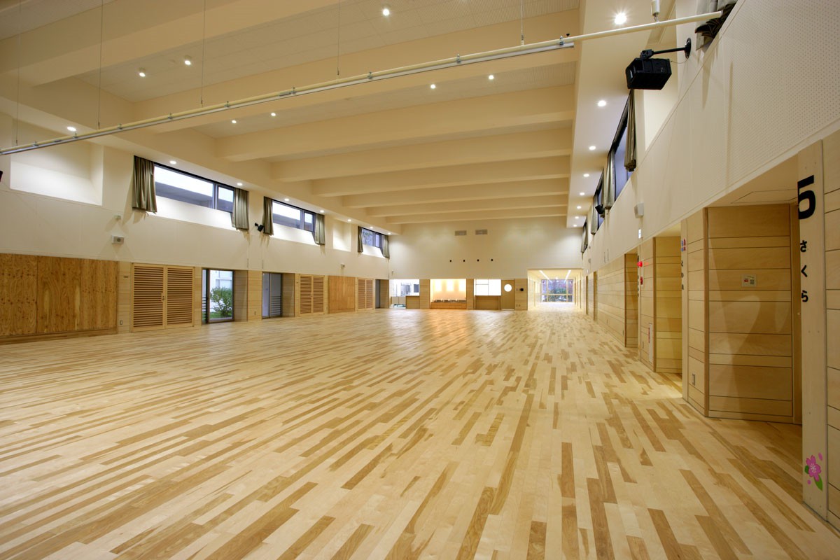
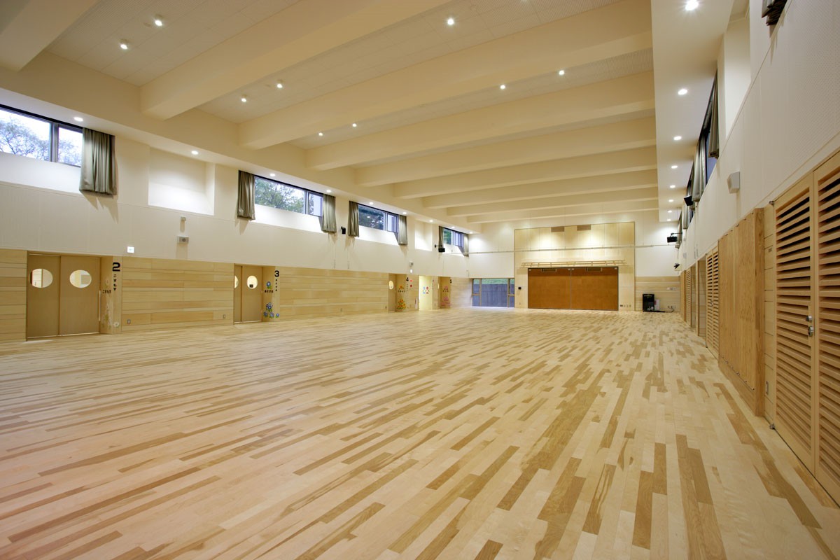
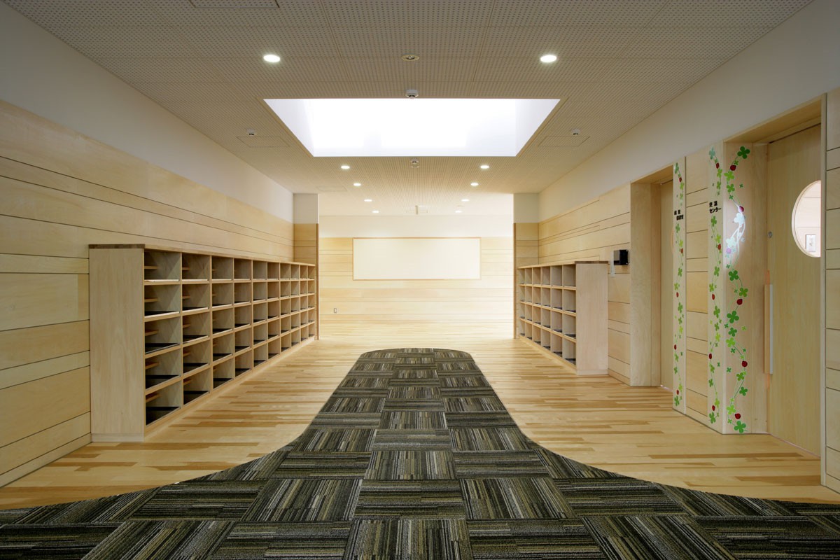
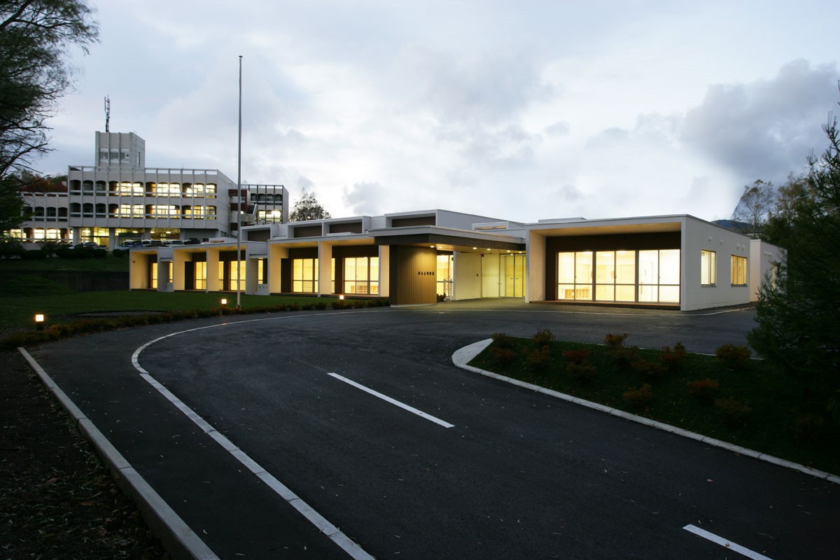
室蘭市に建つ統合保育園。南側の園庭に向かって建物全長に渡るテラスを設け、子供たちが元気に外部空間と接することを意図しました。
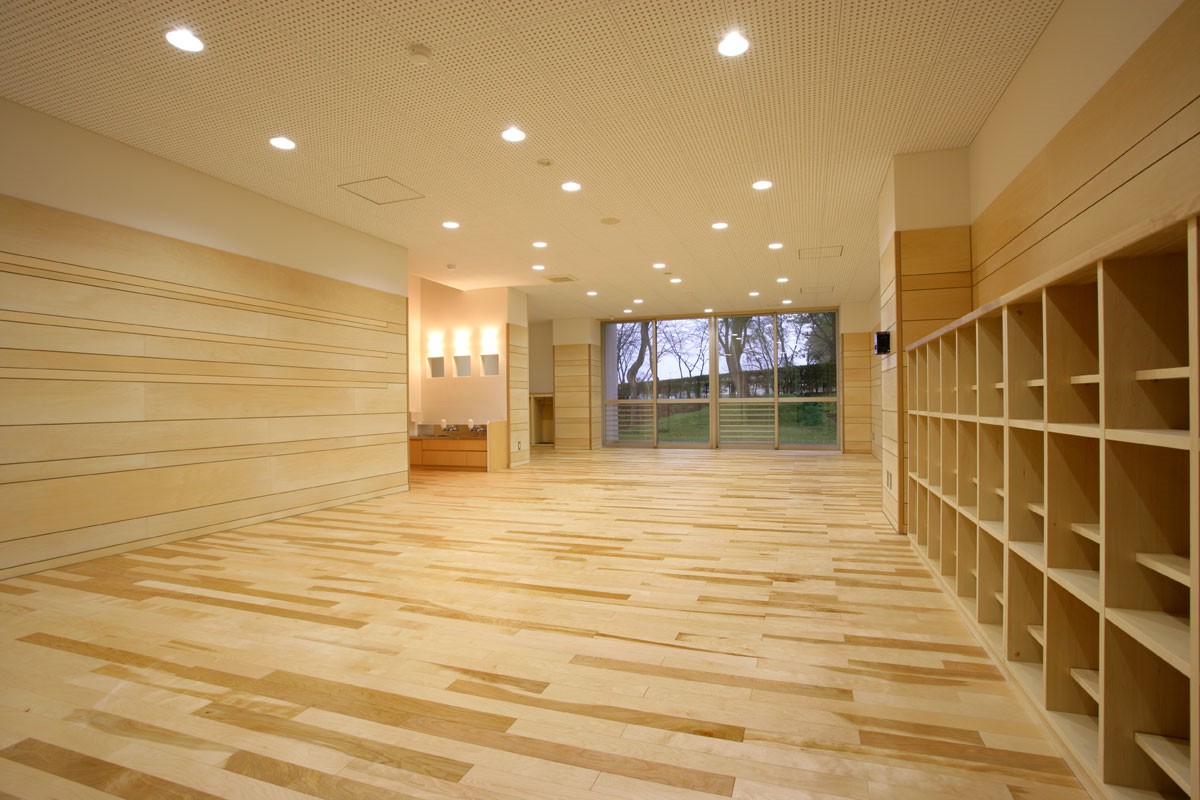
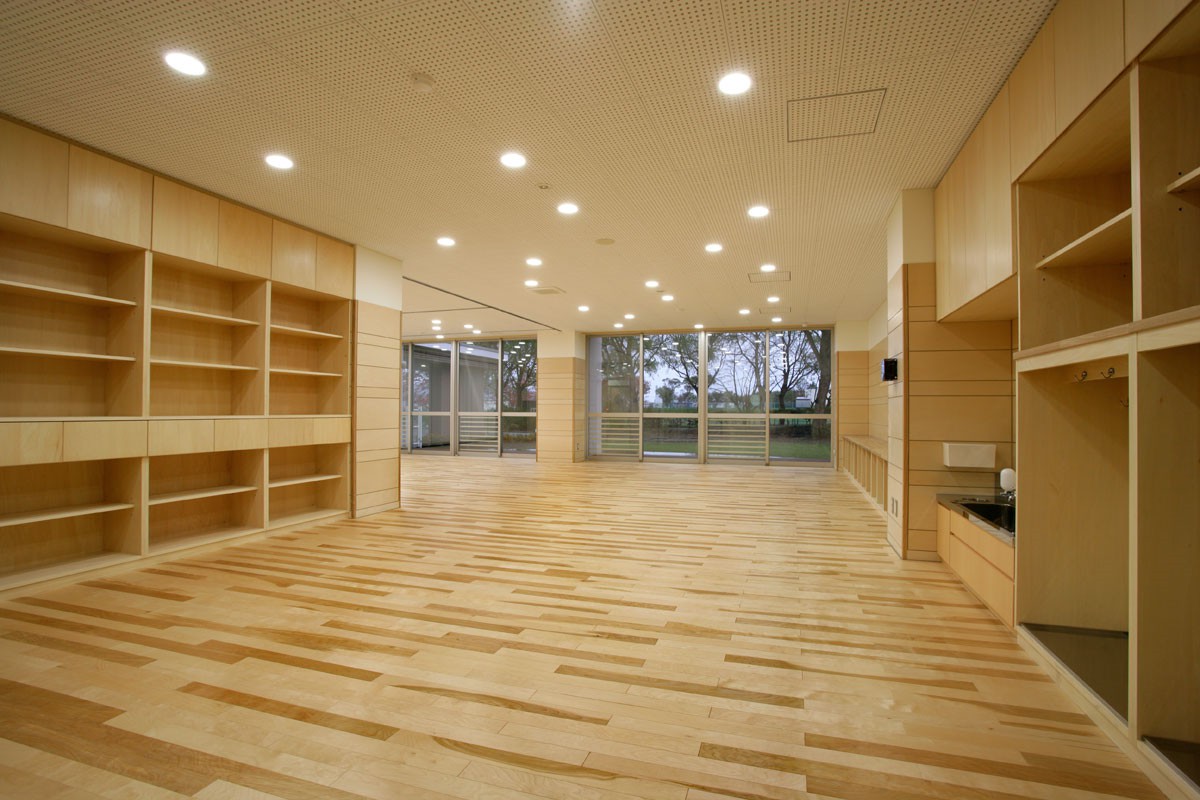
テラスと保育室の間のサッシは、内部と外部が連続するように床から天井までの高さを確保し、暖かな光と風を取り込んでいます。
外部のデザインは、大きな建物の印象をやわらげるように小さな単位に分節し、小さな家が連続したような程良いスケール感を持たせています。
An integrated daycare center located in Muroran City. A terrace extending the full length of the building faces the south-side playground, designed to encourage children to actively engage with the outdoor space. The floor-to-ceiling windows between the terrace and the classrooms ensure a seamless transition between the interior and exterior, allowing warm light and a gentle breeze to flow in.
The exterior design is divided into smaller units to soften the impression of a large building, creating a sense of moderate scale reminiscent of a row of small houses.
| 竣工年月 | 2012年10月 |
|---|---|
| 建設地 | 室蘭市 |
| 構造 | RC造 |
| 規模 | 地上1階 |
| 延床面積 | 1328.9 m2 |
| 定員 | 150名 |
| 設計 | DAIDA DESIGN STUDIO、株式会社石本建築事務所 |
| 設計監理 | 株式会社石本建築事務所 |
| 施工 | 株式会社内池建設 |