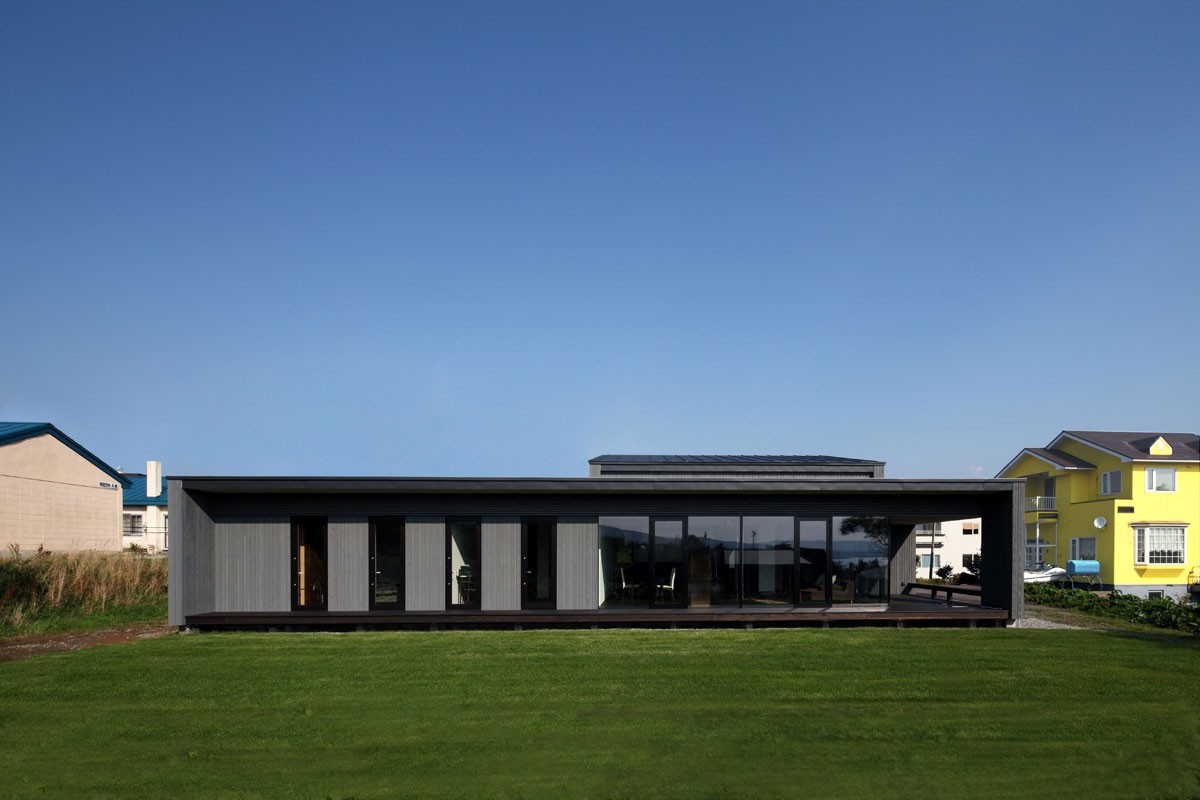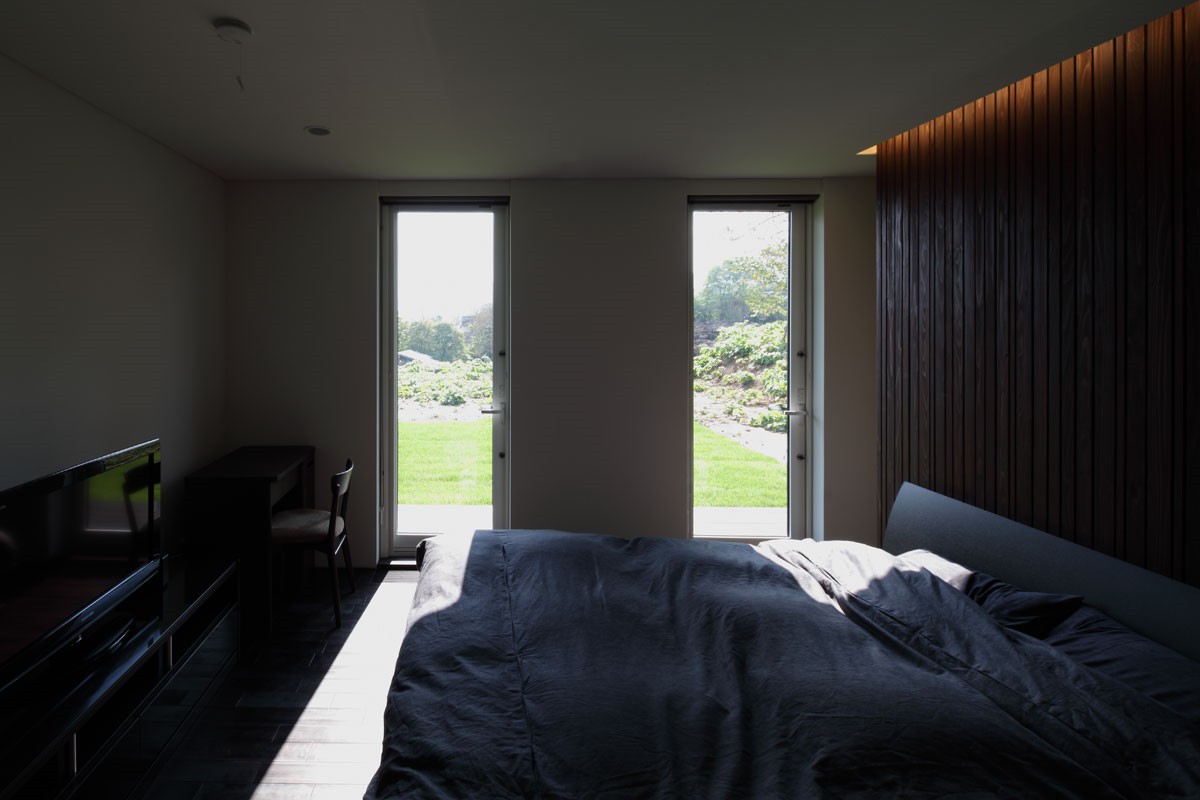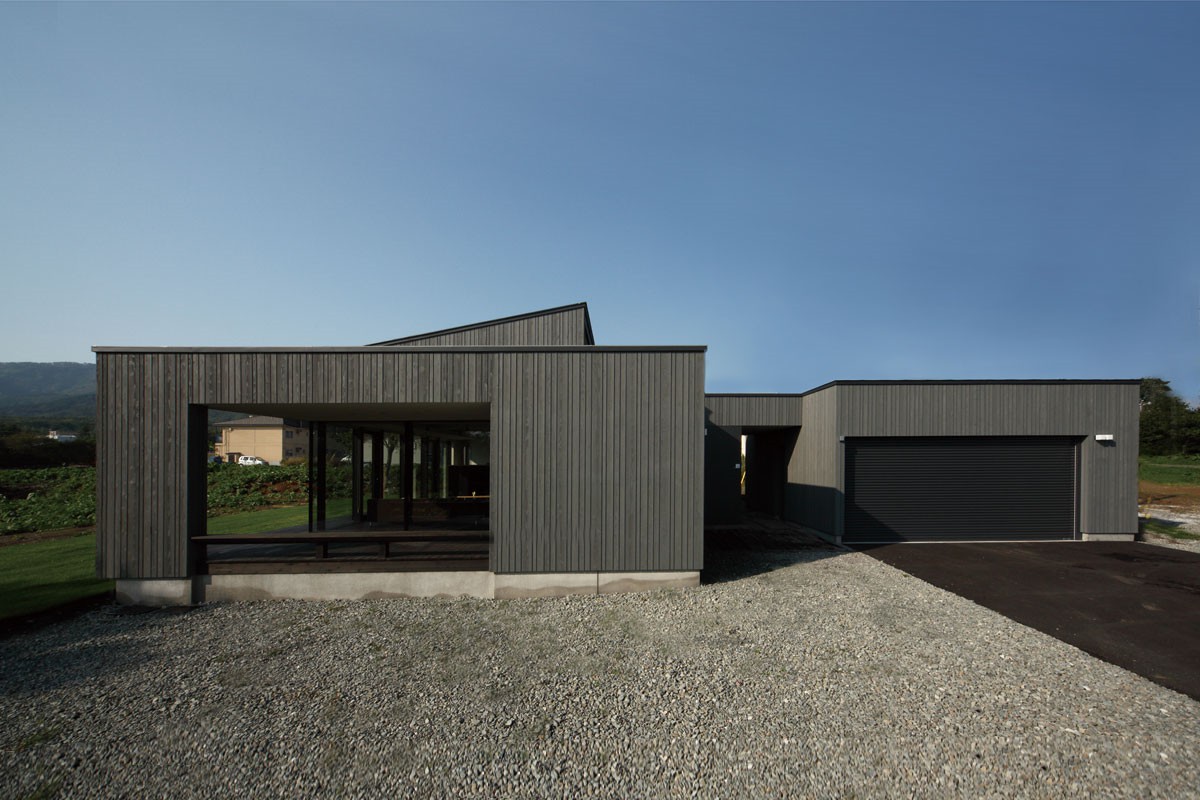
寿都町に完成した平屋建の住宅です。小高い敷地からは、寿都湾を眺めることができます。
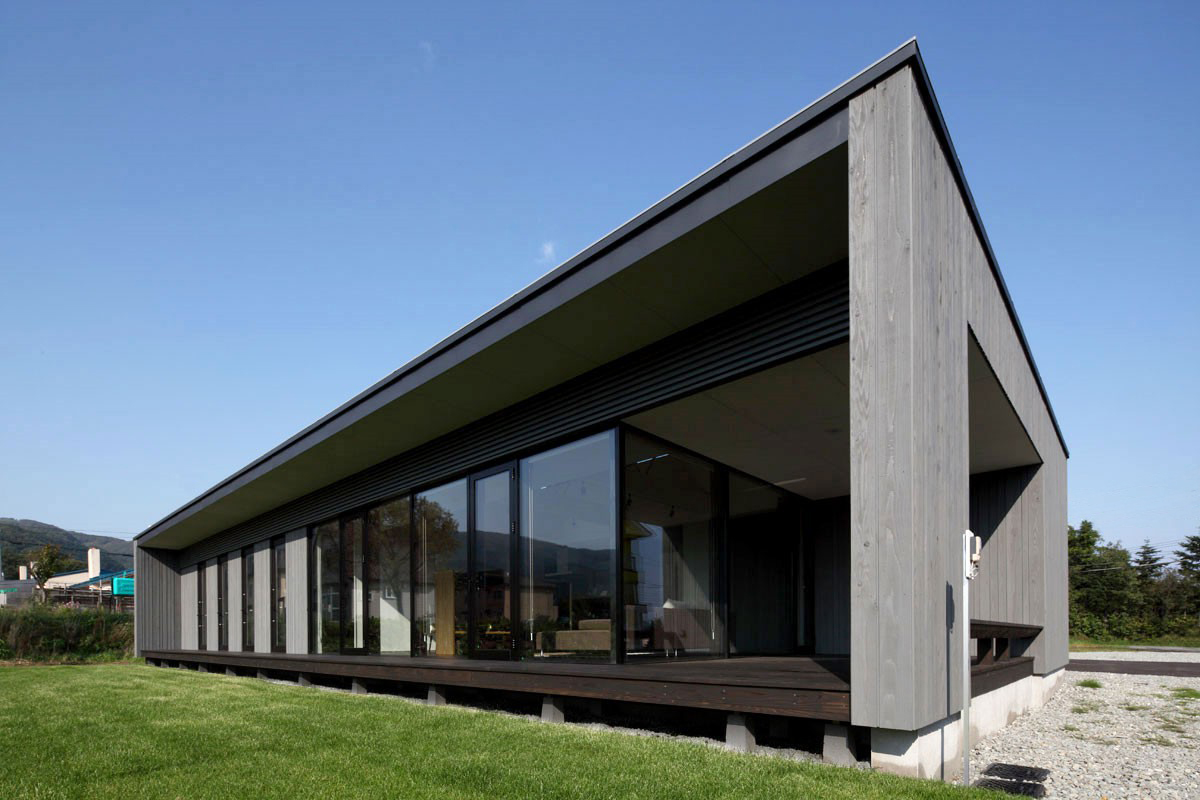
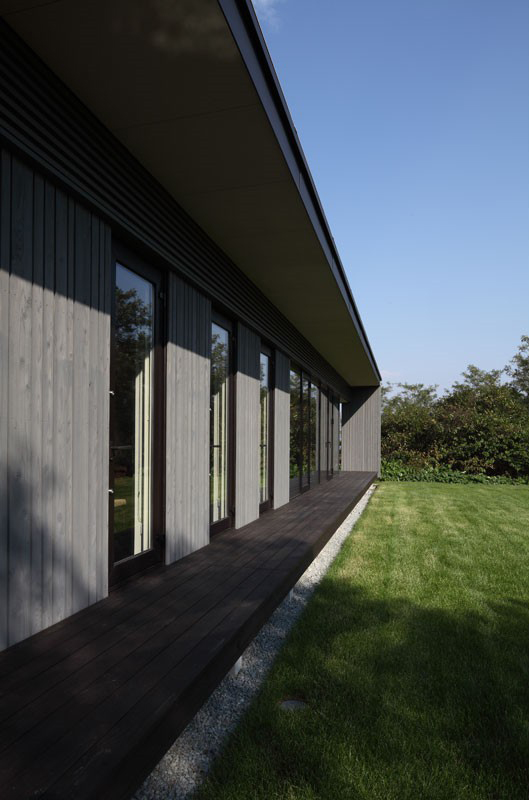
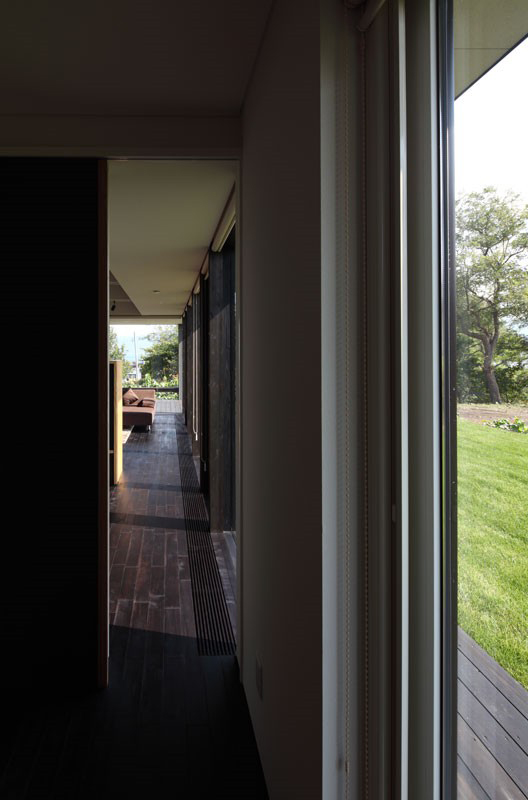
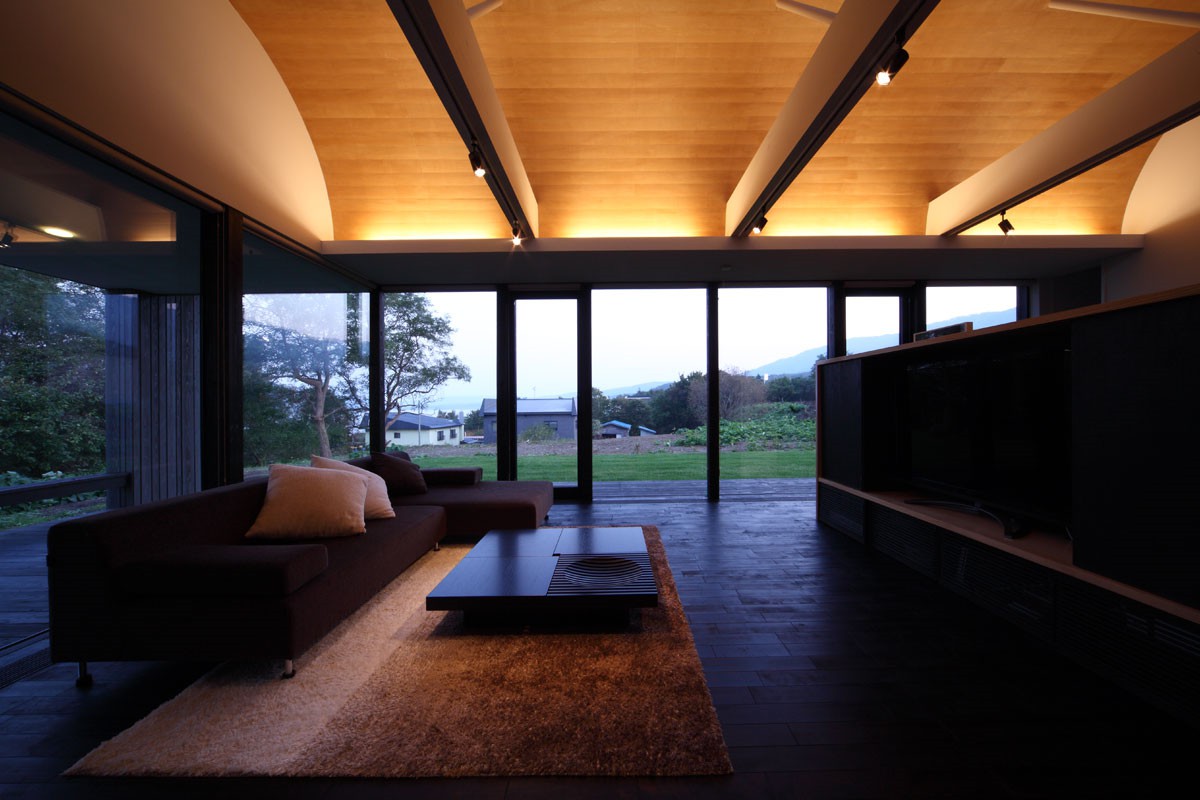
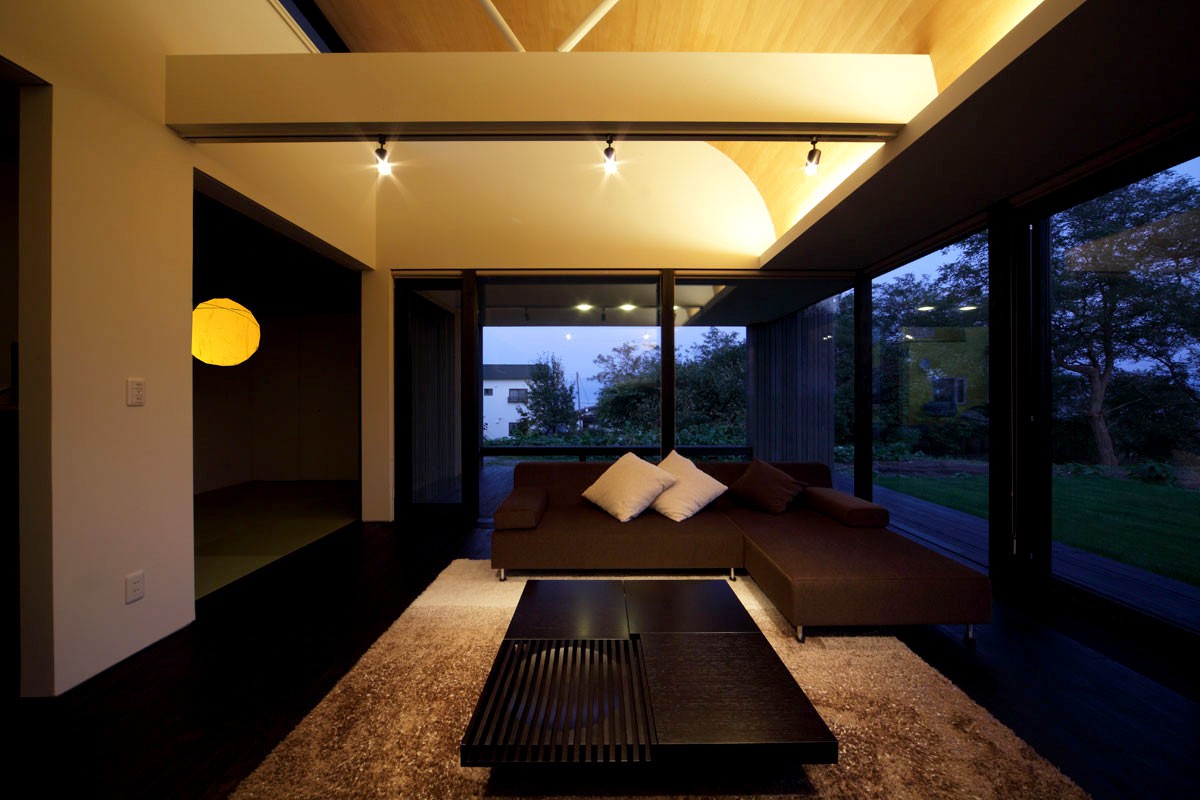
海を眺める海のテラス、南側の庭を眺める風のテラス等の内部空間と連続した半外部空間を連続して設け、視覚的にも日々の生活にも奥行感のある室内となっています。その半外部空間にかかる庇は、日照を調整する役目も持っています。
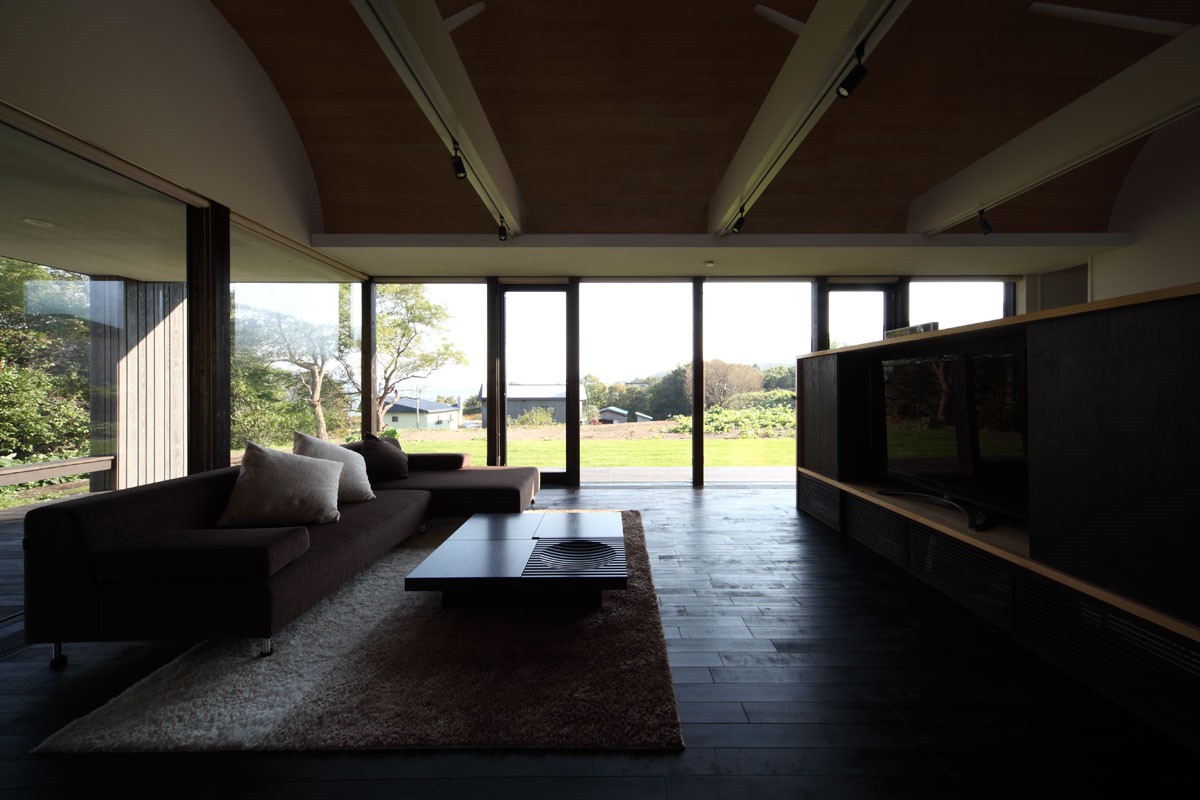
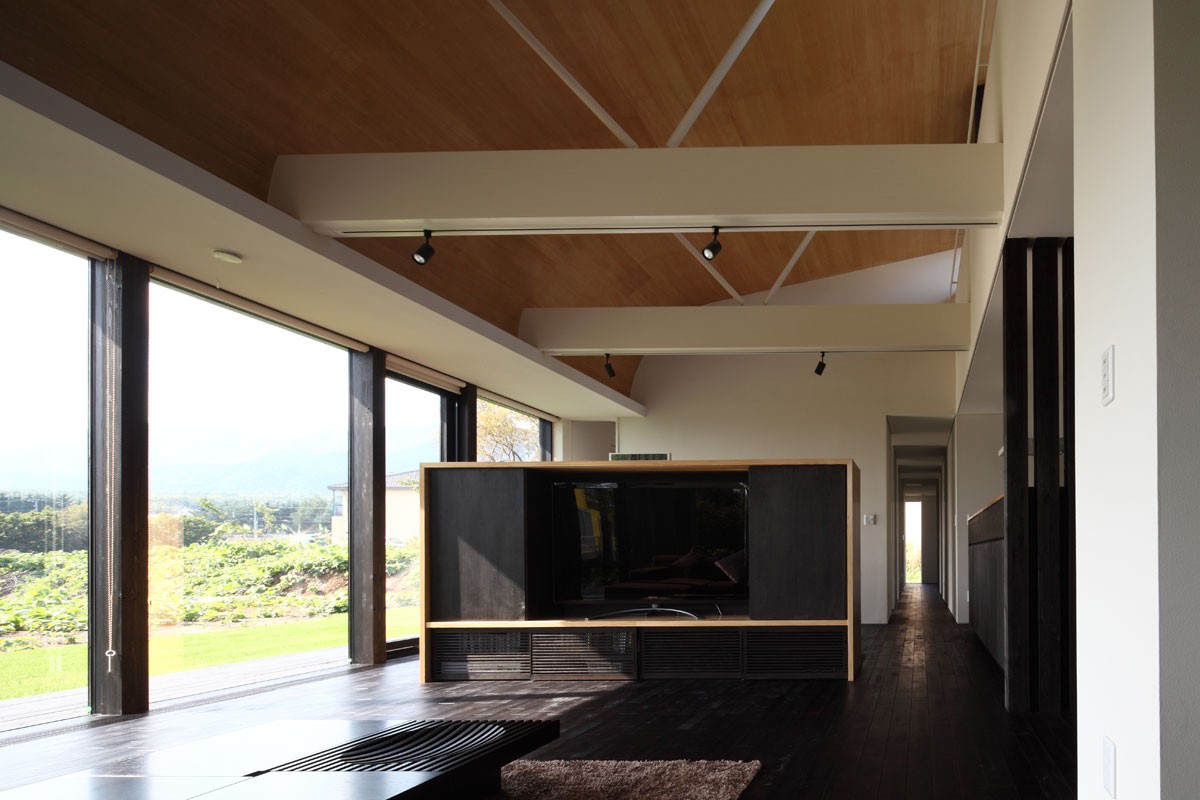
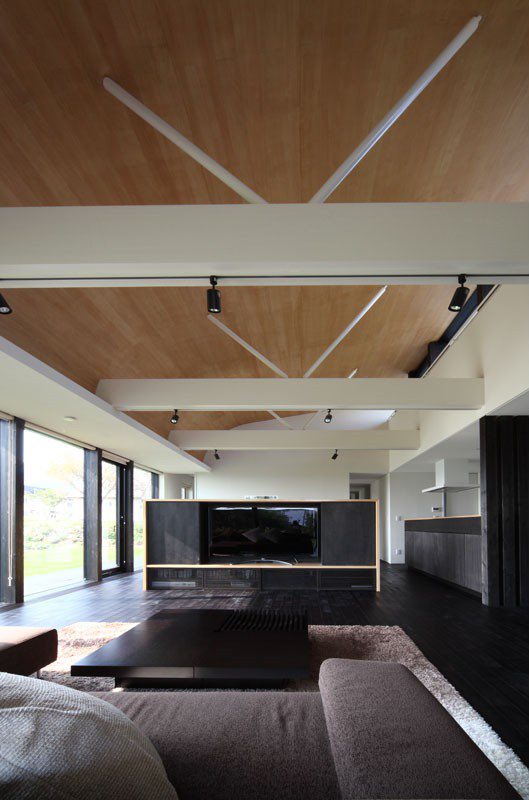
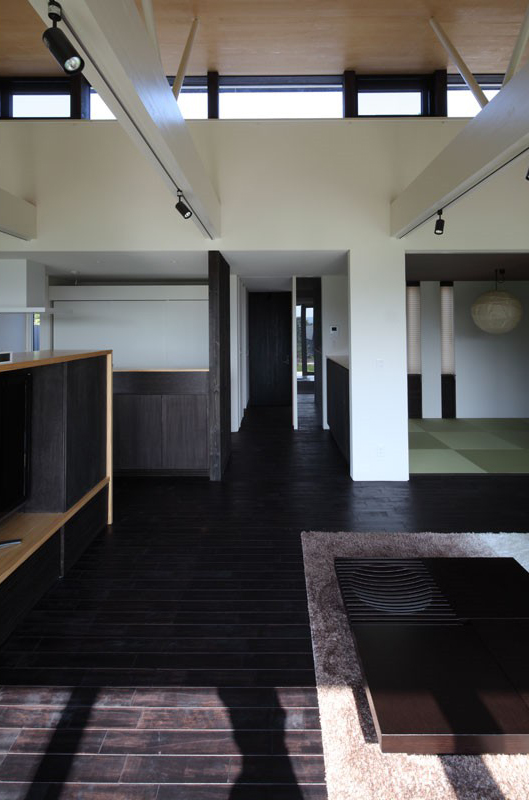
北側には居間の天井を高く持ちあげたハイサイドライトを整え、風向きに合わせて室内に風を通しています。四季折々の風景と風をゆるやかに室内に導く、ここちよい住まいを目指しました。
This single-story home was completed in Suttsu Town. From its slightly elevated lot, one can enjoy views of Suttsu Bay.
The design features a series of semi-outdoor spaces that flow seamlessly into the interior—such as the “Sea Terrace” overlooking the ocean and the “Wind Terrace” overlooking the south-facing garden—creating an interior with a sense of depth both visually and in daily life. The eaves extending over these semi-outdoor spaces also serve to regulate sunlight.
On the north side, high-side windows have been installed above the living room’s raised ceiling to allow breezes to flow through the room according to the wind direction. The goal was to create a comfortable home that gently brings the changing seasonal scenery and breezes into the interior.