

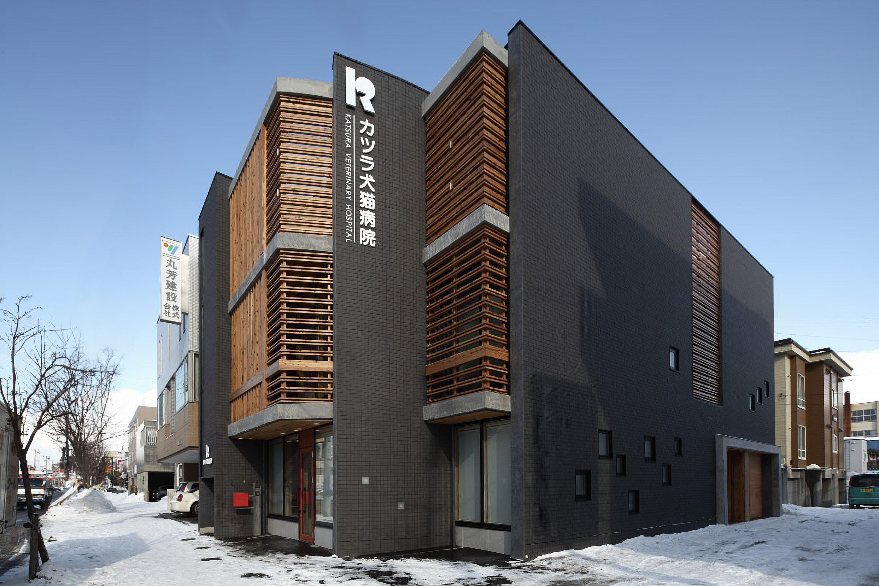
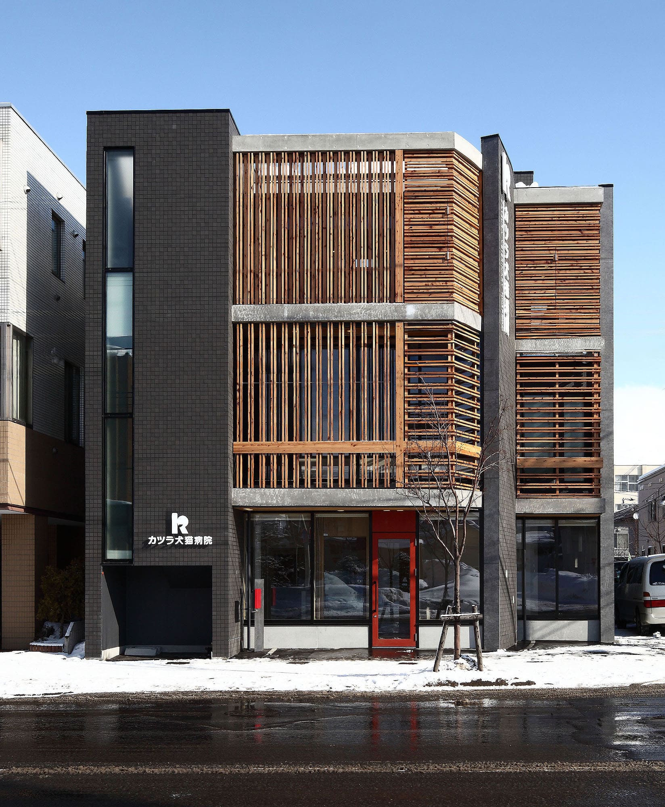
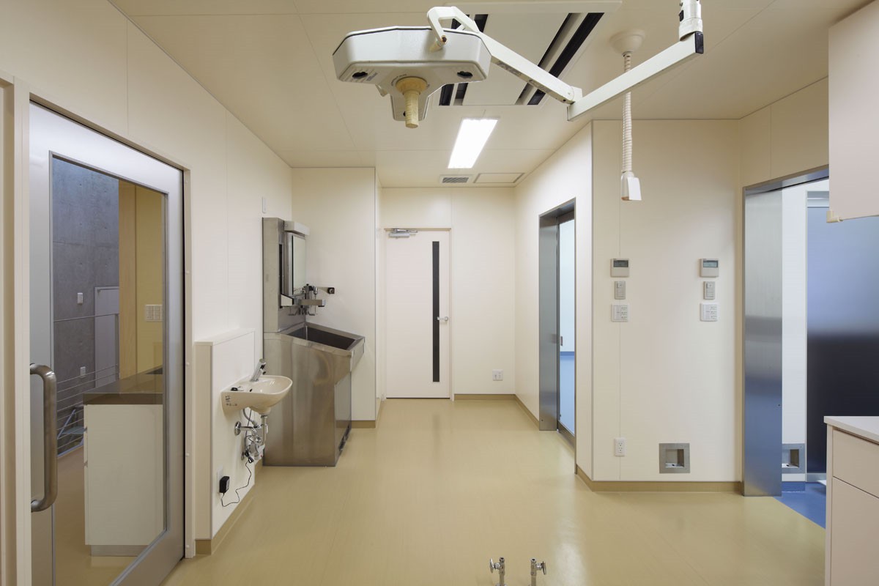
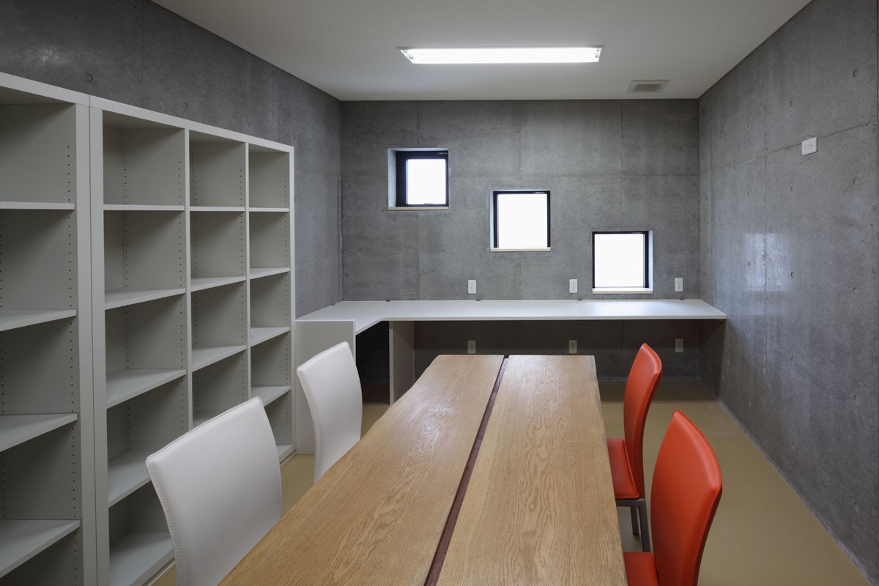
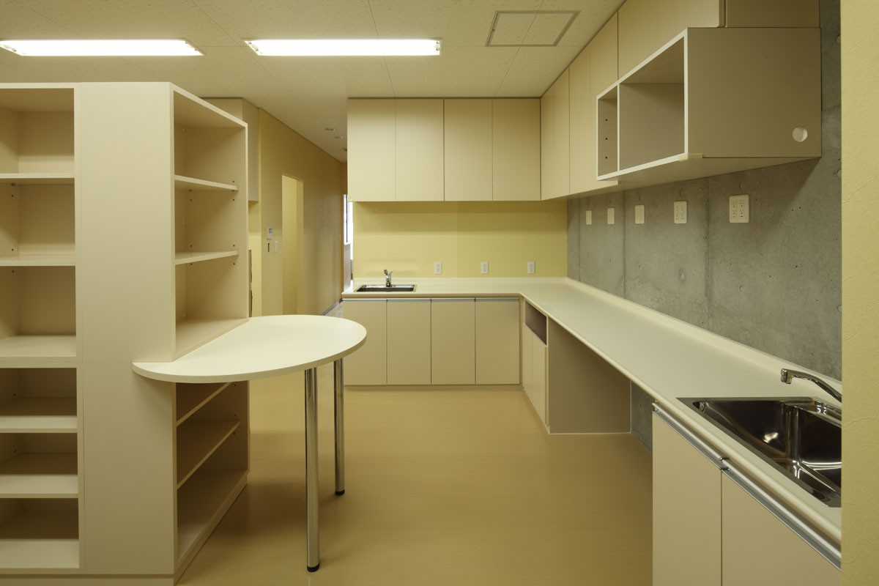
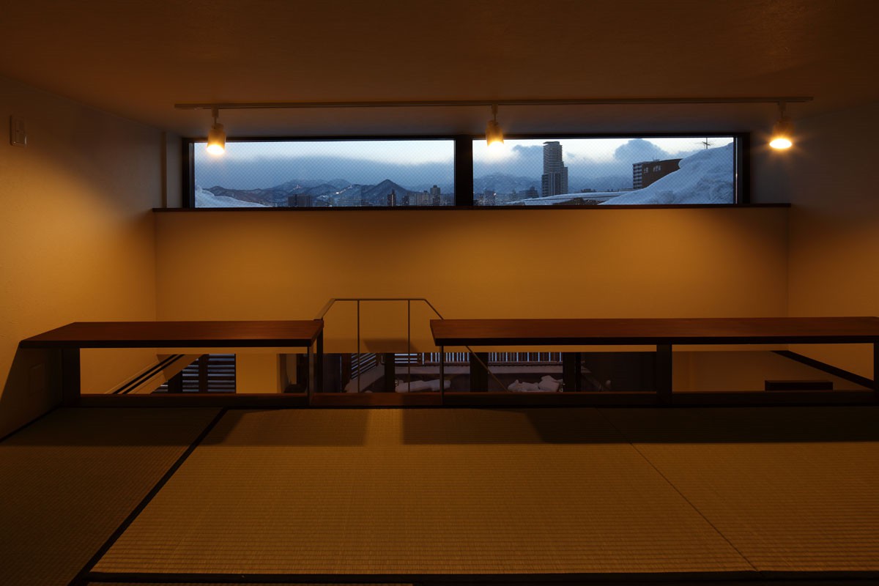
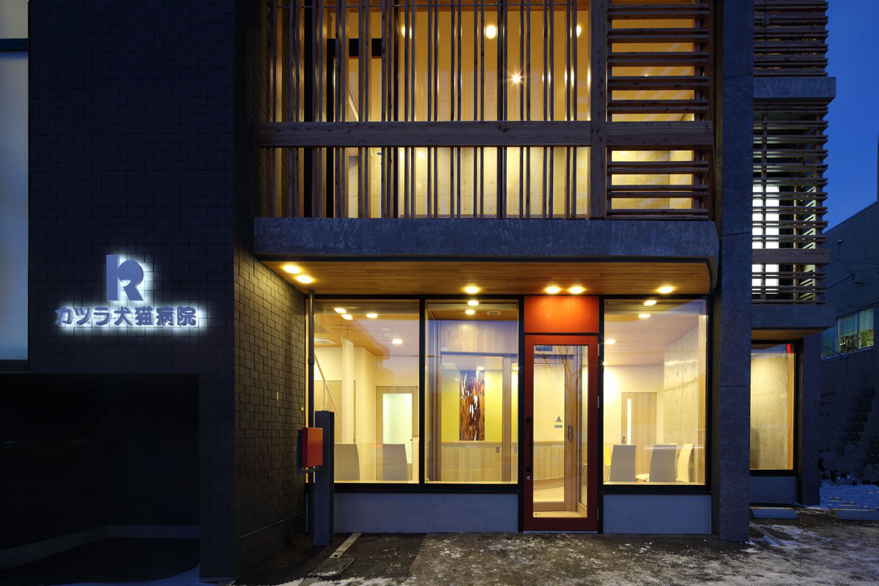
札幌市西区に建つ動物病院兼用住宅です。
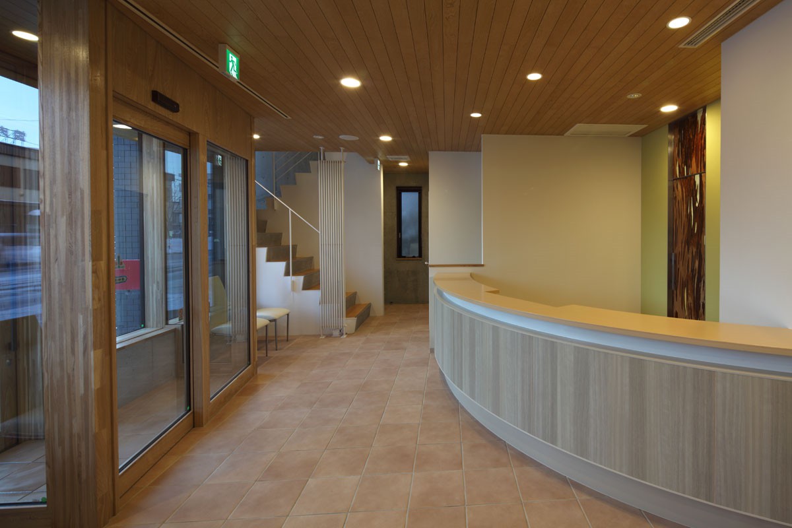
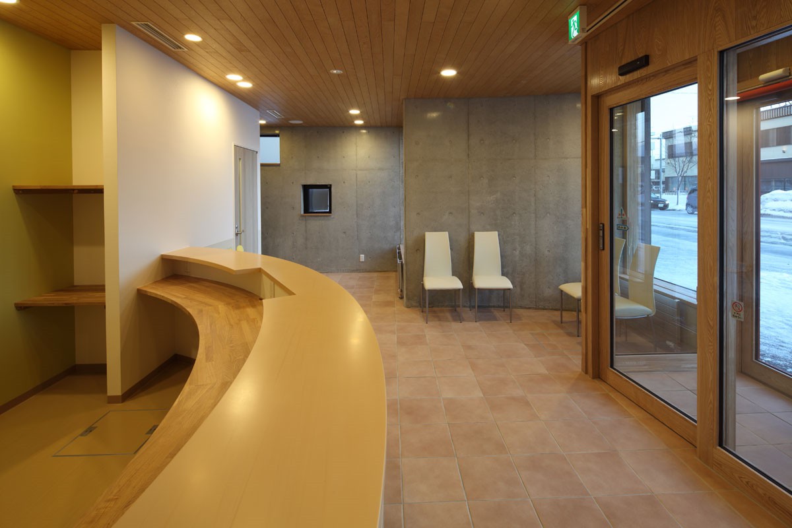
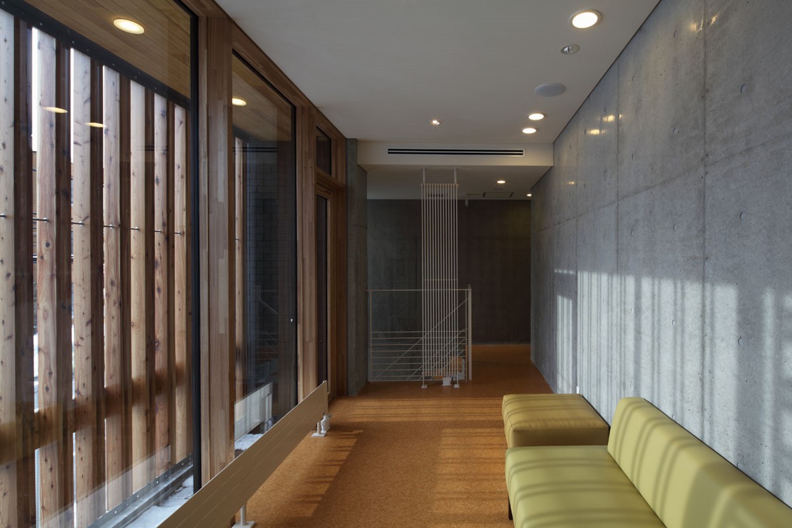
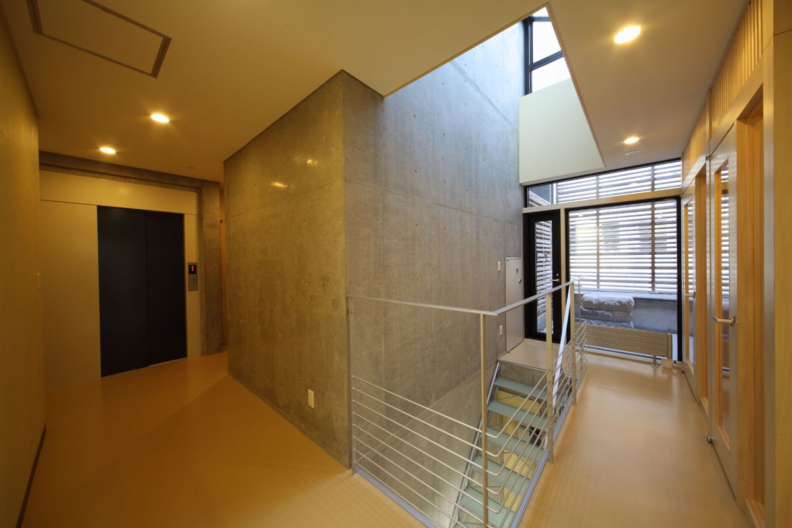
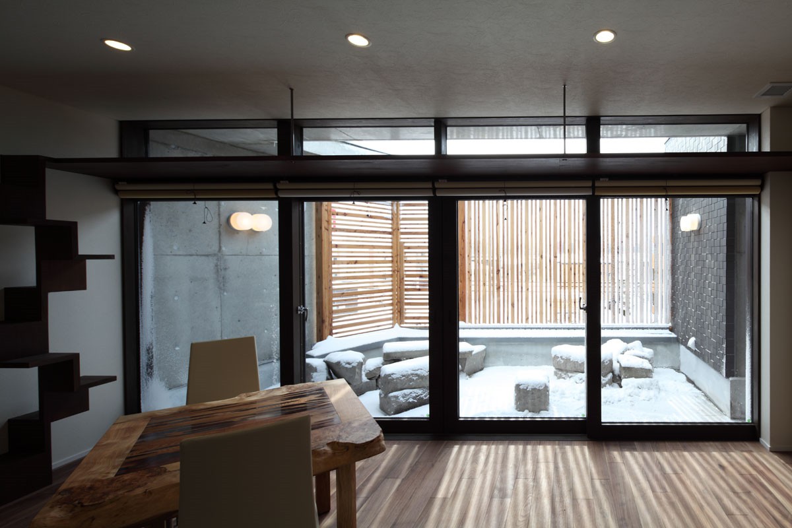
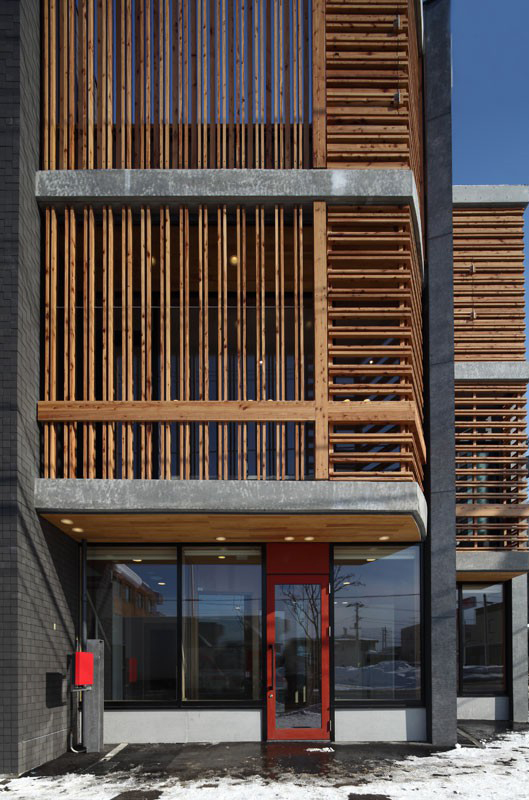
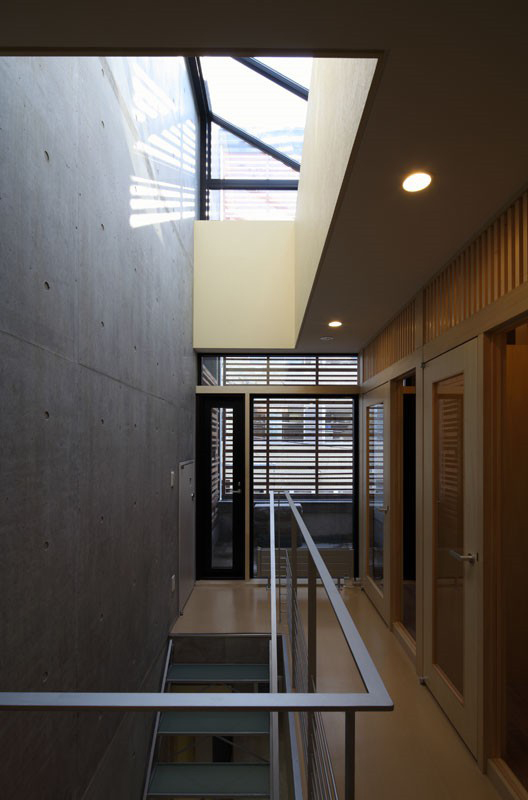
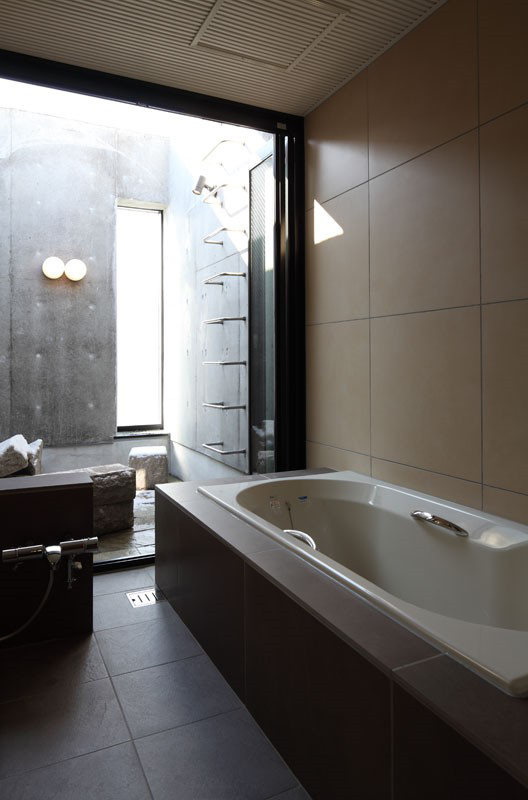
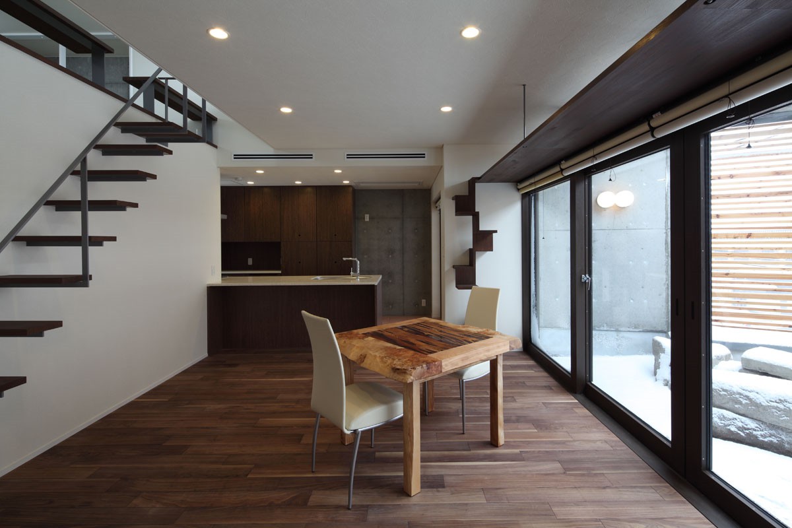
建物中央に1階の処置室まで光を届ける光井戸を設け、明るい診療空間としています。建物南側は交通量の多い道路でルーバーに囲われたバッファーゾーンを設けることで日照の調整と、プライバシーの保護を獲得しています。
雑多な環境にありながら光や風を感じることができる空間となっています。
This is a residence that doubles as a veterinary clinic, located in Nishi Ward, Sapporo.
A light well has been installed in the center of the building to bring light down to the first-floor treatment room, creating a bright clinical space. On the south side of the building, which faces a busy road, a buffer zone enclosed by louvers has been created to regulate sunlight and ensure privacy.
Despite its location in a bustling environment, the space allows occupants to experience natural light and breezes.
| 竣工年月 | 2011年2月 |
|---|---|
| 建設地 | 札幌市西区 |
| 構造 | RC造外断熱 |
| 規模 | 地上3階地下1階 |
| 延床面積 | 541.27 m2 |
| 設計監理 | DAIDA DESIGN STUDIO SAWA 医療設計株式会社 |
| 施工 | 株式会社テスク |
| 撮影 | 安達治 |