

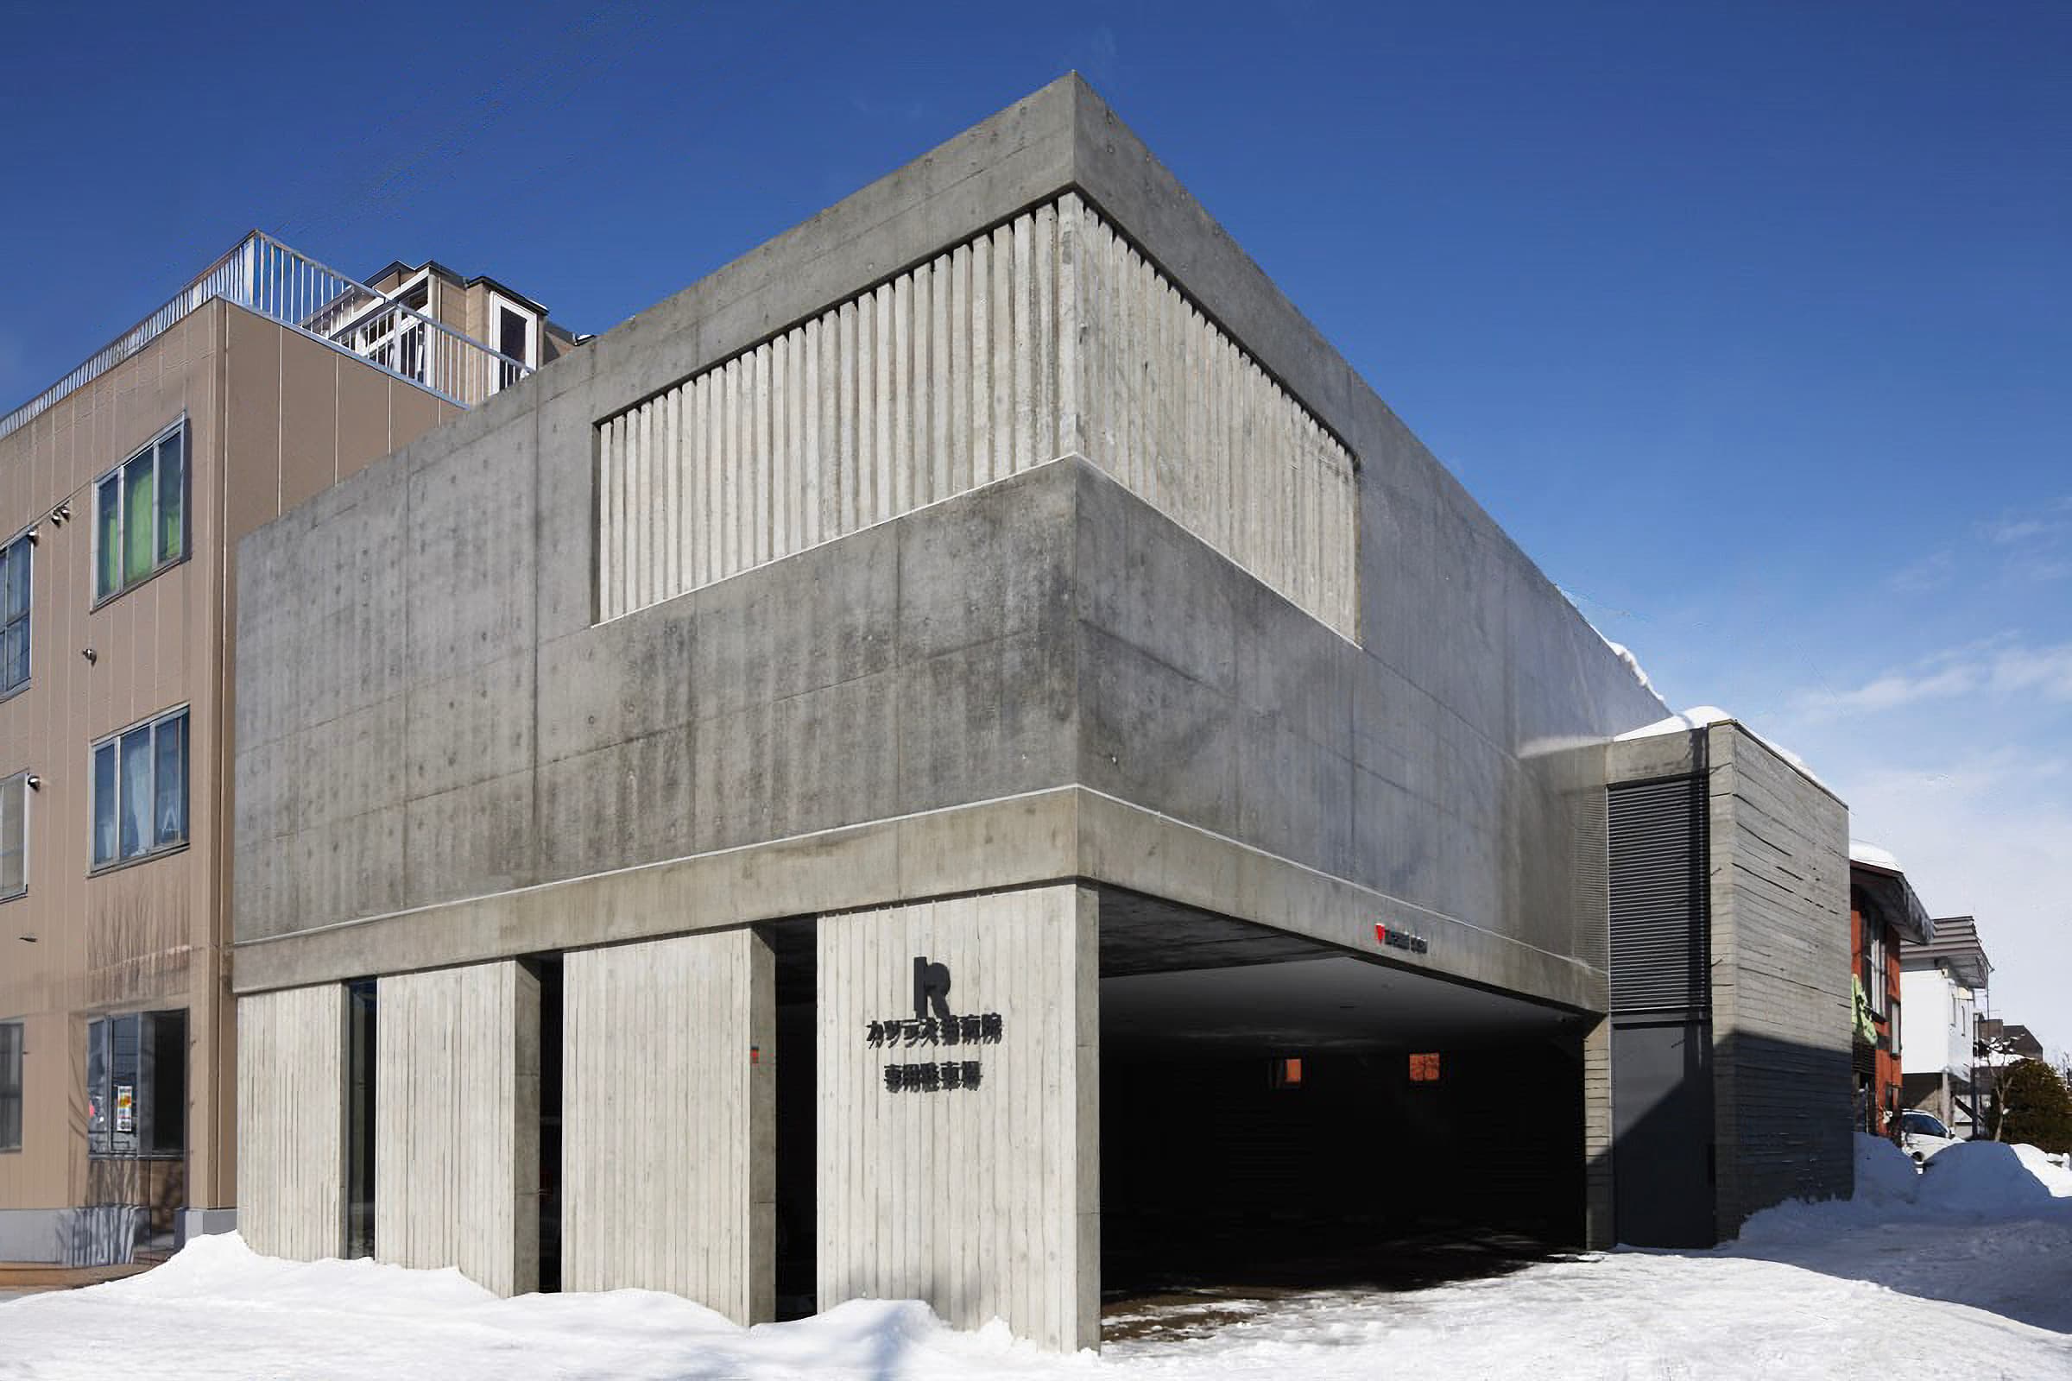
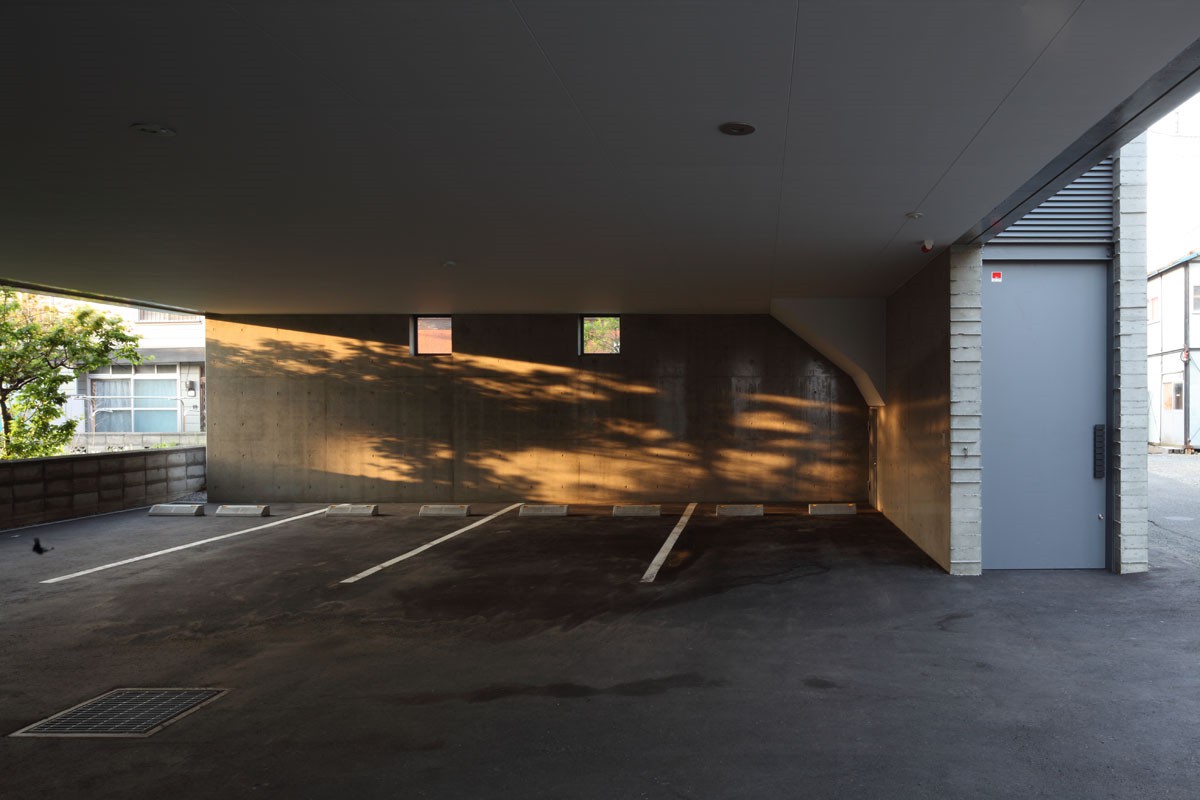
札幌市西区に建つ住宅 + クリニック用駐車場です。
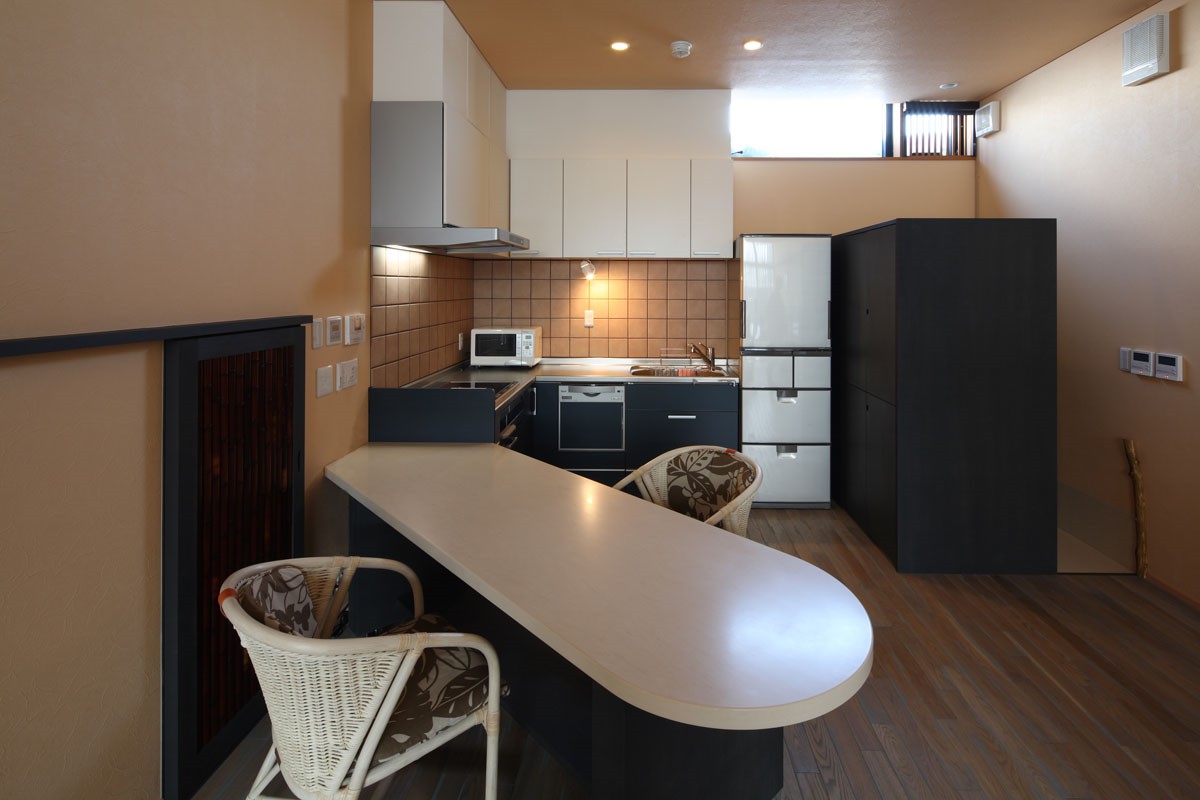
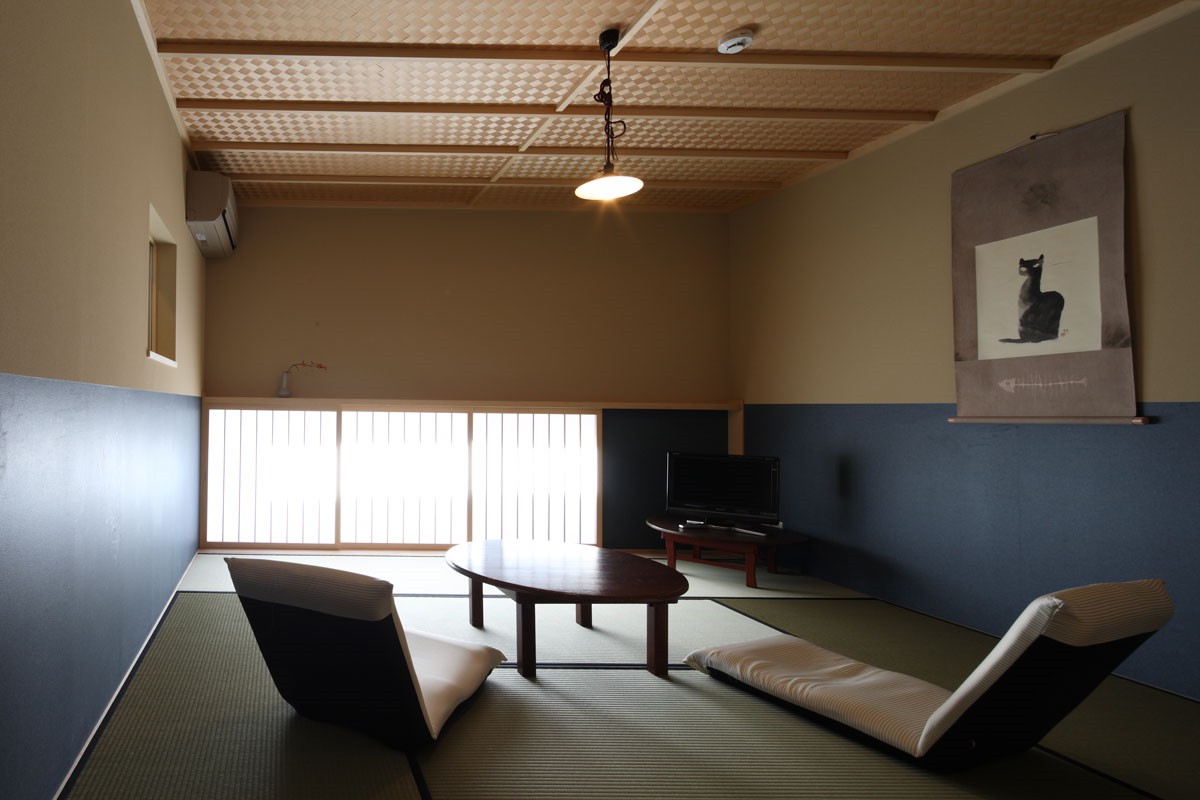
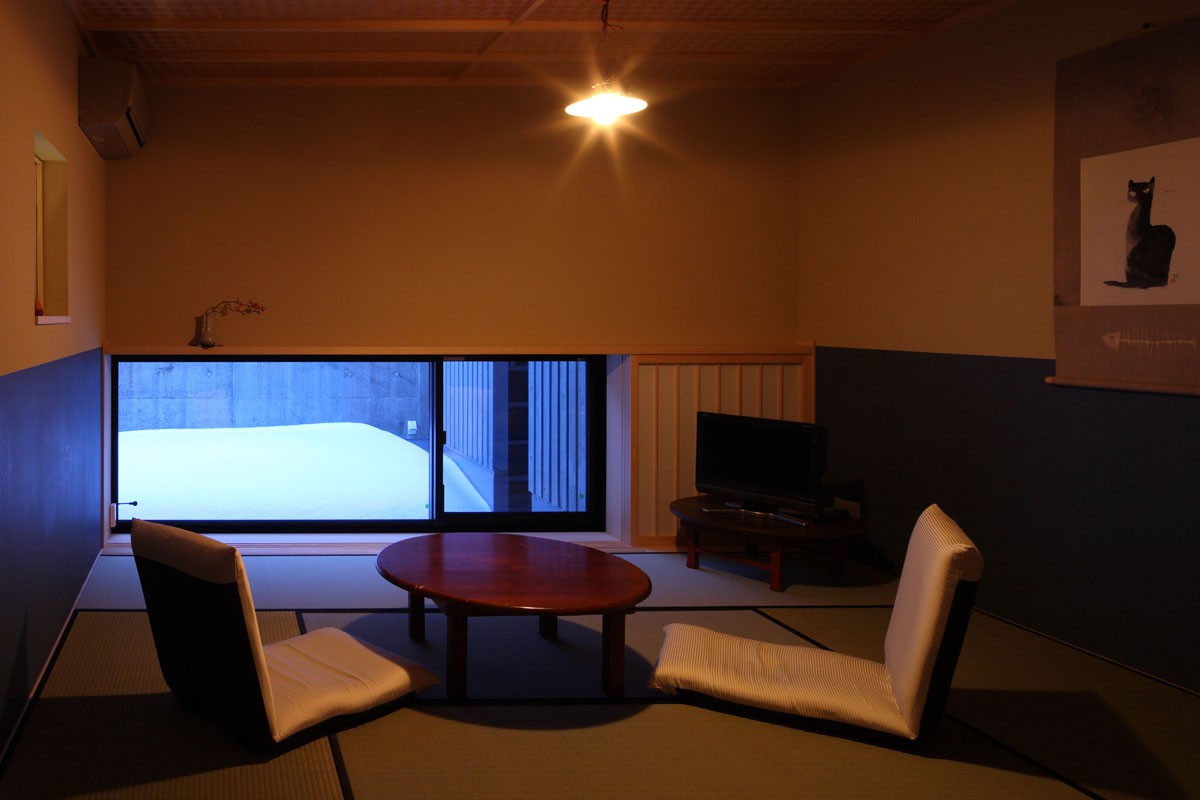
1階に隣接するクリニック用駐車場、2階にゲストハウスがあります。
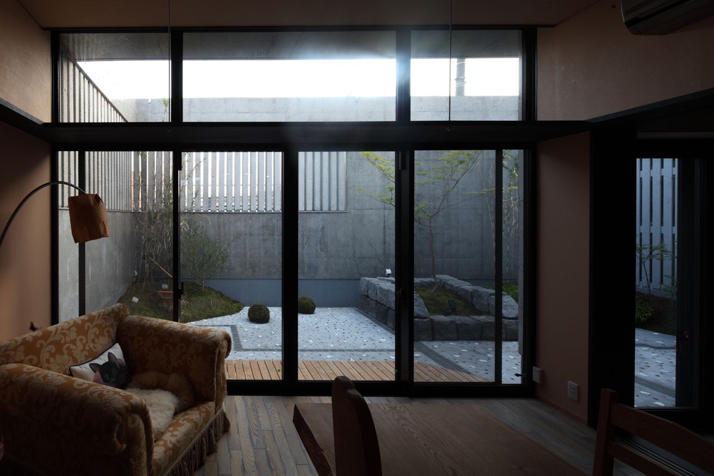
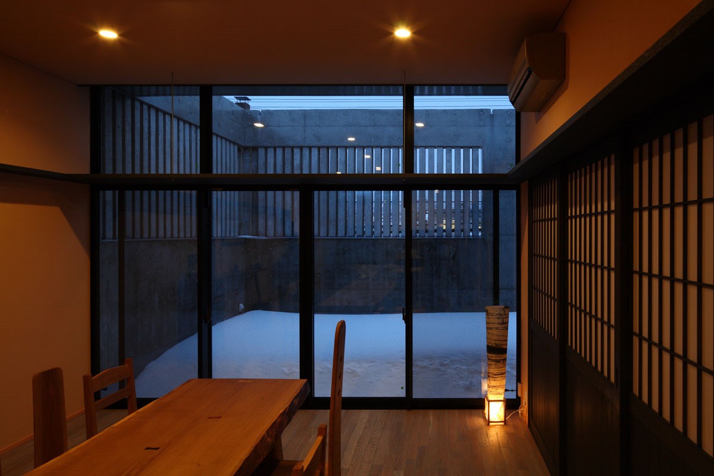
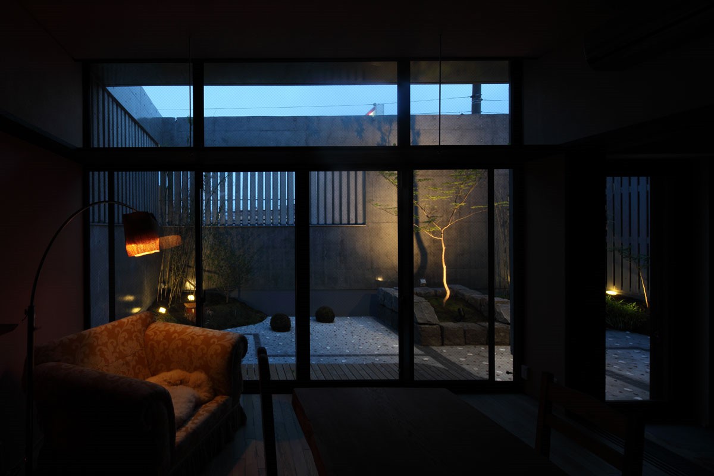
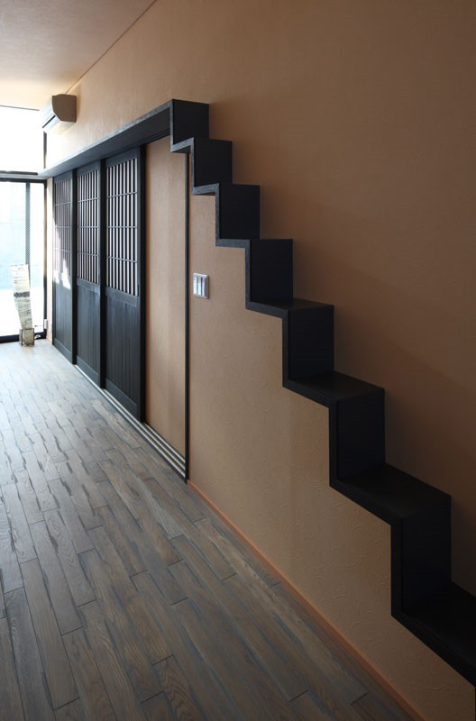
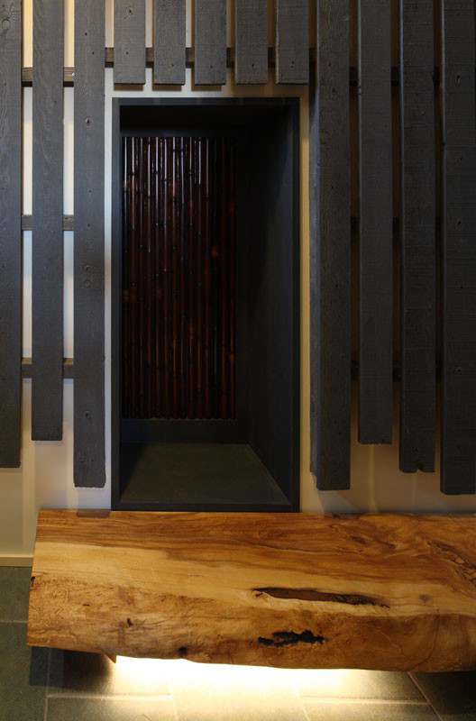
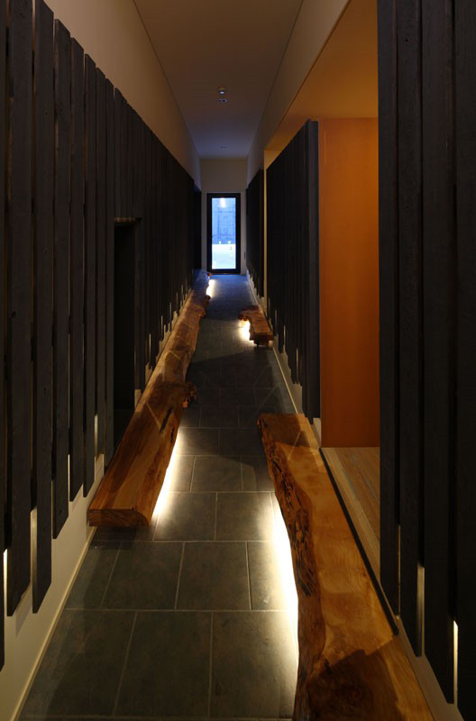
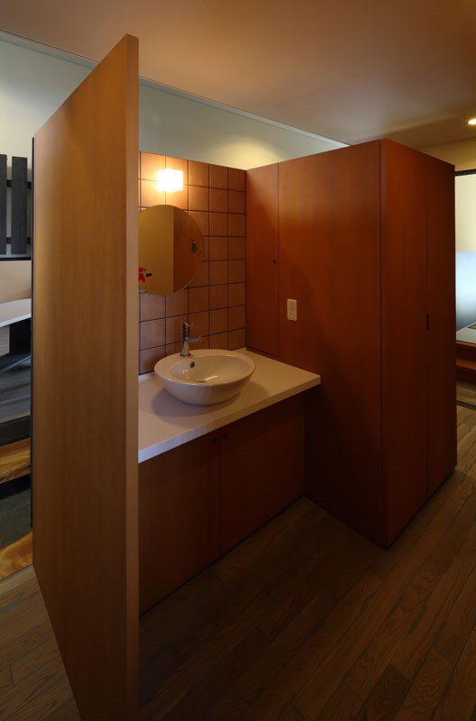
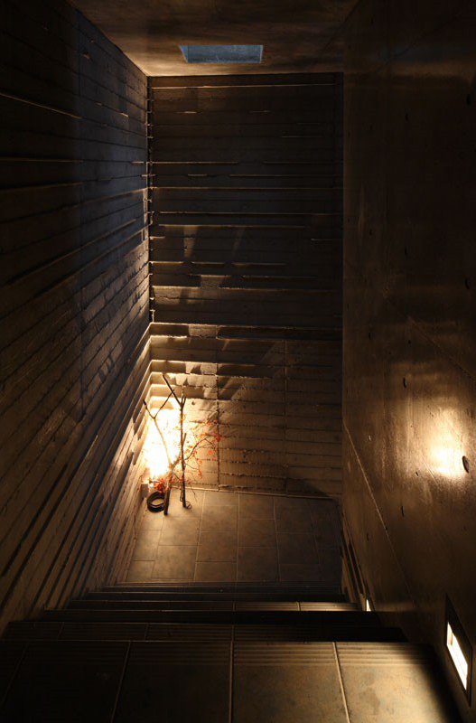
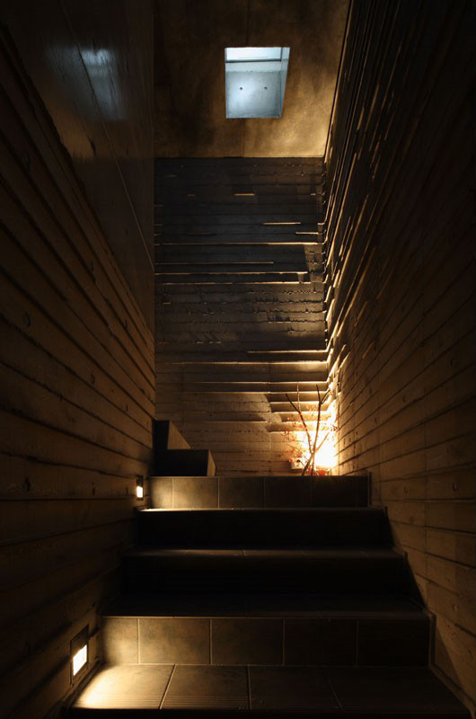
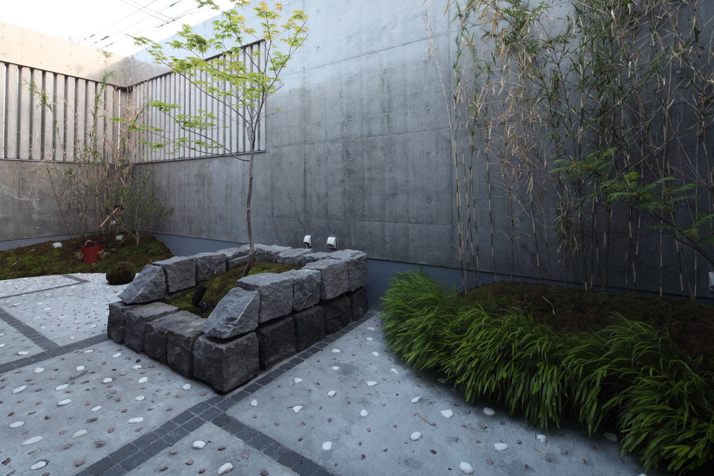
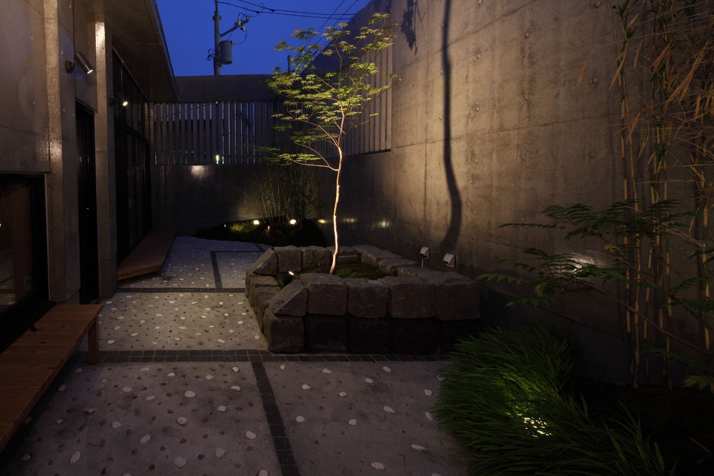
ゲストハウスには通り庭や空中庭園があり、都会の喧噪を忘れさせる空間となっています。
This is a residential building with a parking lot for a clinic, located in Nishi Ward, Sapporo.
The parking lot for the clinic is adjacent to the first floor, and the guesthouse is on the second floor.
The guesthouse features a courtyard facing the street and a rooftop garden, creating a space where you can forget the hustle and bustle of the city.
| 竣工年月 | 2010年2月 |
|---|---|
| 建設地 | 札幌市西区 |
| 構造 | RC造外断熱 |
| 規模 | 地上2階 |
| 延床面積 | 280.90 m2 |
| 設計監理 | DAIDA DESIGN STUDIO、 SAWA 医療設計株式会社 |
| 施工 | 株式会社テスク |
| 撮影 | 安達治 |