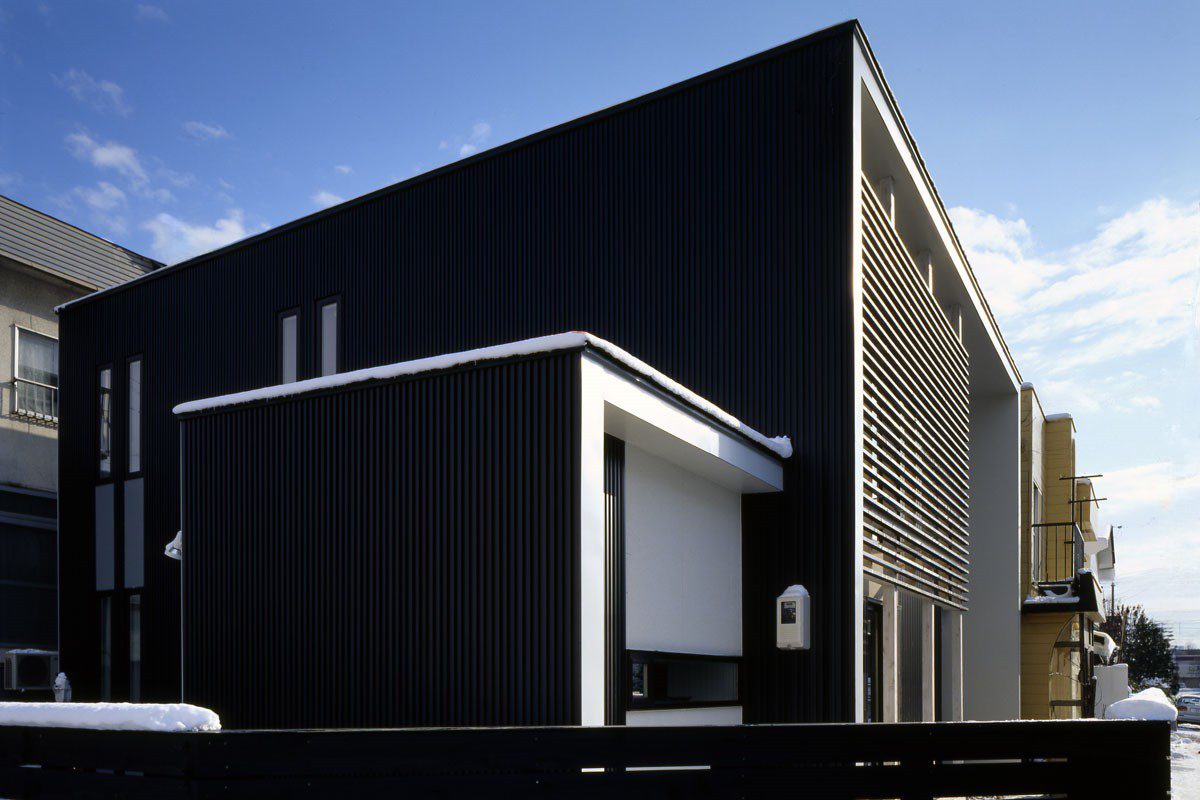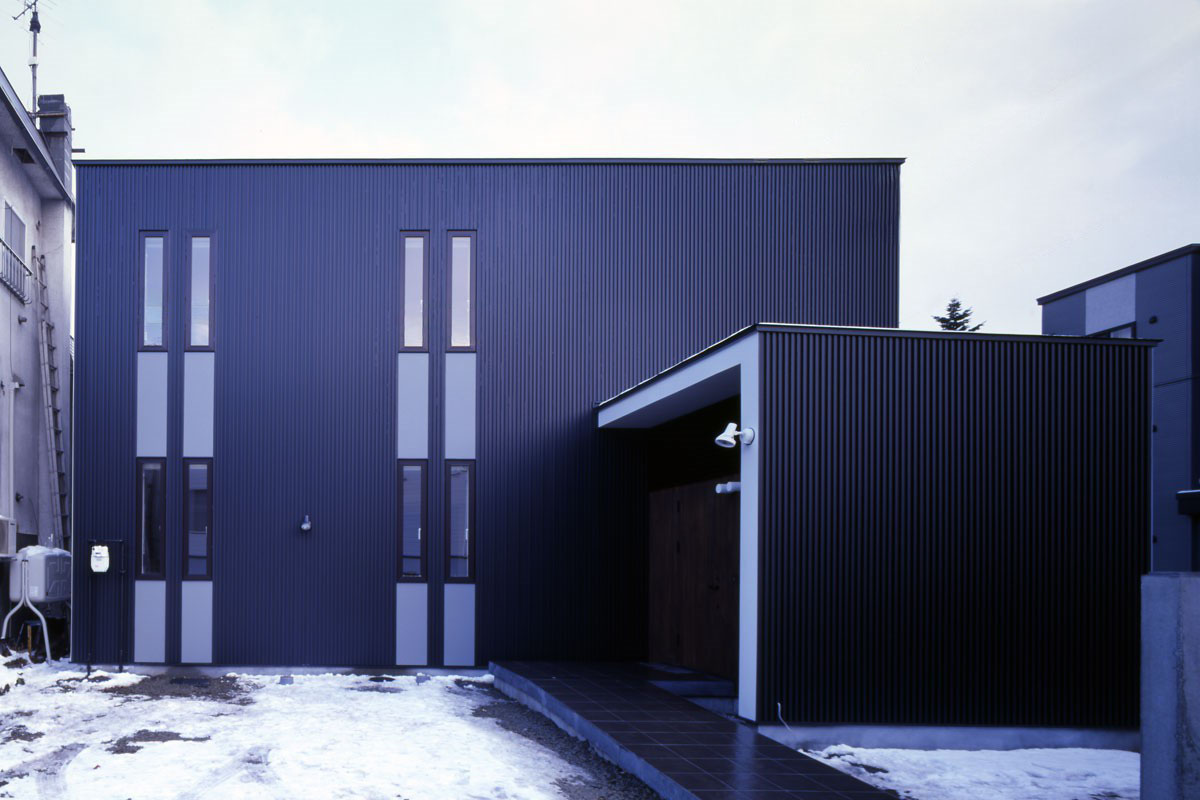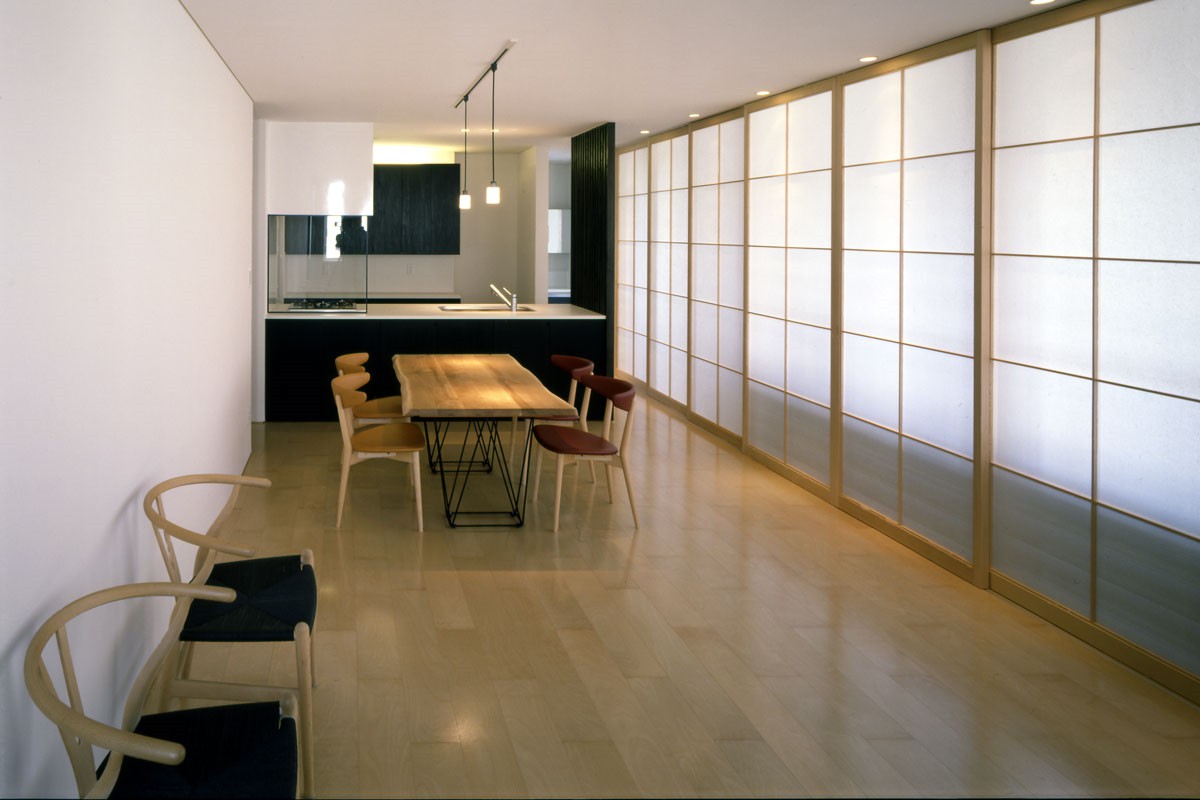
札幌市西区に建つ2世帯住宅です。
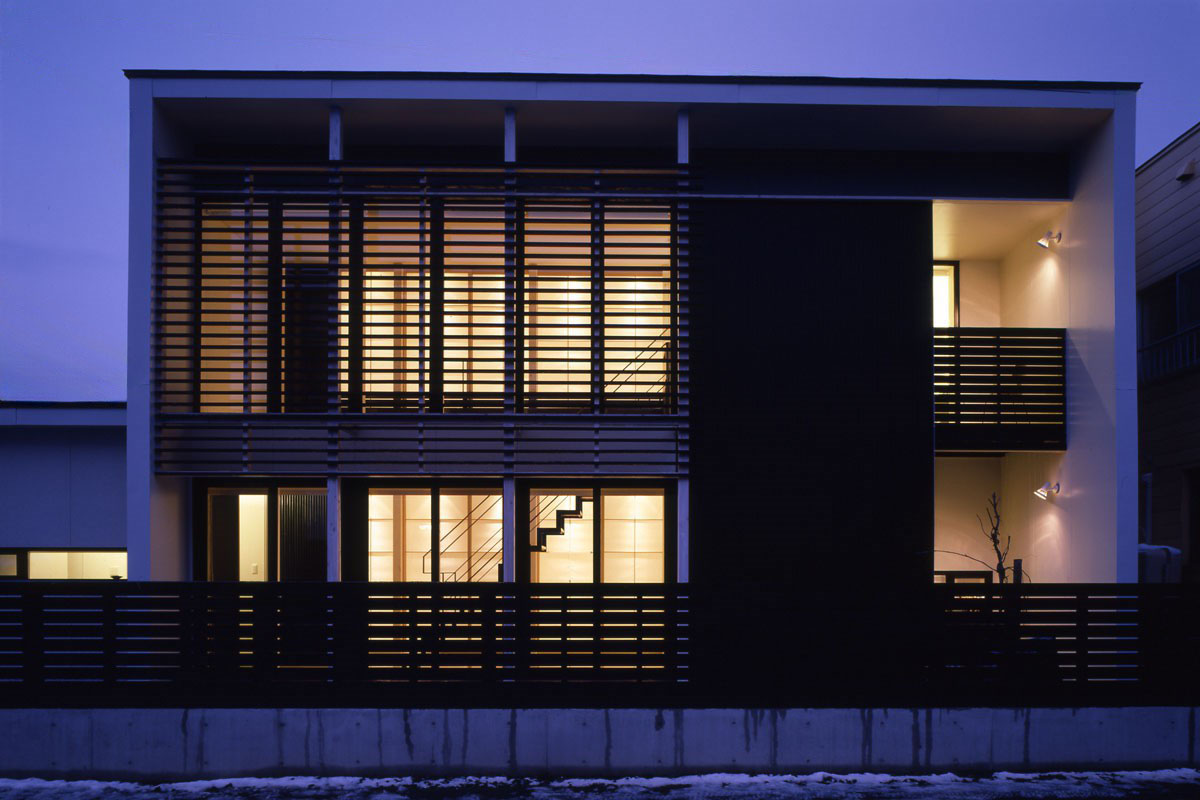
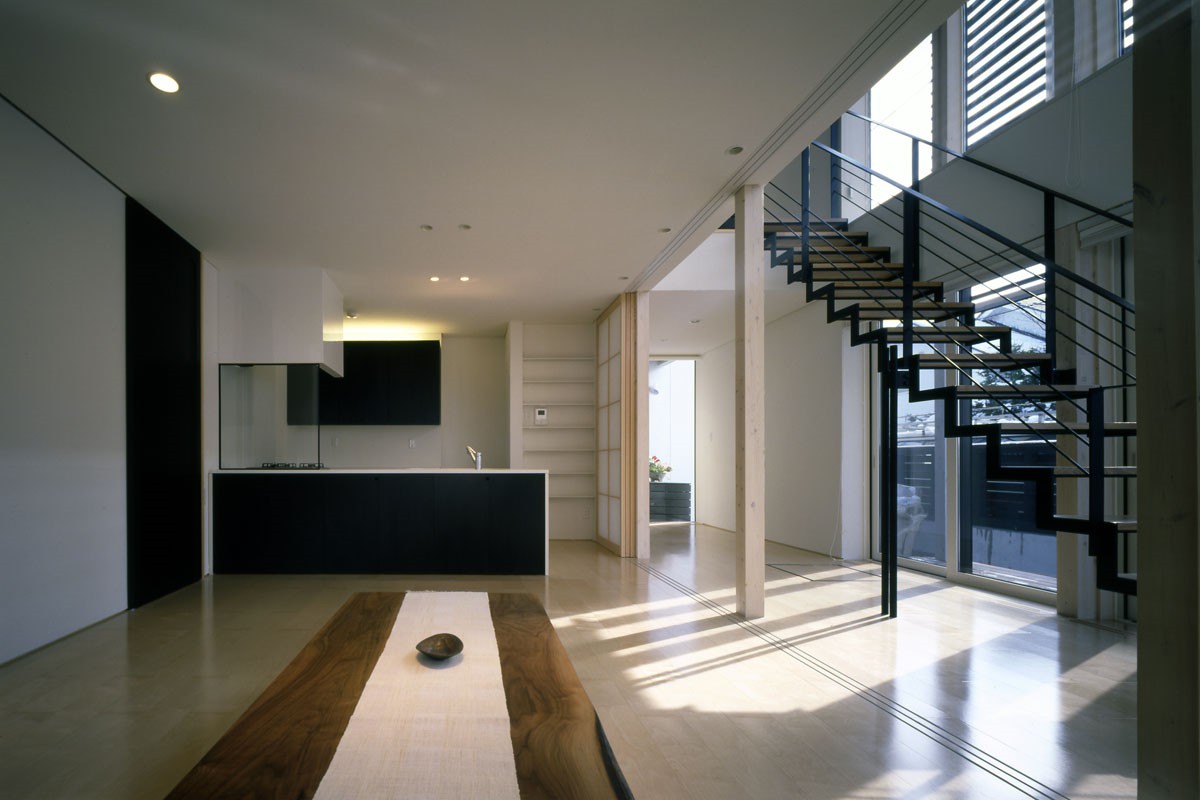
敷地の周辺は住宅地が広がっています。二つの世帯がお互いの気配を感じることができるようにという要望に対し、南側に2層吹き抜けのサンルームを設け、二つの世帯をゆるやかに繋ぐ空間としました。
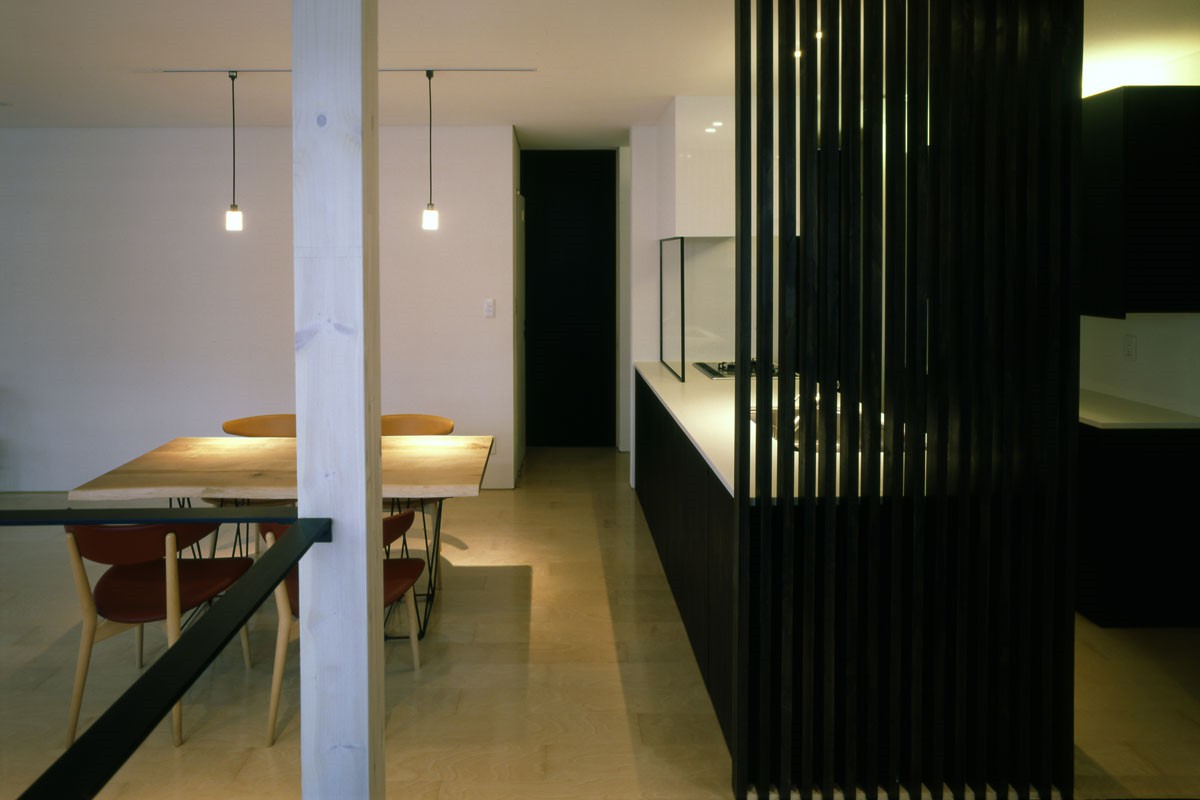
そのサンルームから奥に行くに従ってプライベート色が強い室を配置していく空間構成となっています。
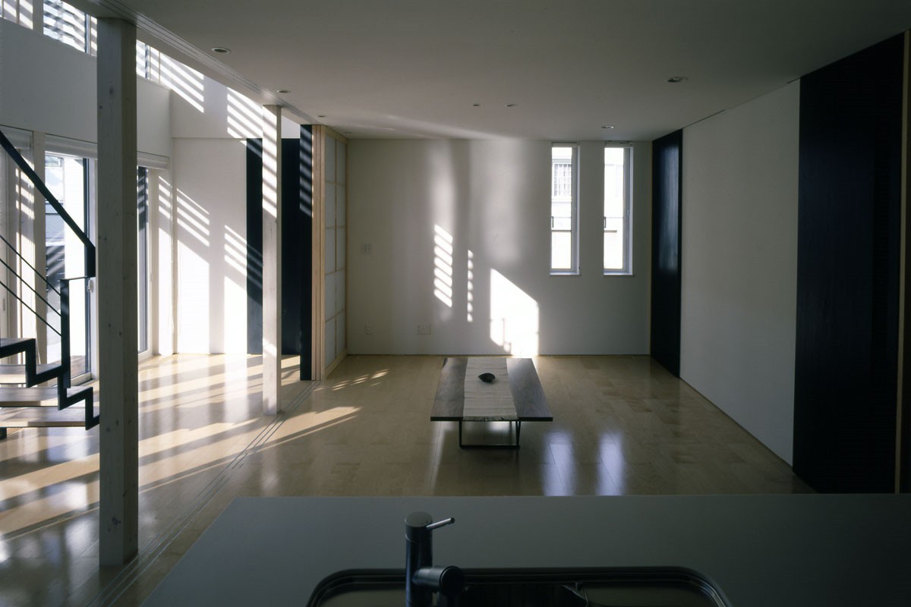
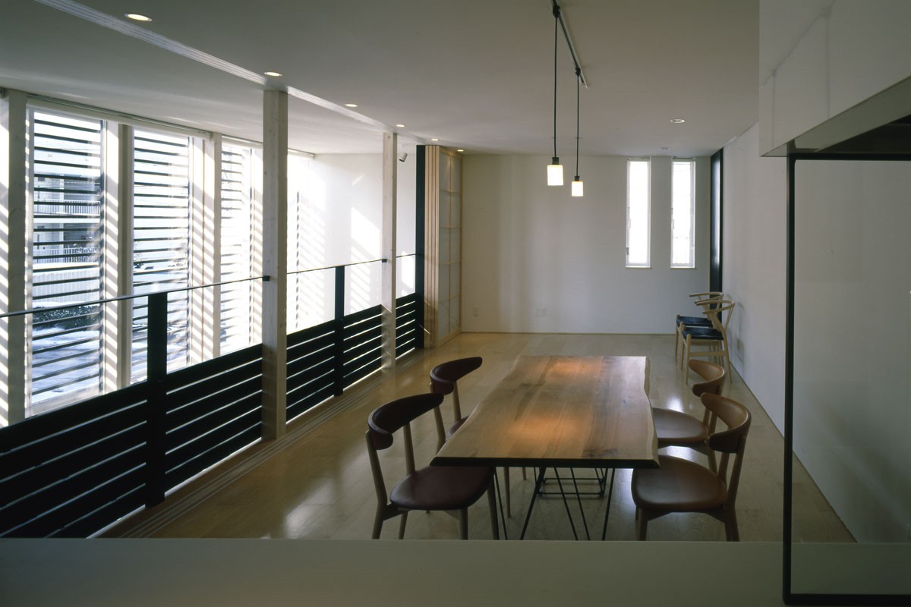
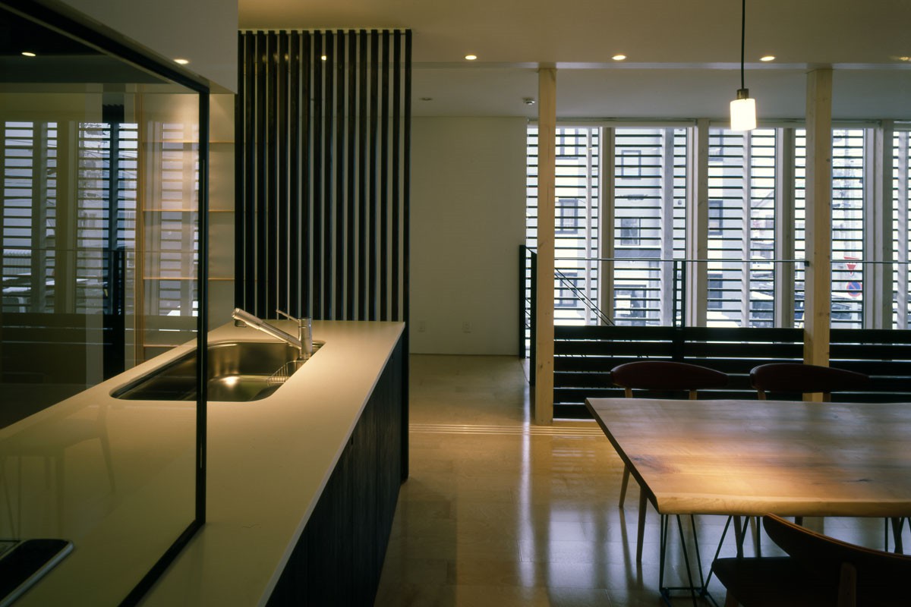
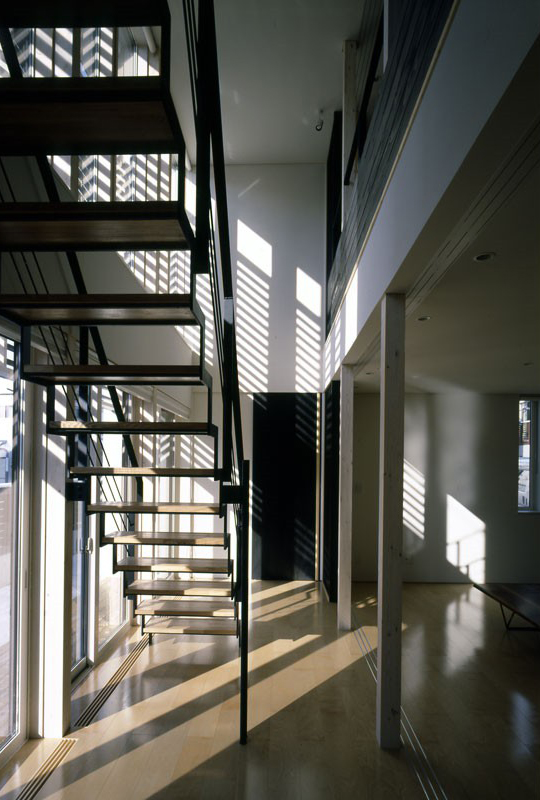
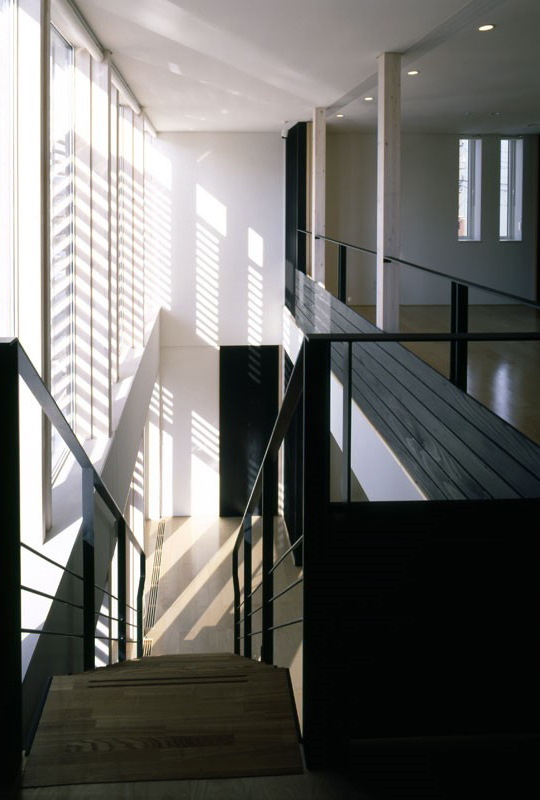
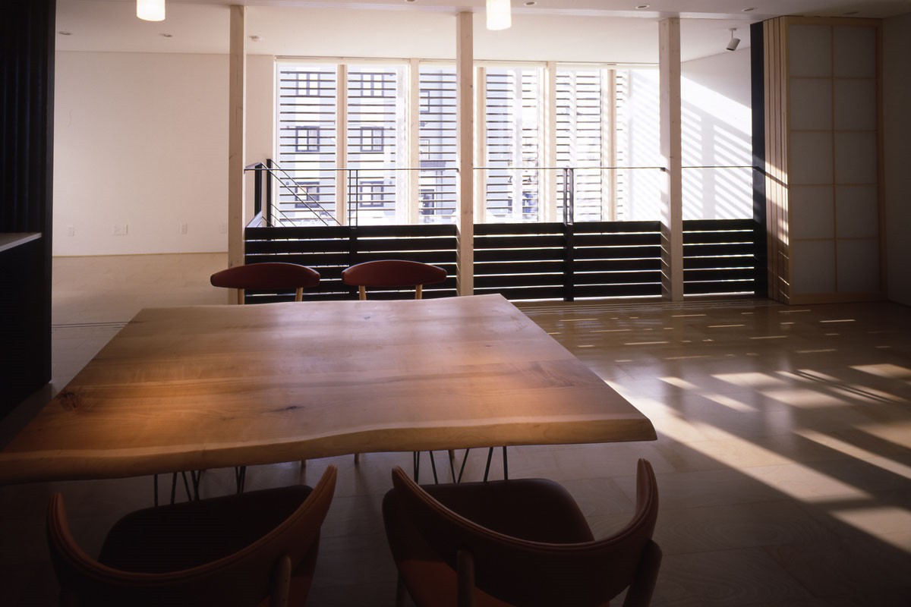
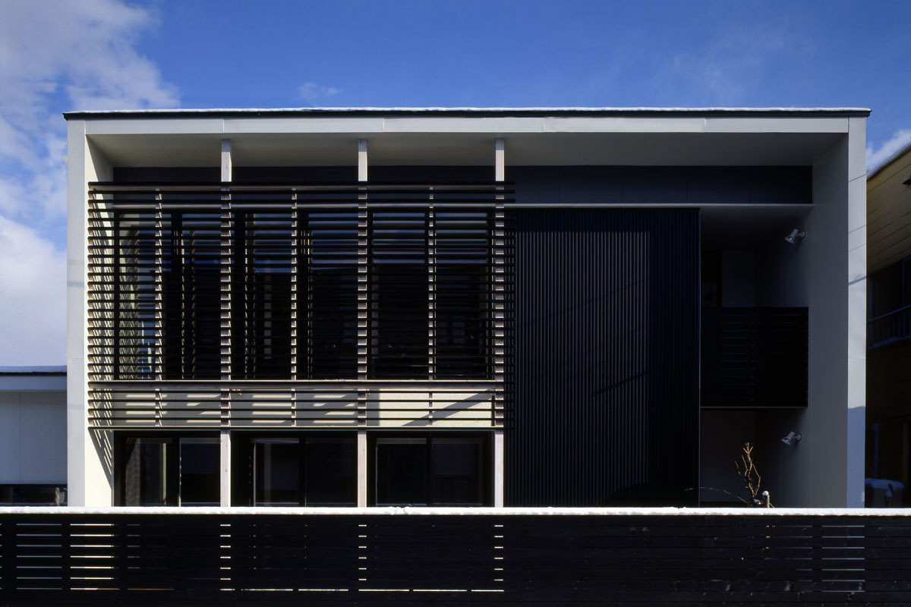
冬季間、サンルームの2層分の高さの開口部から太陽の光をふんだんに取り入れます。開口部全面に取り付けられたルーバーは夏季の日照を制御し、室内を涼しく保ちます。また、そのルーバーは町からの視線をゆるやかに遮ることにも一役かっています。
パブリックからプライベートへとグラデーションを待ちながら連なる空間は、たくさんの心地よい場所をつくり出し、二つの家族を暖かく繋げてくれることと思います。
This is a two-family home located in Nishi Ward, Sapporo.
The site is surrounded by a residential neighborhood. To fulfill the clients’ request that the two households be able to sense each other’s presence, a two-story sunroom was created on the south side, serving as a space that gently connects the two households.
The spatial layout is designed so that rooms offering greater privacy are arranged further back from the sunroom.
During the winter, abundant sunlight floods in through the two-story-high opening in the sunroom. Louvers installed across the entire width of the opening control sunlight in the summer, keeping the interior cool. These louvers also help to gently screen the view from the street.
This sequence of spaces, which transitions gradually from public to private, creates many comfortable spots and will, we believe, warmly connect the two families.