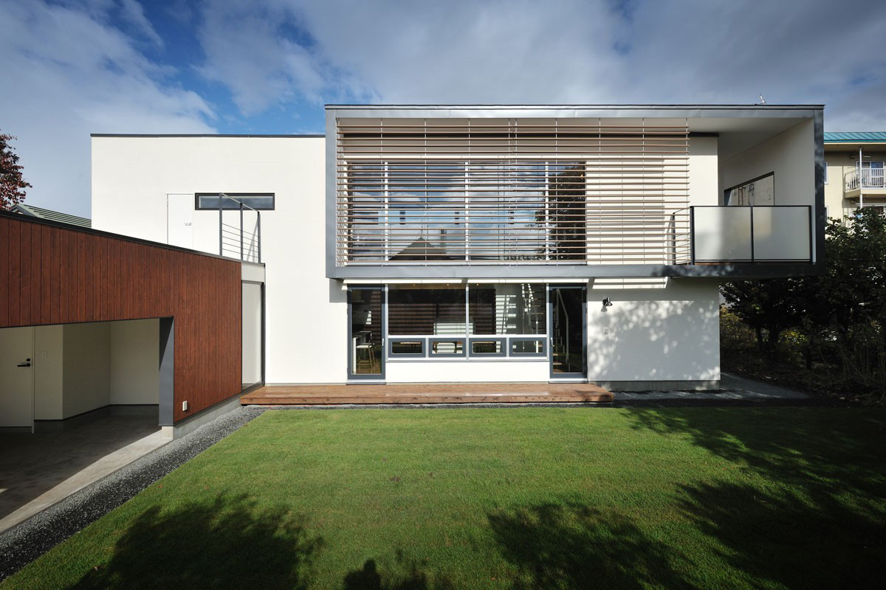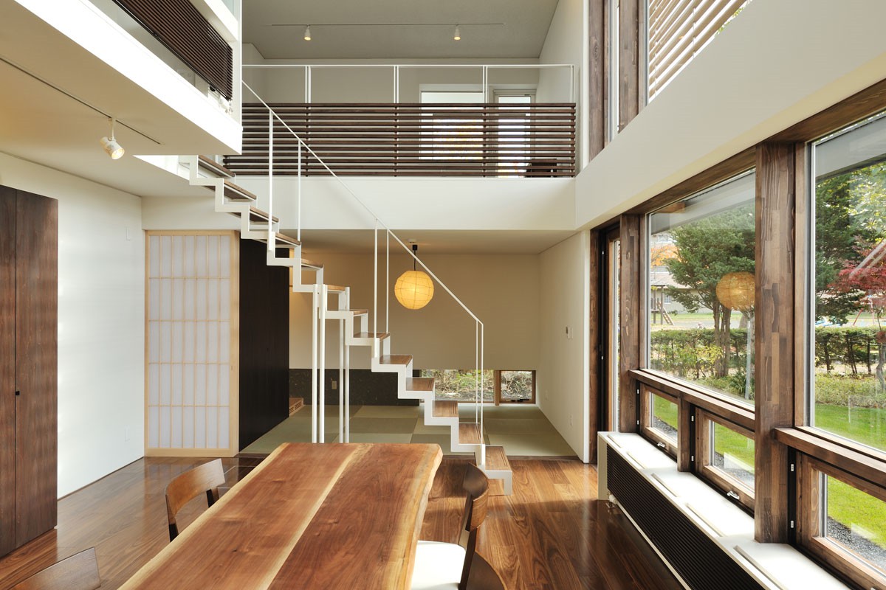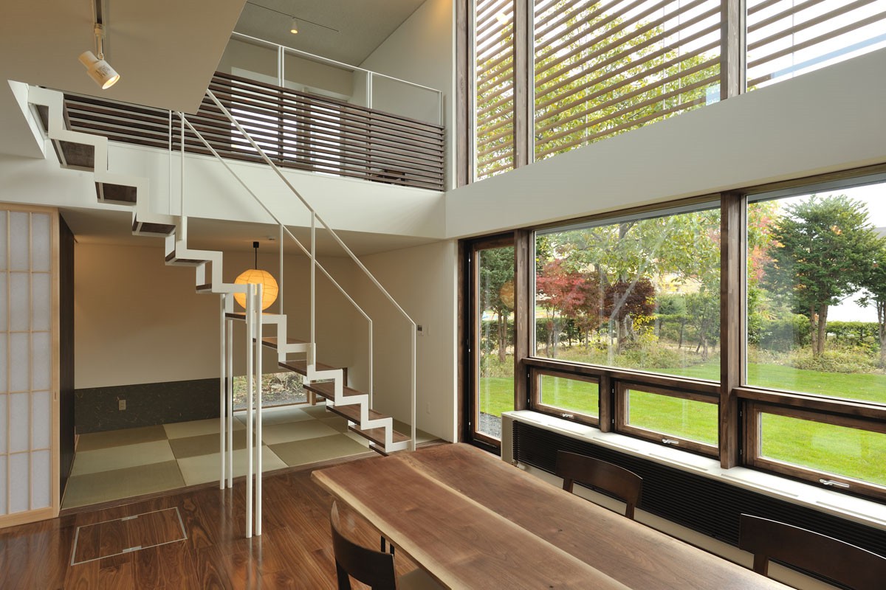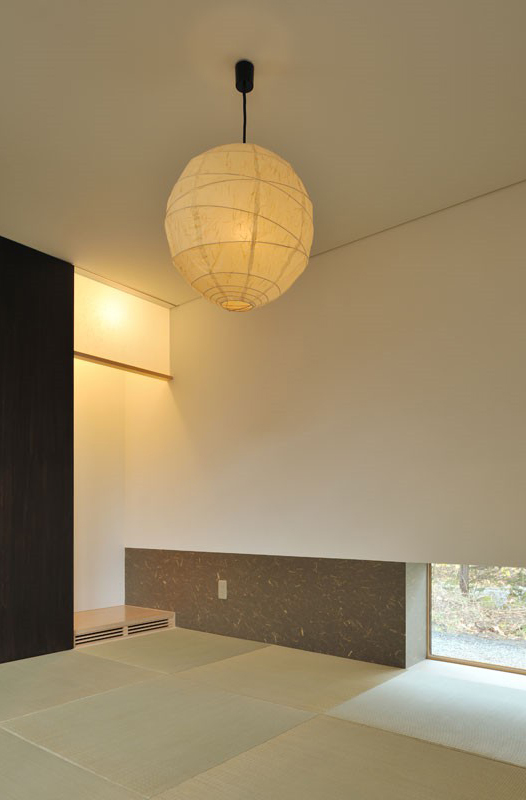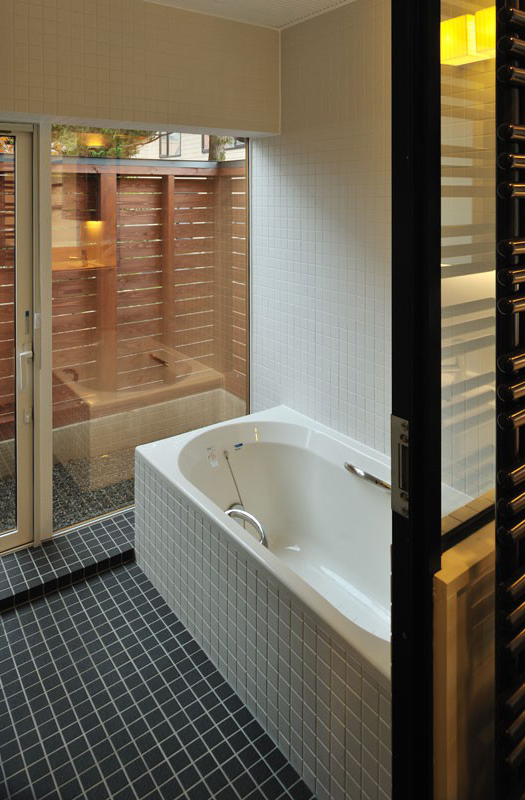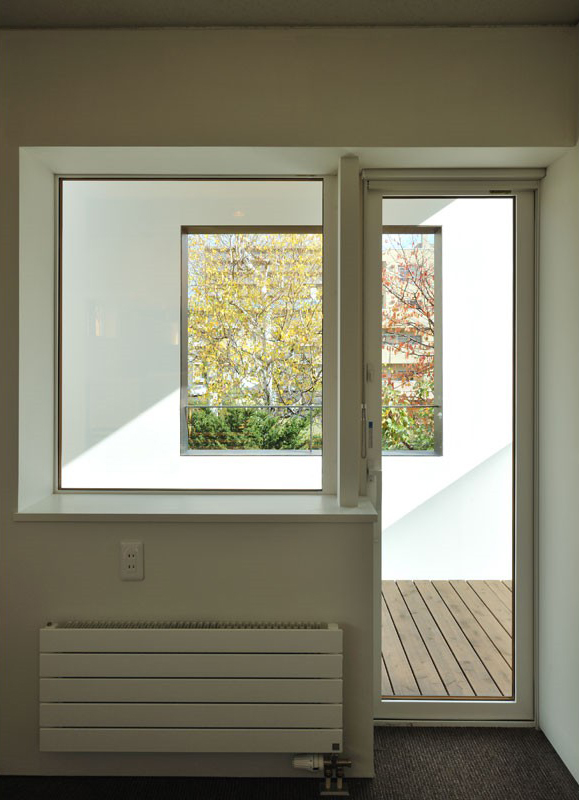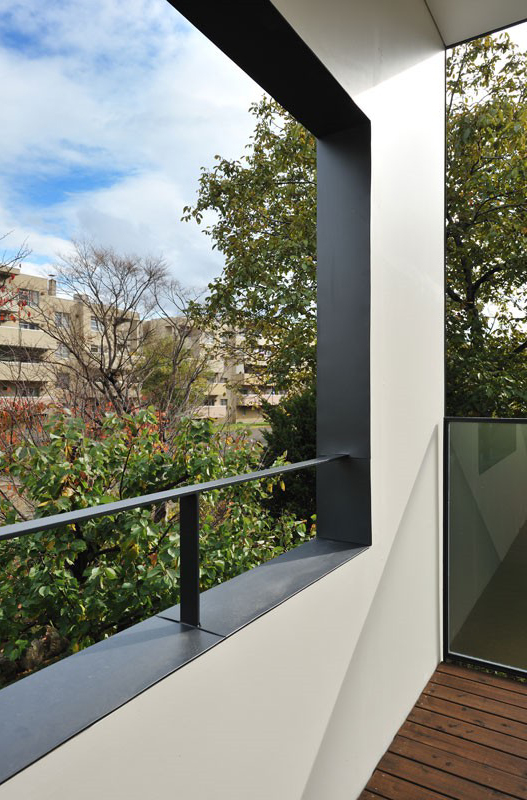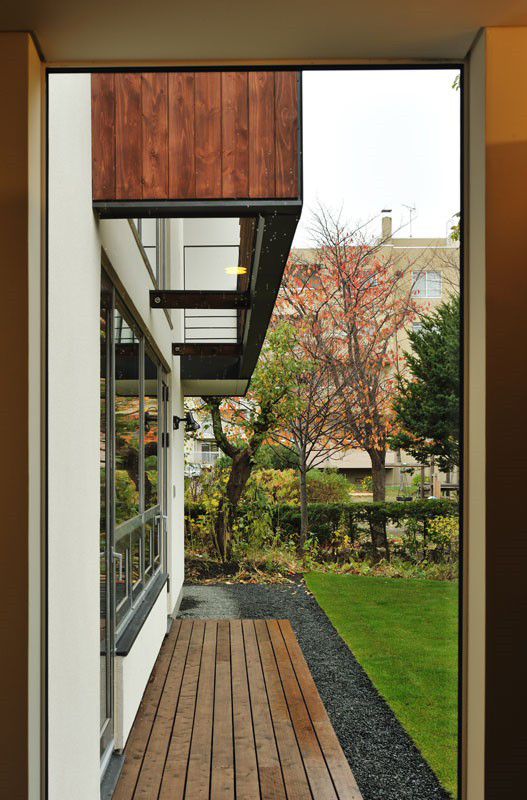
南側と東側に敷地内の既存樹を含めて緑道や公園など、緑の豊かな立地です。
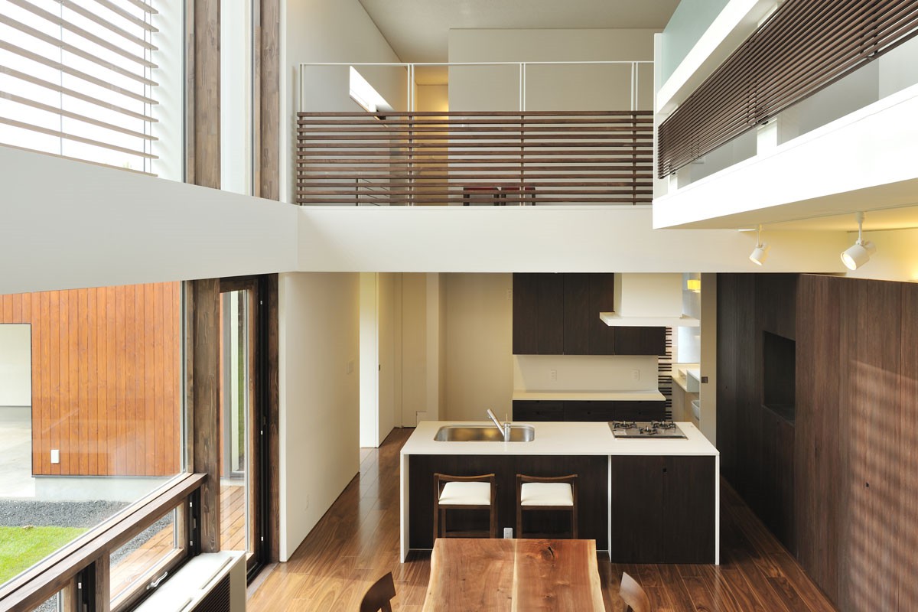
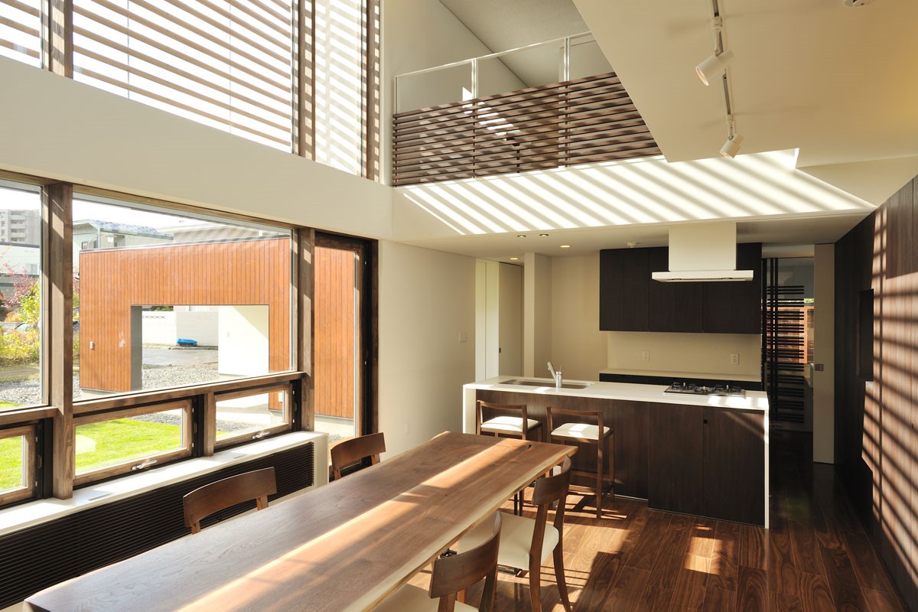
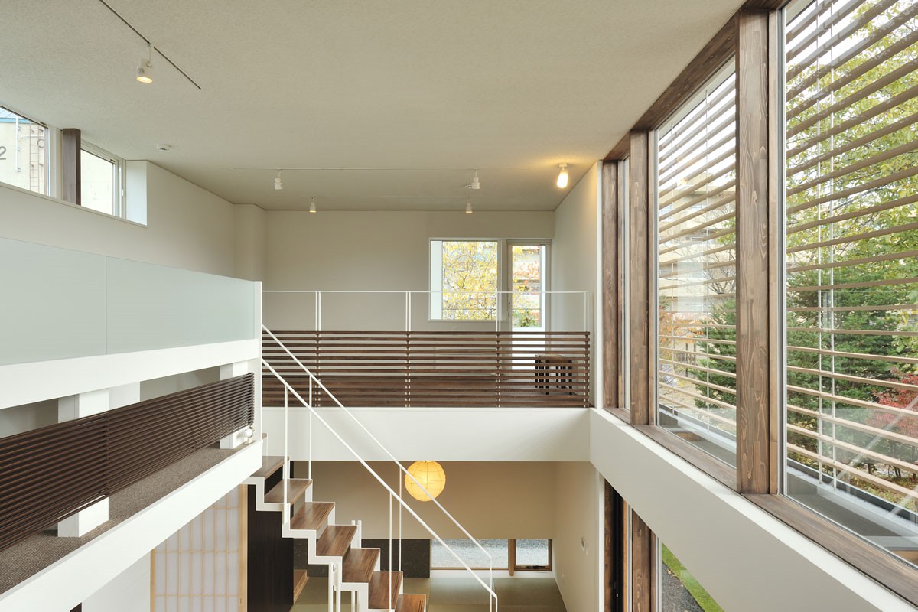
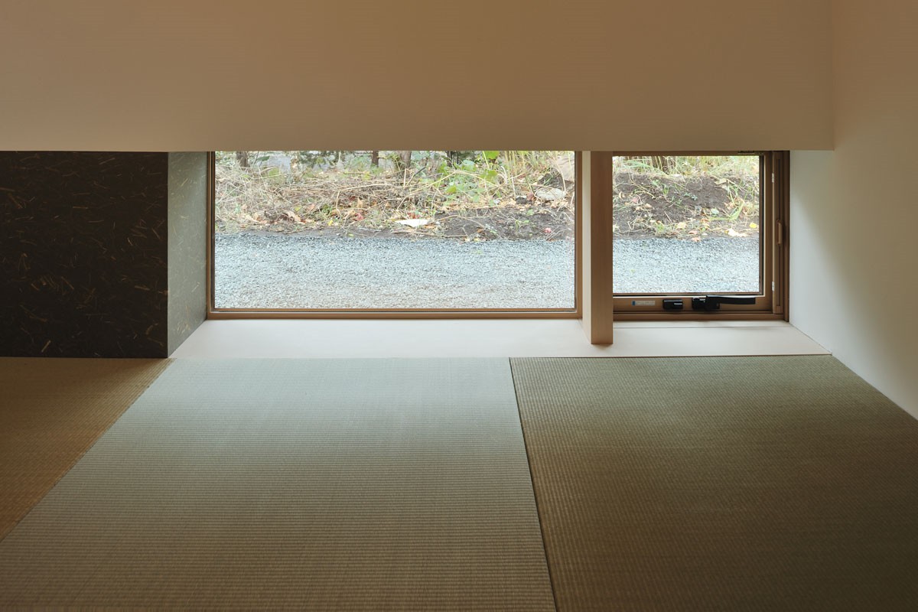
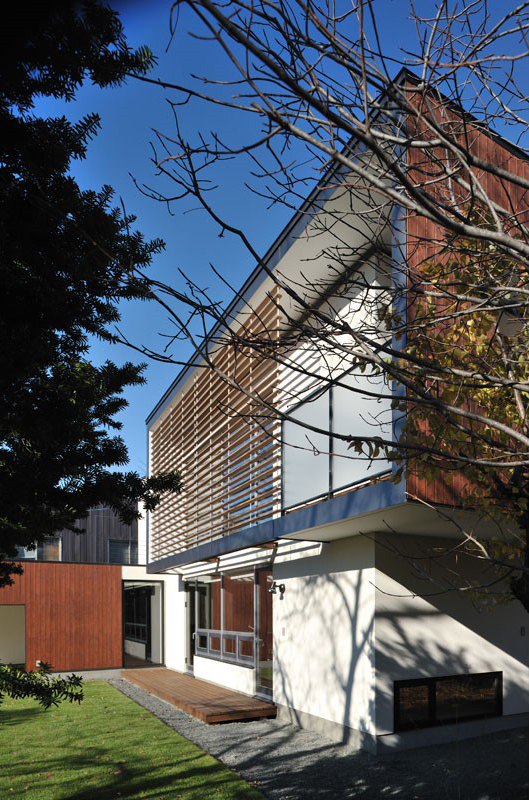
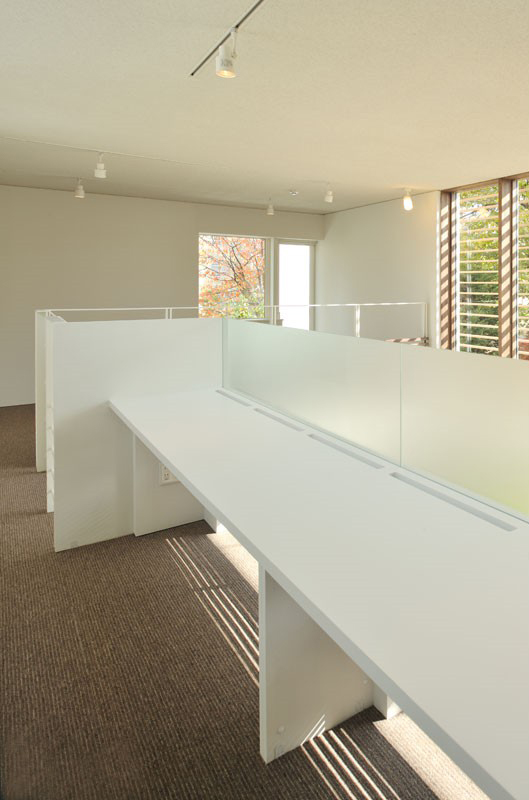
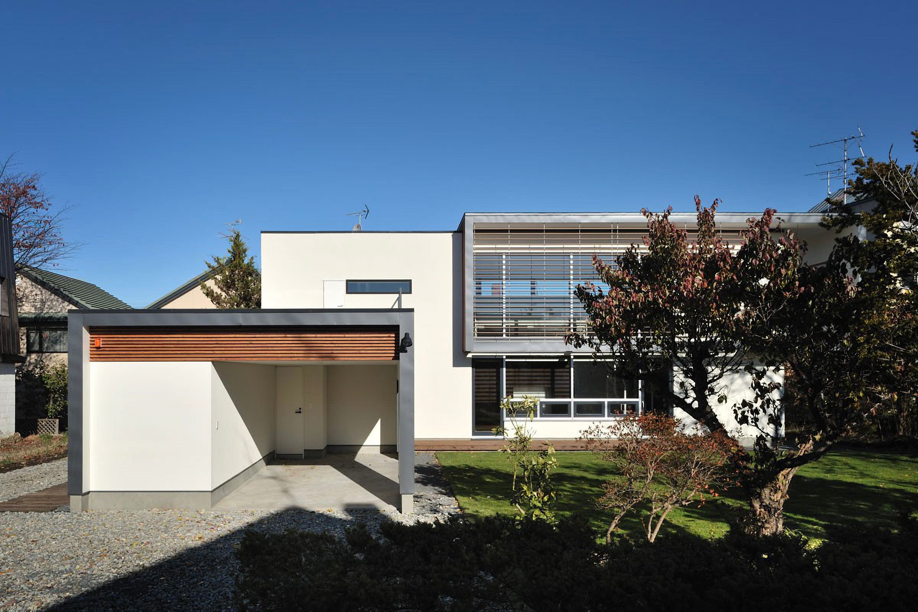
南側の大きな開口部から緑の景色と同時に太陽と風をとりこみます。庇とルーバーは日照調整とプライバシー確保の機能を持ち、夏季は日照をカットして涼しい風を取り込みます。冬は日照を取り込み、室内をあたためます。
換気は動力を使わないパッシブ換気を採用しています。四季折々の景色が楽しめ、この環境にも沿う建築を目指しました。
The site is rich in greenery, with greenways and parks — including existing trees on the property — to the south and east.
The large openings on the south side bring in sunlight and breezes along with views of the greenery. The eaves and louvers serve to regulate sunlight and ensure privacy; in summer, they block direct sunlight while allowing cool breezes to enter. In winter, they let in sunlight to warm the interior.
The building utilizes passive ventilation without the use of mechanical systems. We aimed to create a structure that harmonizes with this environment while allowing residents to enjoy the changing scenery throughout the four seasons.