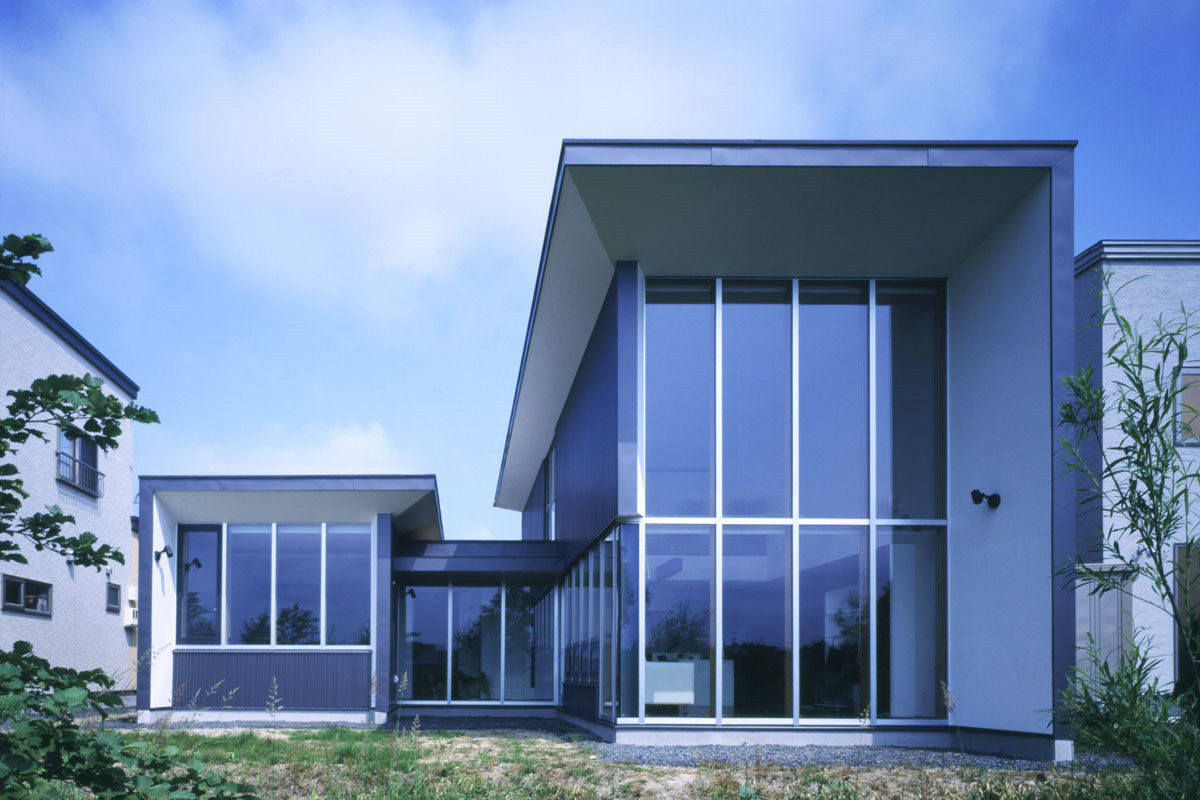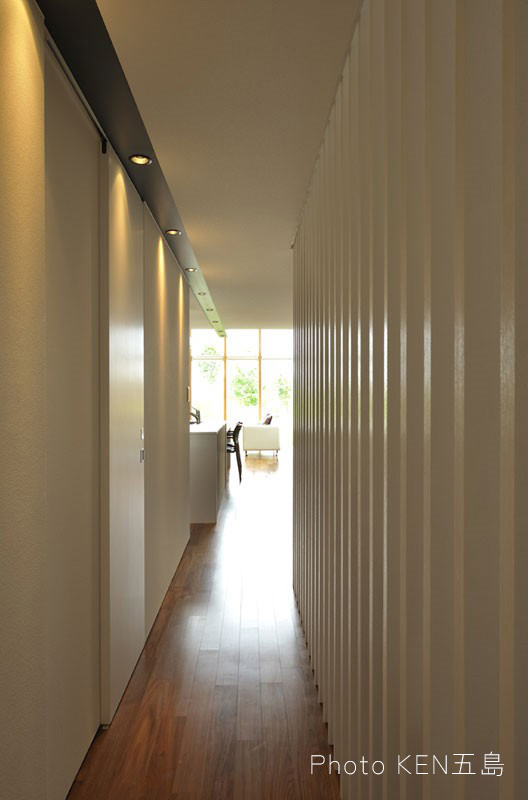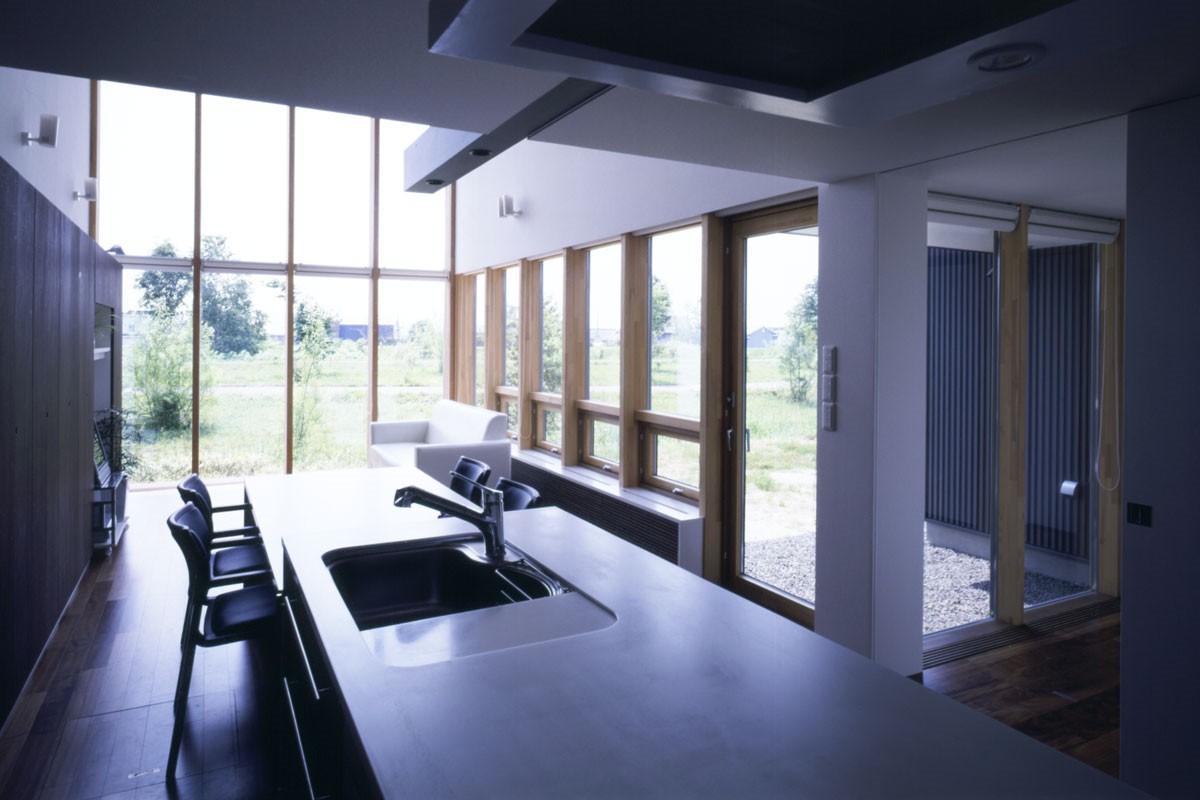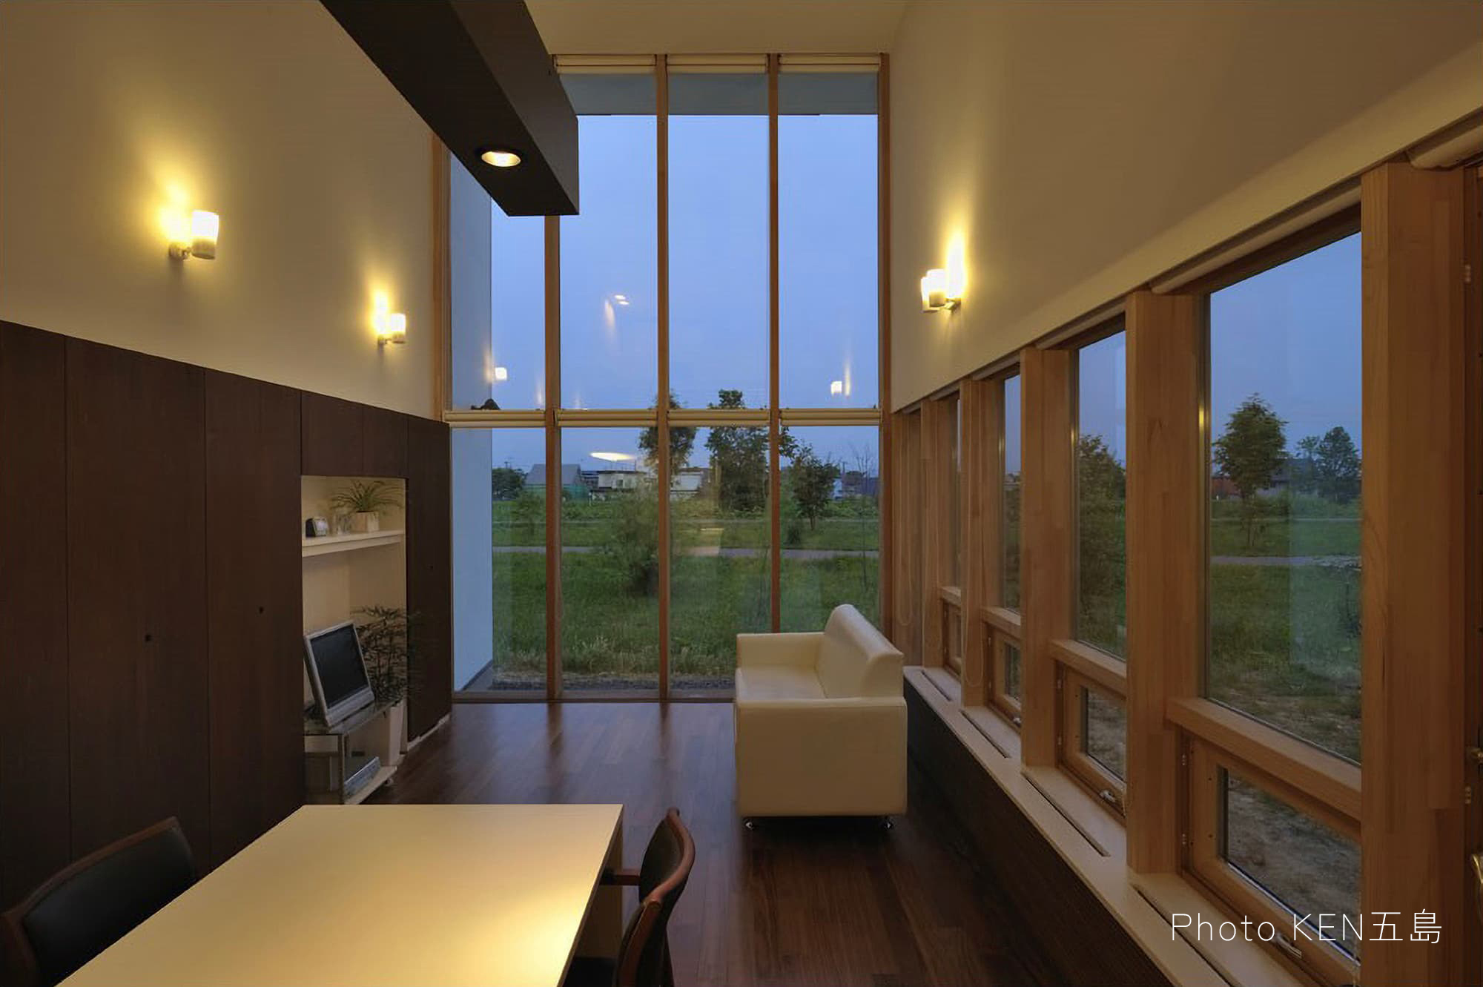
南側に輪厚側の河川敷を臨む住宅です。
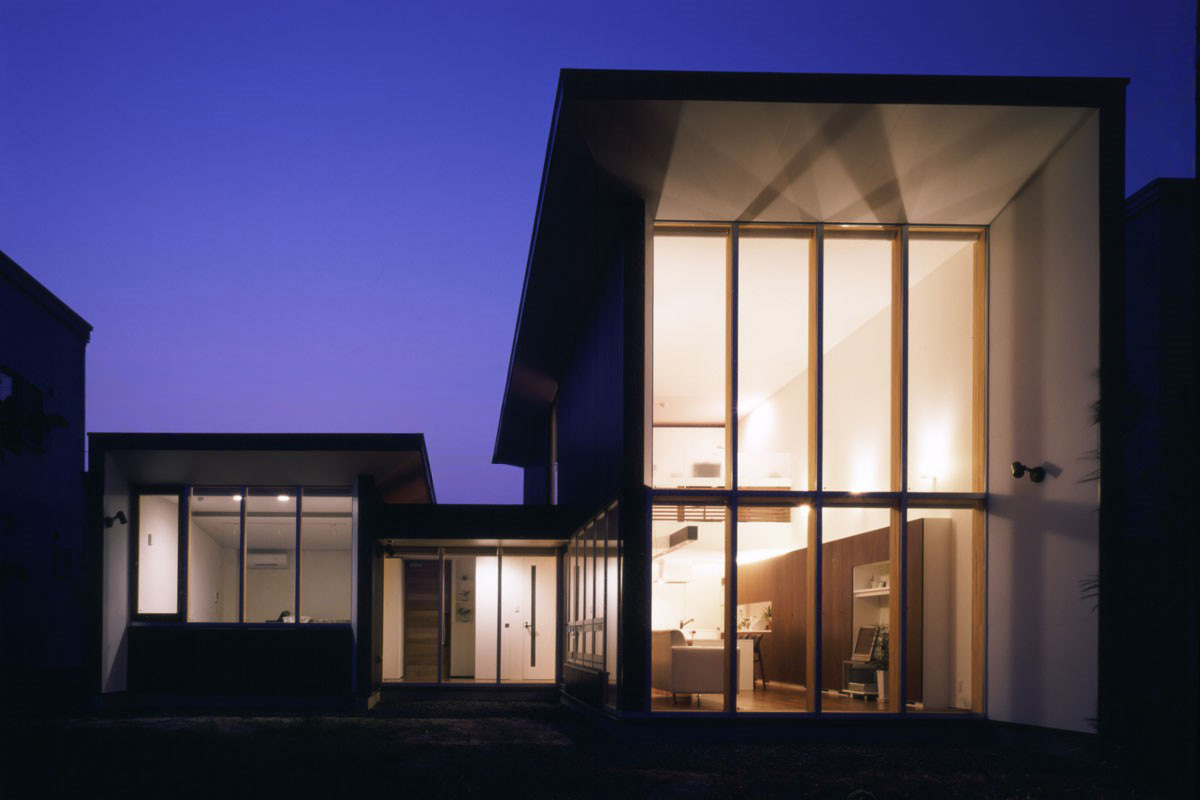
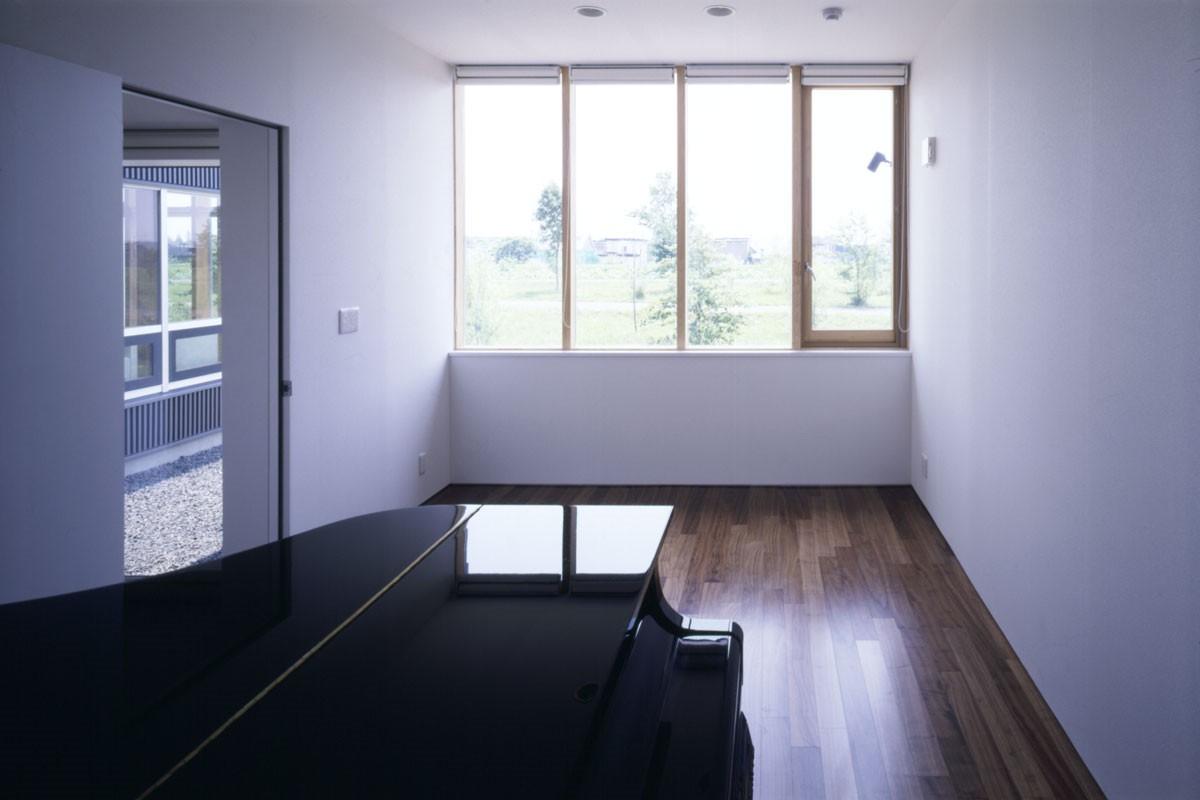
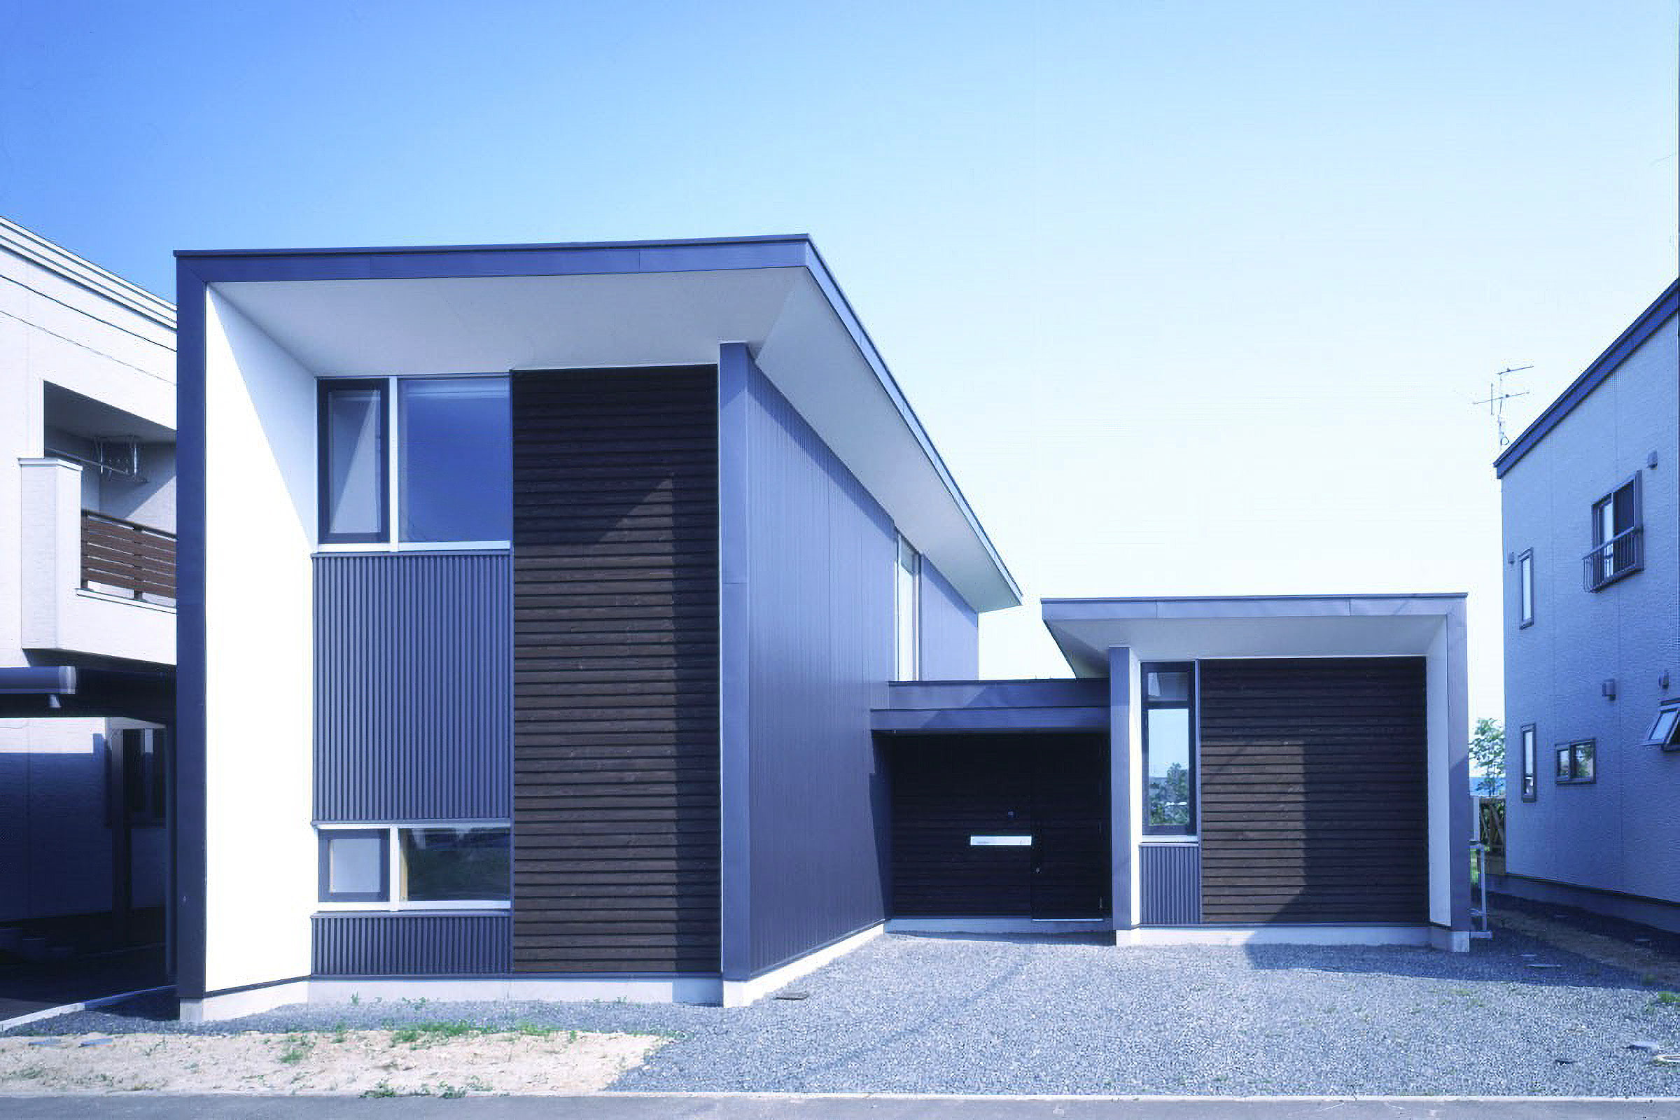
居住空間と分離したピアノ教室を確保するため、2棟の建物を連結したような構成となっています。
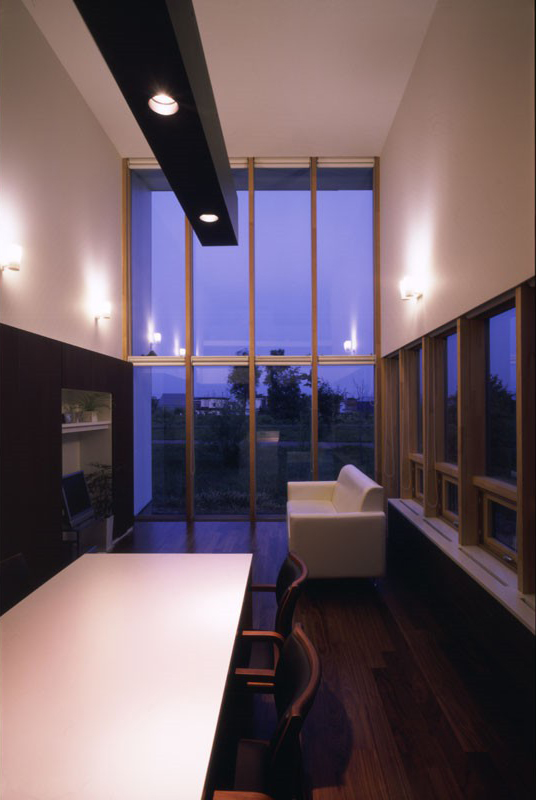
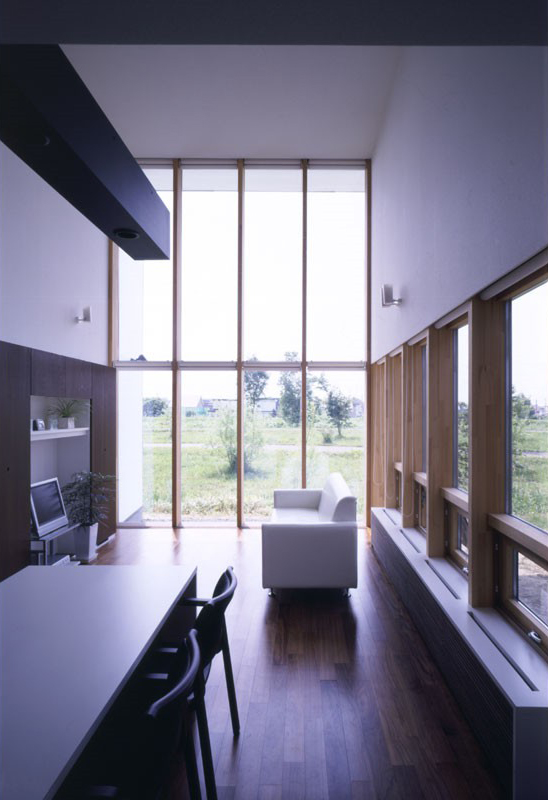
南側の大きな開口部から開けた景色と同時に太陽と風をとりこみます。門型にかかる庇は日照を調整する役目を持ち、夏季は日照をカットして涼しい風を取り込みます。冬は日照を取り込み、換気は動力を使わないパッシブ換気を採用しています。
This residence overlooks the riverbank on the Wattsu side to the south.
To create a piano studio separate from the living spaces, the design features a layout that resembles two connected buildings.
The large south-facing openings bring in both the expansive view and the sun and breeze.
The cantilevered awning over the gate helps regulate sunlight, blocking it in the summer to allow cool breezes to enter. In the winter, it allows sunlight in, and the home utilizes passive ventilation without the need for mechanical systems.