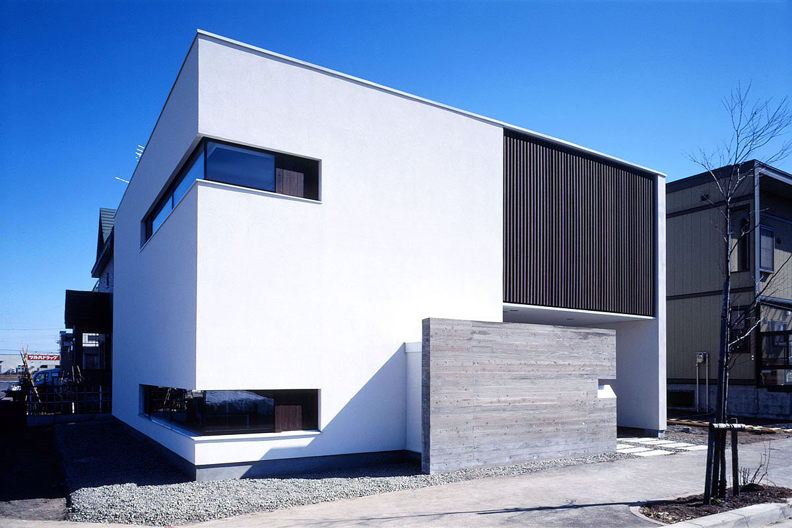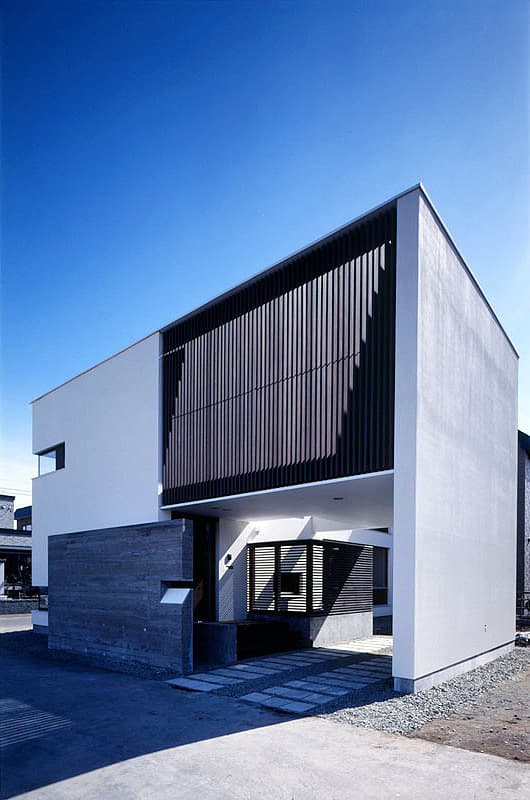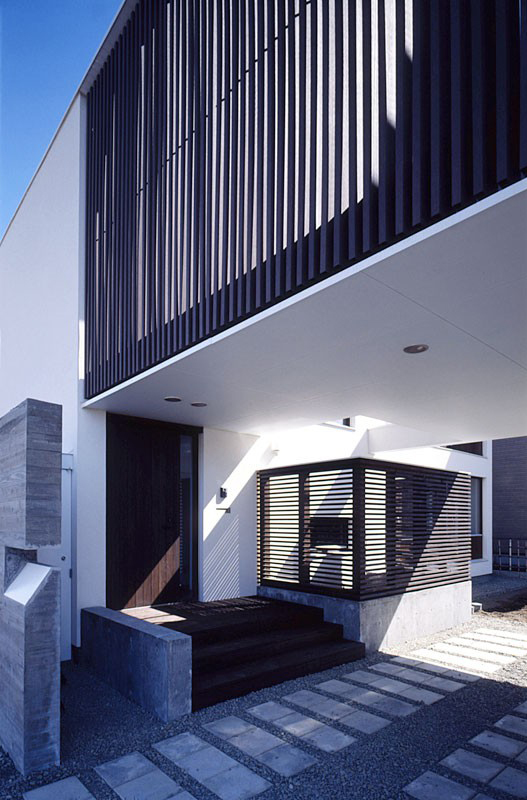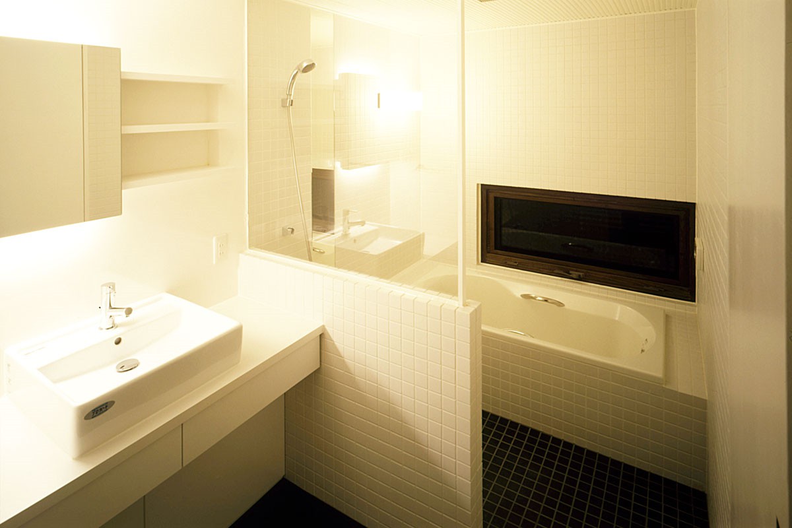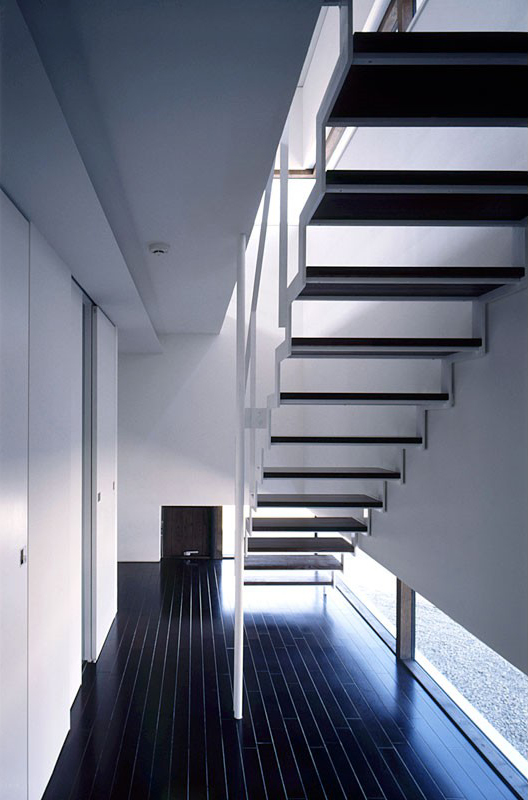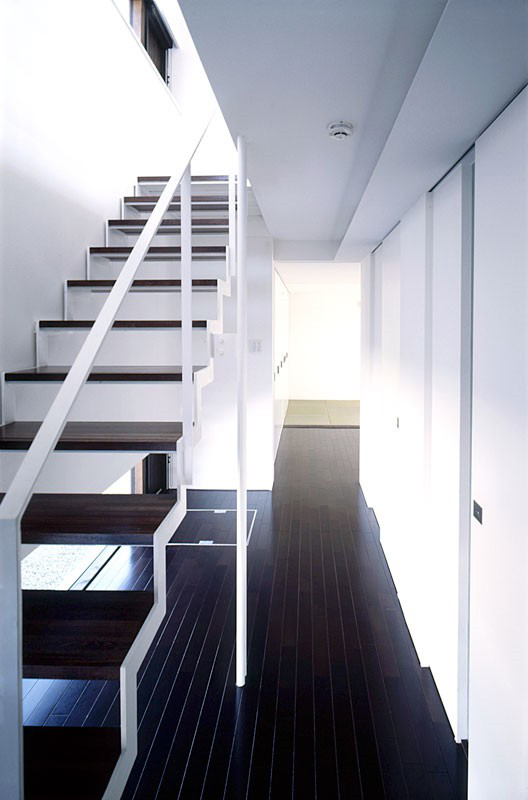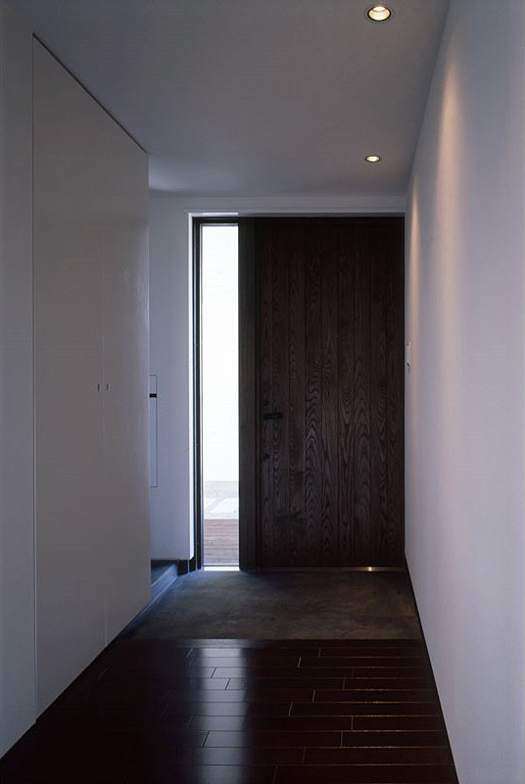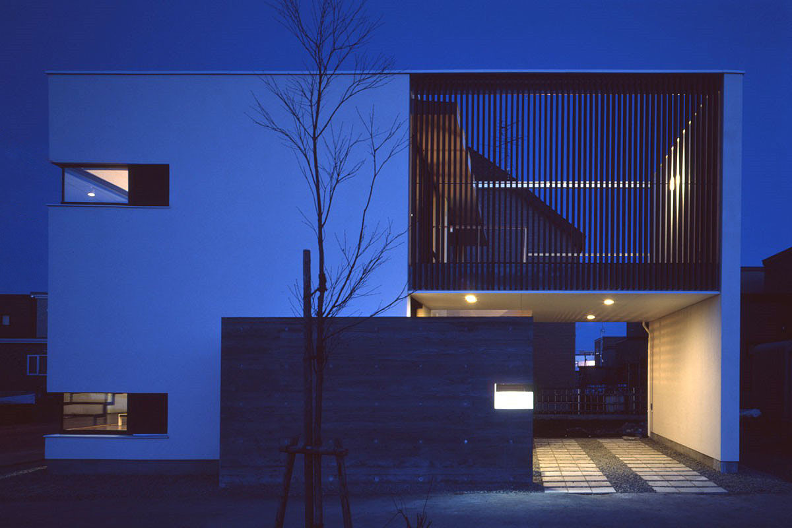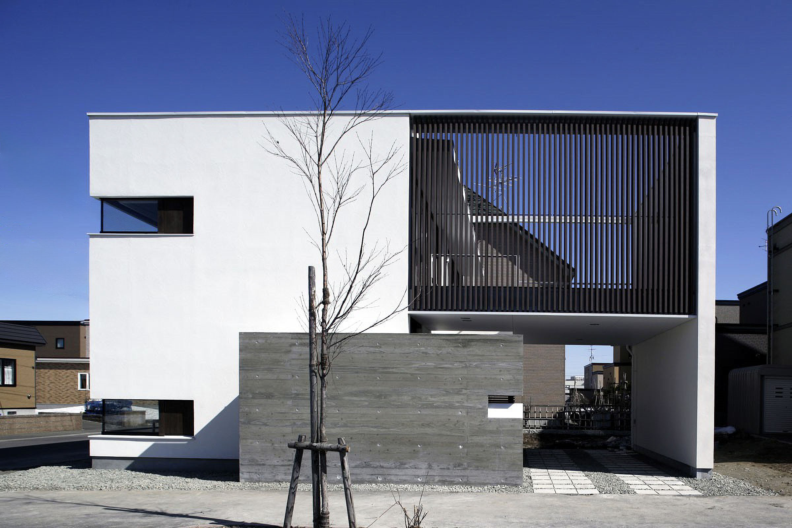
札幌市東区に完成した住宅です。RC 外断熱工法を採用しました。
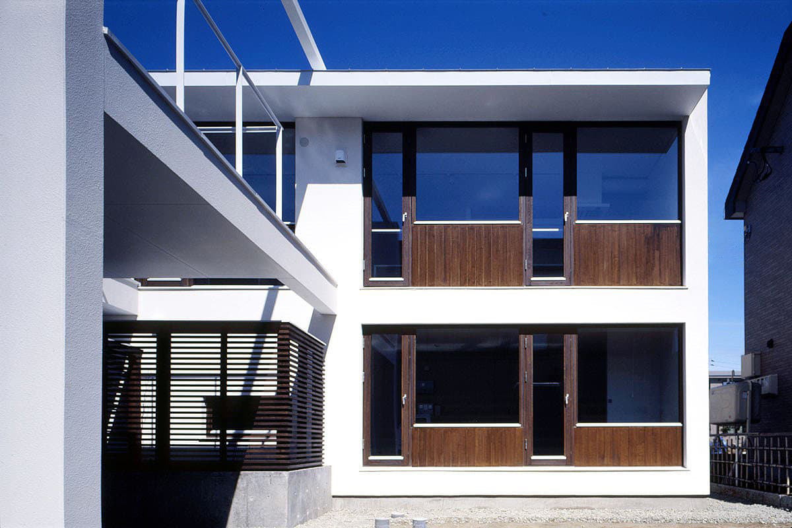
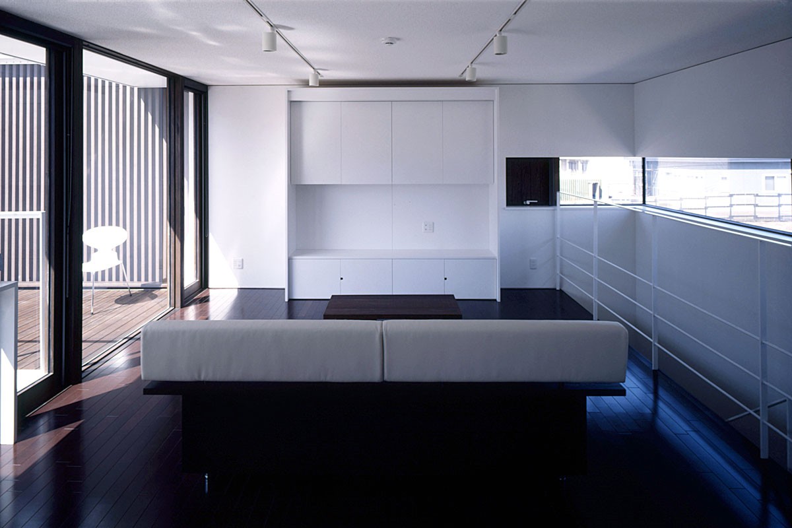
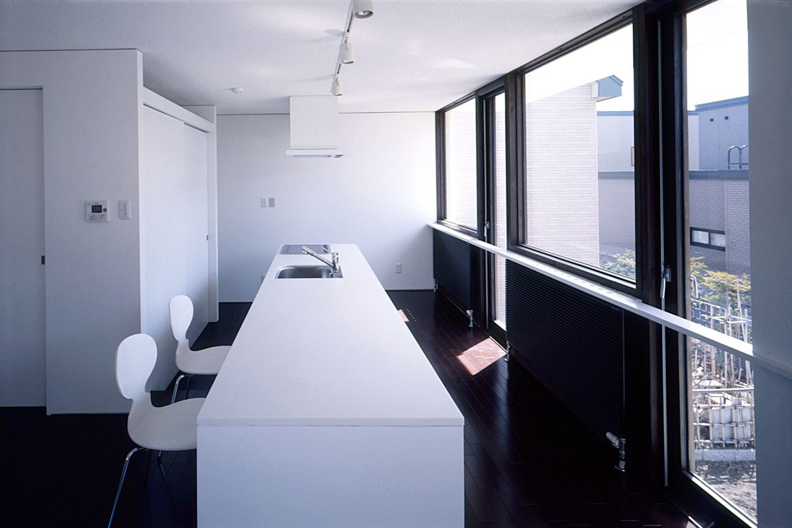
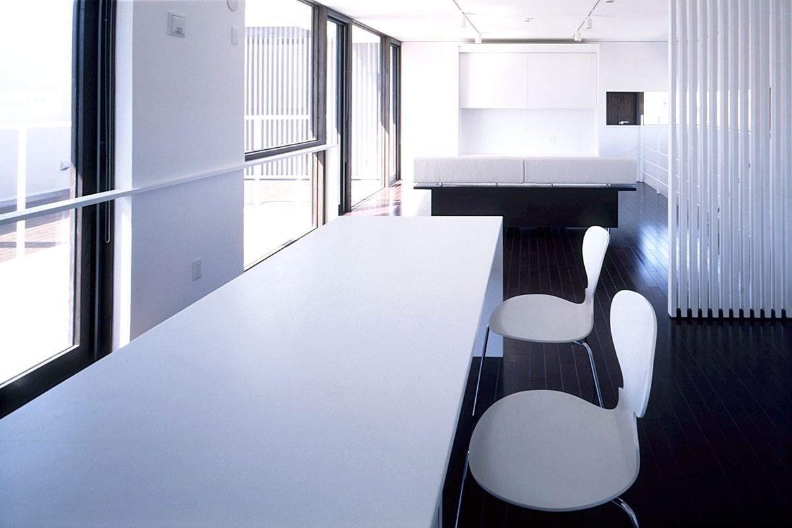
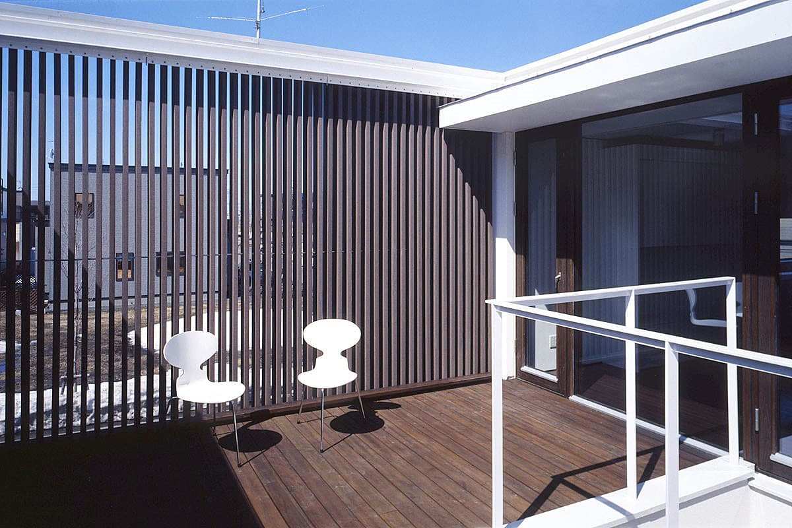
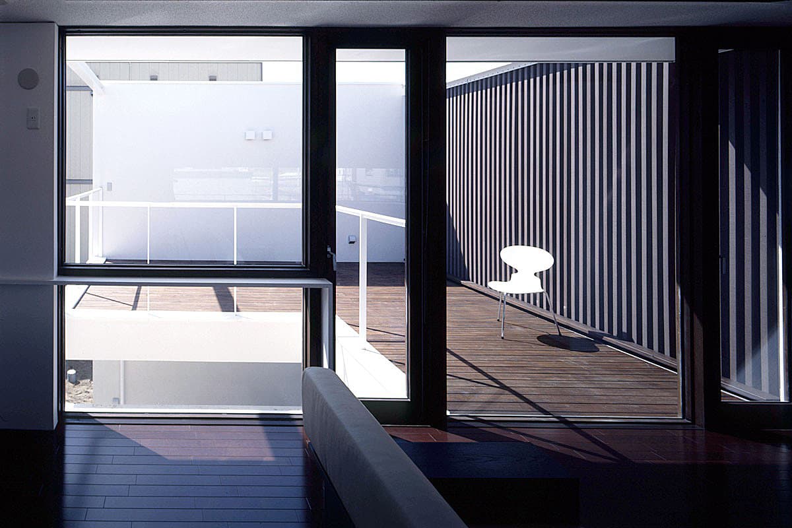
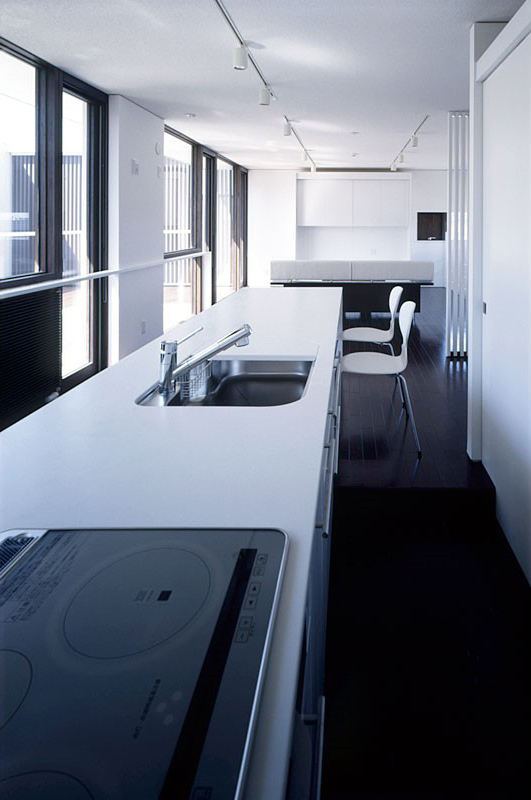
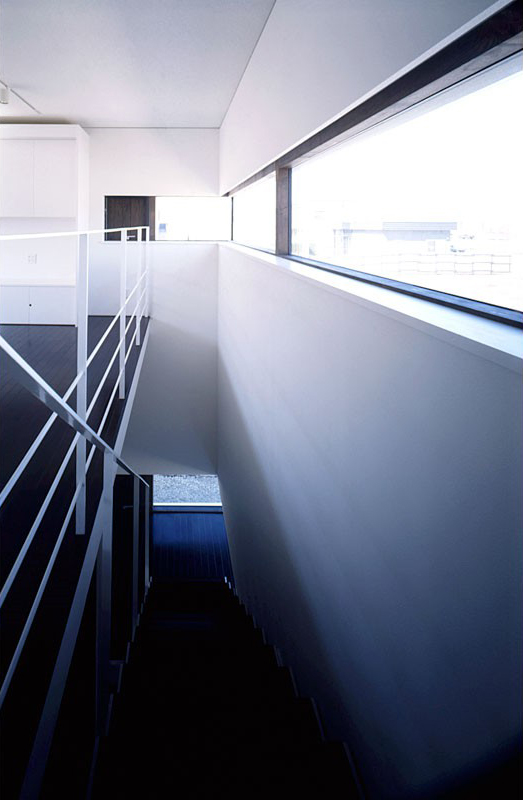
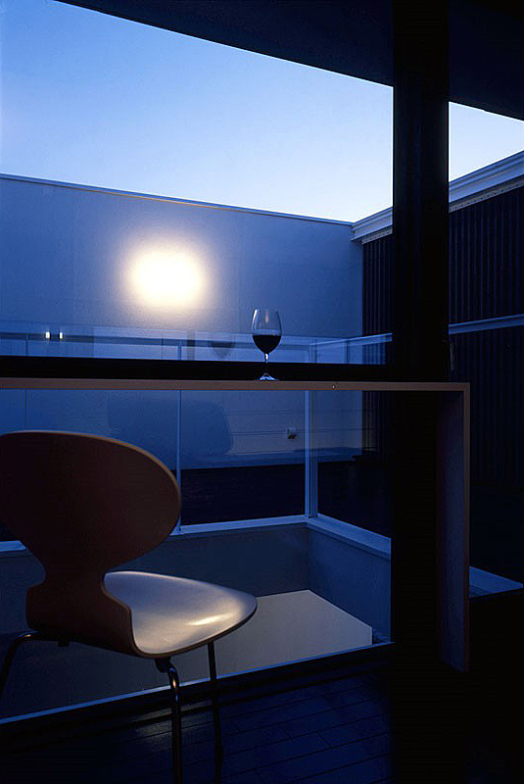
南と東側は隣地の住宅が近接しているため、リビング空間を2 階に配置し、庭越しに光を導くようにしました。太陽をおいかけるようなリビングの窓と町の景色をパノラマで楽しむ北側の細いスリット窓が特徴の住宅です。
This is a newly completed residence in Higashi Ward, Sapporo. It was constructed using the reinforced concrete (RC) exterior insulation method.
Because the neighboring houses are close to the south and east sides of the property, the living room was placed on the second floor to allow light to stream in across the garden. The home is characterized by living room windows that seem to follow the sun’s path and narrow slit windows on the north side that offer a panoramic view of the town.