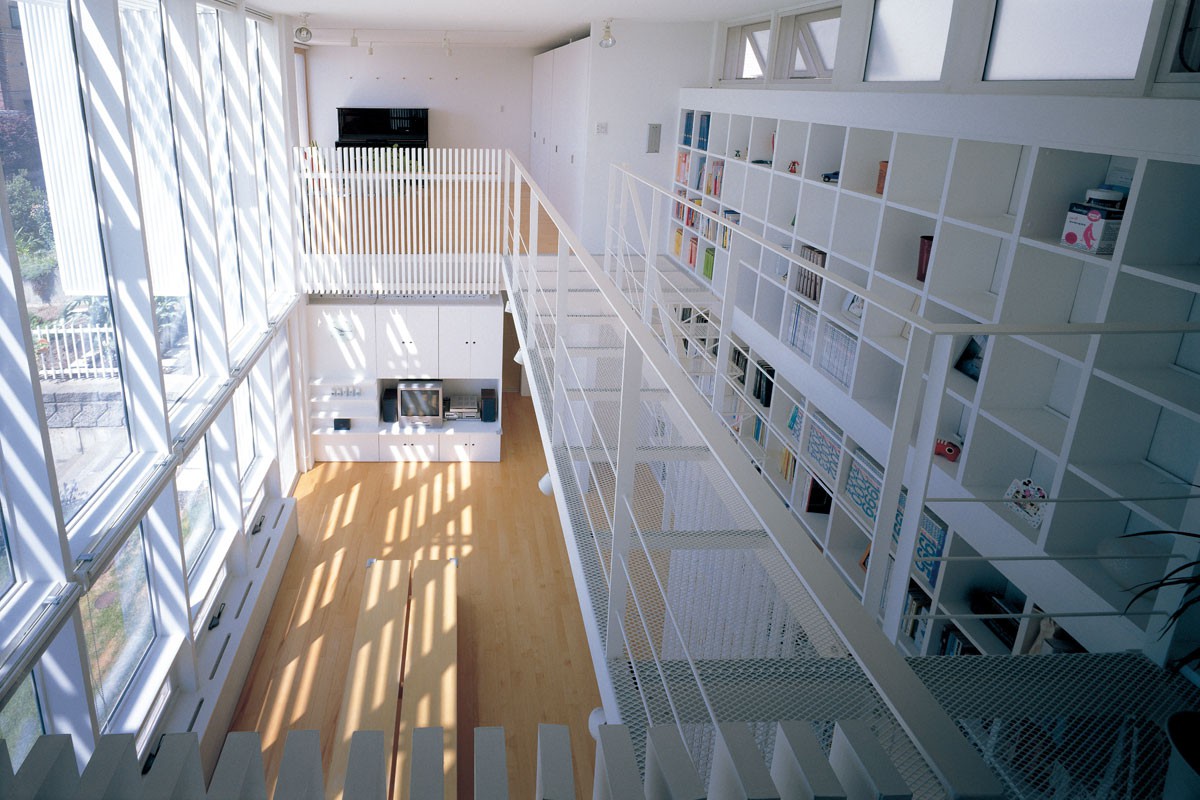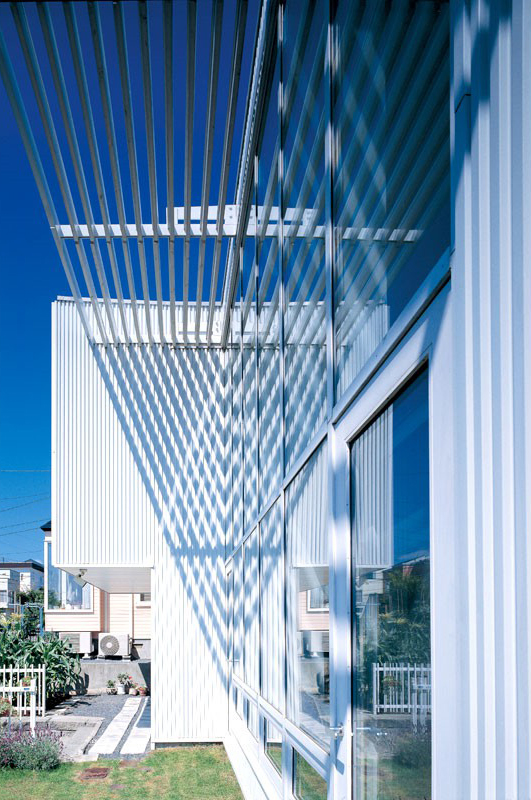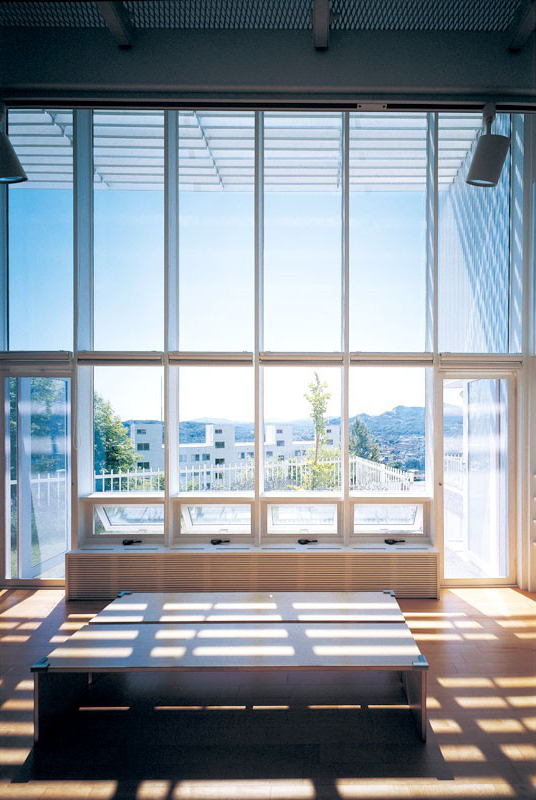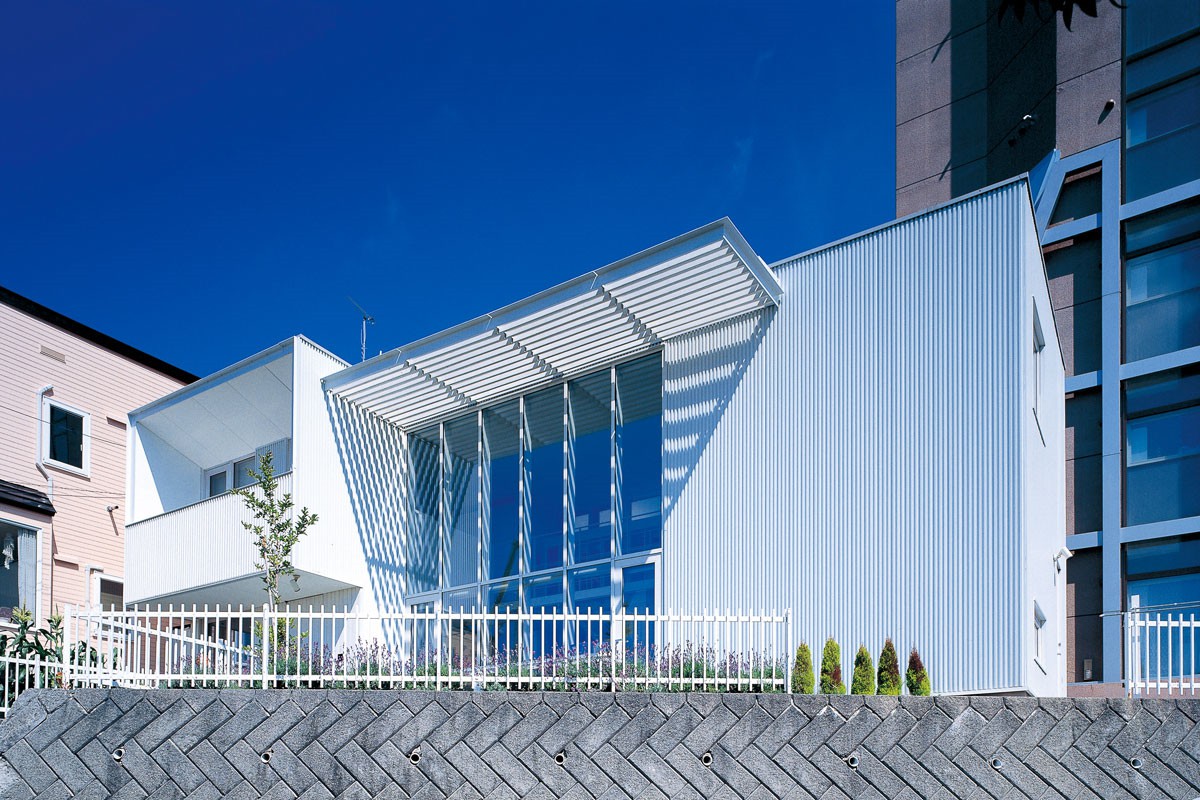
札幌市南区に完成した住宅です。 藻岩山の南斜面に位置し、眺望、太陽の光、風をふんだんに享受します。 日射の制御や、パッシブ換気システム等、環境と共生していく建築となるよう心がけました。
This is a residential home completed in Minami Ward, Sapporo. Located on the southern slope of Mt. Moiwa, it enjoys abundant views, sunlight, and breezes. We took care to design a building that coexists with the environment, incorporating features such as solar shading and a passive ventilation system.